14828 Hartford Run Drive, Orlando, FL 32828
- $?
- 4
- BD
- 3
- BA
- 2,180
- SqFt




- Sold Price
- $?
- List Price
- $244,900
- Status
- Leased
- MLS#
- O5185764
- Property Style
- Single Family
- Architectural Style
- Contemporary
- Year Built
- 1999
- Bedrooms
- 4
- Bathrooms
- 3
- Baths Half
- 1
- Living Area
- 2,180
- Lot Size
- 6,053
- Acres
- 0.14
- Total Acreage
- 0 to less than 1/4
- Legal Subdivision Name
- Stoneybrook Unit 2
- MLS Area Major
- Orlando/Alafaya/Waterford Lakes
Property Description
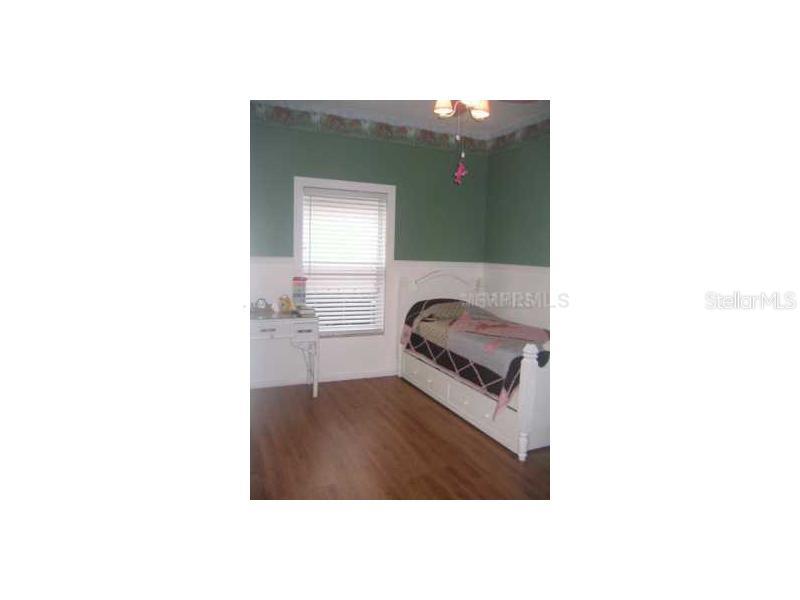
Absolute stunning home! Wonderful layout! Great Allure has been created using arches, decorative built-in niches & plant shelves, gorgeous custom paint, faux & multi-tone color accents, recessed lighting & more! Many ameliorates! Shows Pride of OwnershipAdditions include: Upgraded ceramic tile in wet areas /w accent tiles, pergo flooring, elegant custom wood working coupled w/ custom paint creates a dramatic & unique style you will love. Trims, crown molding, chair rails, wainscoting and gorgeous fauxpaint are just to name a few. The Kitchen has new, stainless steel appliances and an upgraded glass, flattop range. This home is immaculate and shows like a model home!
/u.realgeeks.media/homesinorlando/NextHome-Neighborhood-Realty-Logo-Horizontal-OrangeOnWhite-Web-RGB.jpg)
Additional Information
- Taxes
- $3004
- HOA Fee
- $416
- HOA Payment Schedule
- Quarterly
- Location
- Conservation Area, In County, Level, Sidewalk, Paved
- Community Features
- Deed Restrictions, Fitness Center, Gated, Golf, Park, Playground, Pool, PUD, Tennis Courts, Golf Community, Gated Community
- Property Description
- One Story
- Zoning
- P-D
- Interior Layout
- Attic, Cathedral Ceiling(s), Ceiling Fans(s), Eat-in Kitchen, High Ceilings, Skylight(s), Vaulted Ceiling(s), Walk-In Closet(s)
- Interior Features
- Attic, Cathedral Ceiling(s), Ceiling Fans(s), Eat-in Kitchen, High Ceilings, Skylight(s), Vaulted Ceiling(s), Walk-In Closet(s)
- Floor
- Carpet, Ceramic Tile
- Appliances
- Dishwasher, Disposal, Dryer, Electric Water Heater, Microwave, Range, Range Hood, Refrigerator, Washer
- Utilities
- Cable Connected, Electricity Connected, Fire Hydrant, Public, Street Lights, Underground Utilities
- Heating
- Central, Electric, Heat Pump
- Air Conditioning
- Central Air
- Exterior Construction
- Block, Stucco
- Exterior Features
- Irrigation System
- Roof
- Shingle
- Foundation
- Slab
- Pool
- Community
- Garage Carport
- 2 Car Garage
- Garage Spaces
- 2
- Garage Features
- Garage Door Opener
- High School
- Timber Creek High
- Pets
- Allowed
- Flood Zone Code
- A, X
- Parcel ID
- 01-23-31-1982-14-028
- Legal Description
- STONEYBROOK UNIT 2 40/106 LOT 28 BLK 14
Listing courtesy of THE REALTY MEDICS.
Selling Office: .Mortgage Calculator
StellarMLS is the source of this information via Internet Data Exchange Program. All listing information is deemed reliable but not guaranteed and should be independently verified through personal inspection by appropriate professionals. Listings displayed on this website may be subject to prior sale or removal from sale. Availability of any listing should always be independently verified. Listing information is provided for consumer personal, non-commercial use, solely to identify potential properties for potential purchase. All other use is strictly prohibited and may violate relevant federal and state law. Data last updated on