5312 Lake Bluff Terrace, Sanford, FL 32771
- $?
- 4
- BD
- 4
- BA
- 3,334
- SqFt







- Sold Price
- $?
- List Price
- $529,900
- Status
- Leased
- MLS#
- O5185633
- Property Style
- Single Family
- Architectural Style
- Contemporary
- Year Built
- 1995
- Bedrooms
- 4
- Bathrooms
- 4
- Baths Half
- 1
- Living Area
- 3,334
- Lot Size
- 21,344
- Acres
- 0.49
- Total Acreage
- 1/4 to less than 1/2
- Legal Subdivision Name
- Lake Forest
- MLS Area Major
- Sanford/Lake Forest
Property Description
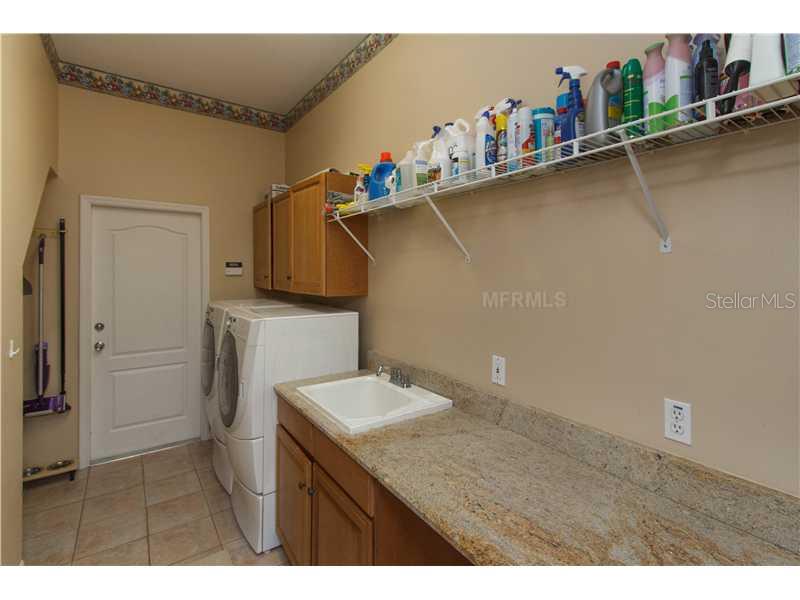
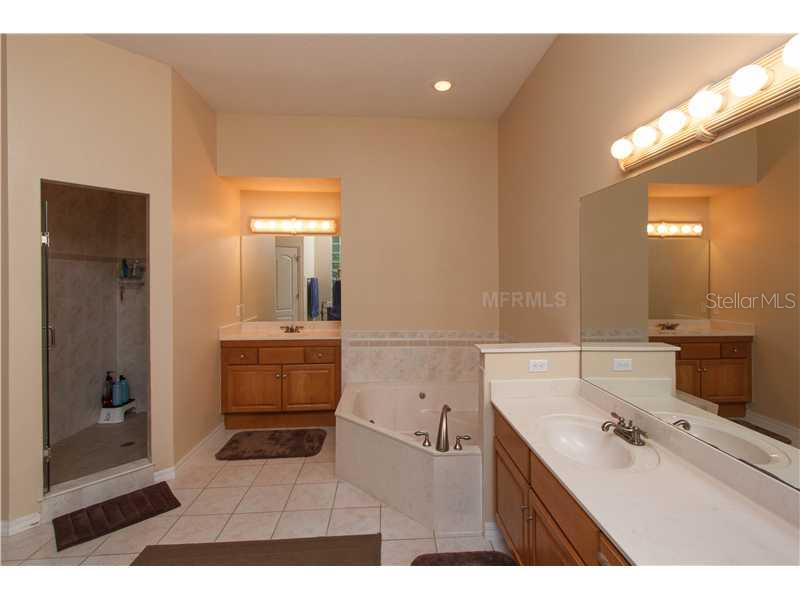
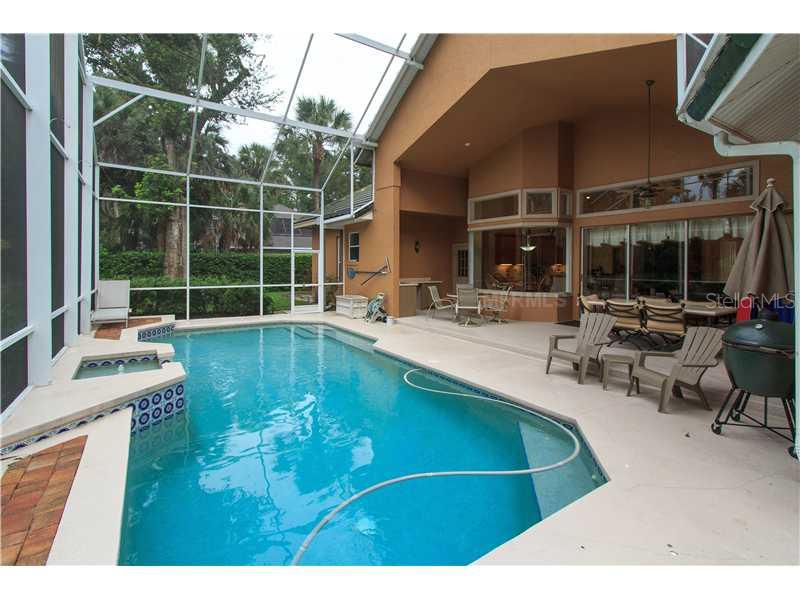
Enjoy the Florida lifestyle in this custom- built home with soaring ceilings, pocket sliding glass doors to the pool and a protected greenbelt for complete privacy. This home boast 4 bedrooms, 3.5 baths and an upstairs bonus room. The plan is a three waysplit with the master over- looking the pool Open kitchen to family room with 42" real, wood cabinets and stainless appliances. Over-sized laundry facilities with plenty of cabinets and storage. Entertainment center and wood burning fireplace detail the warm and friendly family room. The dining room is currently being used for the home schooling room in the photos. The traditional living room can also be utilized as a home office with double French doors. The over-sized bonus room has a half bath that can renovated to include a shower/ bath. The covered lanai includes a summer kitchen. The yard boasts plenty of room for the swing set, playground and garden. Lake Forest HOA dues include a 24 hour manned entrance, Junior Olympic swimming pool, babypool, fitness center, tennis courts, volleyball and clubhouse.
/u.realgeeks.media/homesinorlando/NextHome-Neighborhood-Realty-Logo-Horizontal-OrangeOnWhite-Web-RGB.jpg)
Additional Information
- Taxes
- $5156
- HOA Fee
- $2,200
- HOA Payment Schedule
- Annually
- Location
- Cul-De-Sac, In County, Sidewalk, Paved
- Community Features
- Deed Restrictions, Fishing, Fitness Center, Gated, Park, Playground, Pool, PUD, Tennis Courts, Gated Community, Security
- Property Description
- Two Story
- Zoning
- RES
- Interior Layout
- Attic, Ceiling Fans(s), Intercom, Kitchen/Family Room Combo, Master Downstairs, Split Bedroom, Walk-In Closet(s), Wet Bar, Window Treatments
- Interior Features
- Attic, Ceiling Fans(s), Intercom, Kitchen/Family Room Combo, Master Downstairs, Split Bedroom, Walk-In Closet(s), Wet Bar, Window Treatments
- Floor
- Carpet, Ceramic Tile, Wood
- Appliances
- Dishwasher, Disposal, Electric Water Heater, Exhaust Fan, Range
- Utilities
- BB/HS Internet Available, Cable Available, Cable Connected, Electricity Connected, Fire Hydrant
- Heating
- Central
- Air Conditioning
- Central Air
- Fireplace Description
- Wood Burning
- Exterior Construction
- Block, Stucco
- Exterior Features
- Fence, Rain Gutters
- Roof
- Tile
- Foundation
- Slab
- Pool
- Community, Private
- Pool Type
- Child Safety Fence, Heated, Indoor, Pool Sweep, Screen Enclosure
- Garage Carport
- 3 Car Garage
- Garage Spaces
- 3
- Garage Features
- Garage Faces Rear, Garage Faces Side
- Pets
- Allowed
- Parcel ID
- 19-19-30-504-0000-1630
- Legal Description
- LEG LOT 163 LAKE FOREST SEC 3B PH 1 PB 47 PGS 6 & 7
Listing courtesy of PREMIER REALTY PARTNERS INC.
Selling Office: .Mortgage Calculator
StellarMLS is the source of this information via Internet Data Exchange Program. All listing information is deemed reliable but not guaranteed and should be independently verified through personal inspection by appropriate professionals. Listings displayed on this website may be subject to prior sale or removal from sale. Availability of any listing should always be independently verified. Listing information is provided for consumer personal, non-commercial use, solely to identify potential properties for potential purchase. All other use is strictly prohibited and may violate relevant federal and state law. Data last updated on