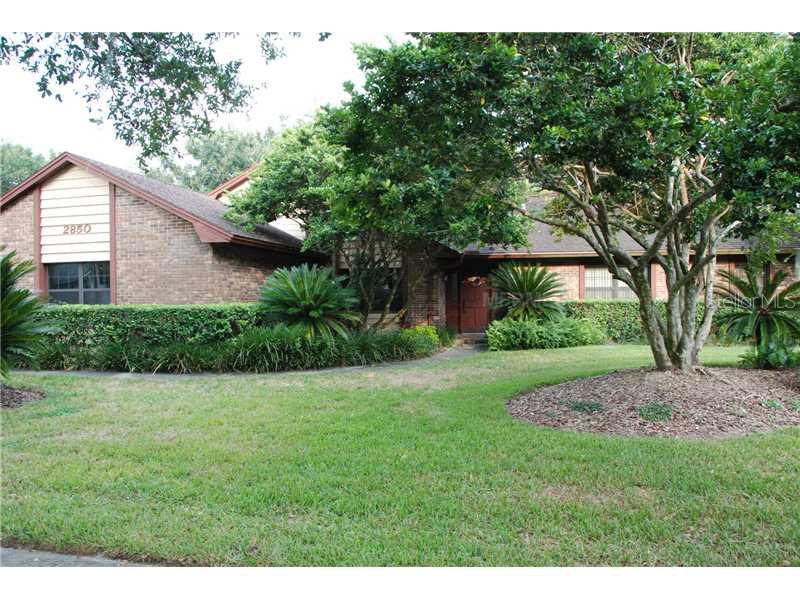
2850 Buccaneer Drive, Winter Park, FL 32792
- $?
- 3
- BD
- 3
- BA
- 2,464
- SqFt




- Sold Price
- $?
- List Price
- $400,000
- Status
- Leased
- MLS#
- O5181259
- Property Style
- Single Family
- Architectural Style
- Ranch, Traditional
- Year Built
- 1986
- Bedrooms
- 3
- Bathrooms
- 3
- Baths Half
- 1
- Living Area
- 2,464
- Lot Size
- 33,663
- Acres
- 0.77
- Total Acreage
- 1/2 to less than 1
- Legal Subdivision Name
- Harbour Ridge
- MLS Area Major
- Winter Park/Aloma
Property Description
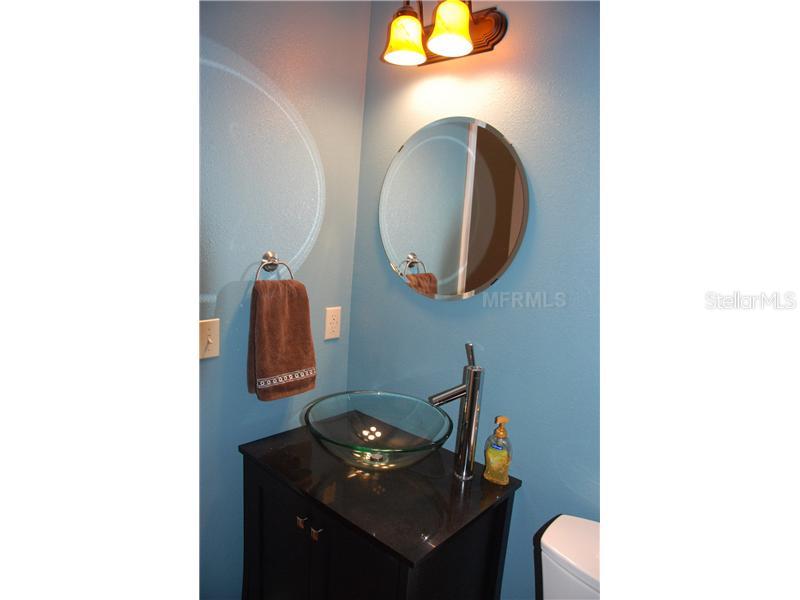
Beautiful Waterfront Home in Winter Park! Enjoy waterskiing and the convenience of a private boathouse/dock with boatlift and separate jet ski lift to house all your toys! Approximately 80ft. of lake frontage. Sit out on the dock and already enjoy the cool breeze off the Lake. Roof replaced in 2004, Two A/C units, larger newer unit (added 2010/2011) cools Master and Living areas. Elegant Hand-Scraped Hardwood Floors throughout except laminate in 3rd bedroom. Travertine Tile in large 13'x13' master gardenbath with granite dual vanity, and his & hers closets. Extra large 23x15 eat in kitchen for entertaining with large island with induction cooktop and skylight for lots of natural light. Transom windows above in great room also provide lots of natural light. Large 32x12 screened porch to enjoy our fall weather coming soon! Wet bar on porch. Wood-burning fireplace in great room. Extra large 10x10 2nd bath also with dual vanity. Garage 24x20. 8x8 Laundry room with Washer/Dryer included. Extras included in the home are pool table and large TV. Make your appointment today to see this home.
/u.realgeeks.media/homesinorlando/NextHome-Neighborhood-Realty-Logo-Horizontal-OrangeOnWhite-Web-RGB.jpg)
Additional Information
- Taxes
- $4074
- HOA Fee
- $100
- HOA Payment Schedule
- Annually
- Location
- In County
- Community Features
- No Deed Restriction
- Property Description
- One Story
- Zoning
- RES
- Interior Layout
- Attic, Cathedral Ceiling(s), Ceiling Fans(s), Eat-in Kitchen, High Ceilings, Open Floorplan, Skylight(s), Split Bedroom, Vaulted Ceiling(s), Walk-In Closet(s), Wet Bar, Window Treatments
- Interior Features
- Attic, Cathedral Ceiling(s), Ceiling Fans(s), Eat-in Kitchen, High Ceilings, Open Floorplan, Skylight(s), Split Bedroom, Vaulted Ceiling(s), Walk-In Closet(s), Wet Bar, Window Treatments
- Floor
- Ceramic Tile, Laminate, Other, Wood
- Appliances
- Built-In Oven, Cooktop, Dishwasher, Disposal, Dryer, Microwave, Refrigerator, Washer, Water Softener Owned
- Utilities
- BB/HS Internet Available, Cable Available, Public, Sprinkler Well, Street Lights
- Heating
- Central, Electric
- Air Conditioning
- Central Air
- Fireplace Description
- Living Room
- Exterior Construction
- Block, Brick, Siding, Stucco
- Exterior Features
- Irrigation System, Outdoor Shower, Rain Gutters
- Roof
- Shingle
- Foundation
- Slab
- Pool
- No Pool
- Garage Carport
- 2 Car Garage
- Garage Spaces
- 2
- Garage Features
- Garage Door Opener, Garage Faces Rear, Garage Faces Side
- Elementary School
- Eastbrook Elementary
- Middle School
- Tuskawilla Middle
- High School
- Lake Howell High
- Water Name
- Lake Florence
- Water View
- Lake
- Water Access
- Lake
- Water Frontage
- Lake
- Pets
- Allowed
- Flood Zone Code
- AE, X
- Parcel ID
- 26-21-30-507-0000-0310
- Legal Description
- LEG LOT 31 HARBOUR RIDGE PB 26 PG 44
Listing courtesy of CHARLES RUTENBERG REALTY.
Selling Office: .Mortgage Calculator
StellarMLS is the source of this information via Internet Data Exchange Program. All listing information is deemed reliable but not guaranteed and should be independently verified through personal inspection by appropriate professionals. Listings displayed on this website may be subject to prior sale or removal from sale. Availability of any listing should always be independently verified. Listing information is provided for consumer personal, non-commercial use, solely to identify potential properties for potential purchase. All other use is strictly prohibited and may violate relevant federal and state law. Data last updated on