9624 Tower Pine Drive, Winter Garden, FL 34787
- $?
- 7
- BD
- 5
- BA
- 5,192
- SqFt




- Sold Price
- $?
- List Price
- $639,500
- Status
- Leased
- MLS#
- O5159108
- Property Style
- Single Family
- Year Built
- 2000
- Bedrooms
- 7
- Bathrooms
- 5
- Living Area
- 5,192
- Lot Size
- 223,898
- Acres
- 5.14
- Total Acreage
- 5 to less than 10
- Building Name
- N/A
- Legal Subdivision Name
- N/A
- MLS Area Major
- Winter Garden/Oakland
Property Description
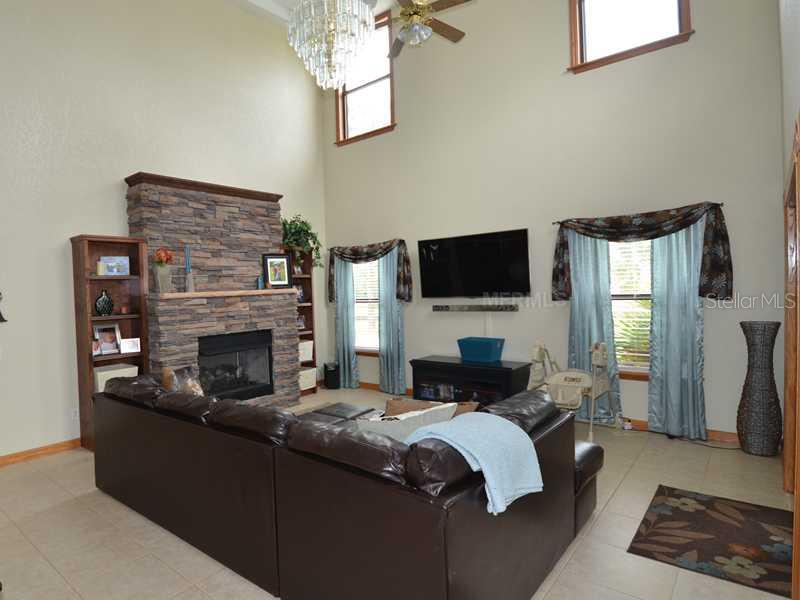
REDUCED $55,500 FOR IMMEDIATE SALE! This gorgeous, custom built home and guest home sits on over 5 acres of land and is WITHIN ORANGE OR LAKE COUNTY SCHOOL DISTRICT!! The Main Home has 4 bedrooms, 3 baths with over 3900 sq ft of living space and was remodeled 2 years ago. The Guest Home has 3 bedrooms, 2 baths with 1200 sq feet and was also recently remodeled. The Main Home downstairs features a formal living & dining room featuring a rock wall, large gourmet kitchen with custom anti-slam cabinets, stainless steel appliances, granite counter tops & a breakfast area. Also downstairs is a Study, full bath, large laundry room and family room with an amazing fireplace. Upstairs is the Master & bath, 3 additional bedrooms with large closets, 2 more full baths& large bonus room with plenty of storage! The screened patio is a great place to entertain with over 1050 sq ft! The EXTRA large, gas heated, saltwater pool and large spa were also a recent addition and feature electronic controls and a color light system. Most of the mechanical systems have recently been replaced as well, A/C, HVAC, Well Pump, Pool Equipment. Sitting on over 5 fenced acres, this home is in a growing area of Winter Garden! Near shopping centers, restaurants, golf and Disney World, yetstill far enough not to hear the traffic! The backyard will entertain you for hours with a playground, zip line and garden. And the best part, NO HOA!
/u.realgeeks.media/homesinorlando/NextHome-Neighborhood-Realty-Logo-Horizontal-OrangeOnWhite-Web-RGB.jpg)
Additional Information
- Taxes
- $5326
- Maintenance Includes
- None
- Location
- Gentle Sloping, In County, Paved, Zoned for Horses
- Community Features
- No Deed Restriction
- Property Description
- Two Story
- Interior Layout
- Attic, Cathedral Ceiling(s), Ceiling Fans(s), Crown Molding, Vaulted Ceiling(s)
- Interior Features
- Attic, Cathedral Ceiling(s), Ceiling Fans(s), Crown Molding, Vaulted Ceiling(s)
- Floor
- Carpet, Ceramic Tile, Wood
- Appliances
- Dishwasher, Disposal, Microwave, Oven, Refrigerator
- Utilities
- BB/HS Internet Available, Cable Available, Cable Connected, Electricity Connected
- Heating
- Central
- Air Conditioning
- Central Air
- Exterior Construction
- Brick, Stucco
- Roof
- Shingle, Tile
- Foundation
- Slab
- Pool
- Private
- Pool Type
- Heated, Salt Water, Screen Enclosure, Tile, Vinyl
- Garage Carport
- 2 Car Garage
- Garage Spaces
- 2
- Flood Zone Code
- X
- Parcel ID
- 13-23-26-000100000100
- Legal Description
- S 335 FT OF N 670 FT OF FOLLOWING DESC: FROM NE COR OF SEC RUN S 89DEG 33MIN 20SEC W ALONG N LINE OF SEC 1984.35 FT, S 00DEG 11MIN 34SEC W 1373 FT FOR POB, CONT S 1276.58 FT TO S LINE OF NE 1/4, S 00DEG 03MIN 57SEC W 53.84 FT, N 89DEG 41MIN 56SEC E 670.25
Listing courtesy of REALTY INTERNATIONAL LLC.
Selling Office: .Mortgage Calculator
StellarMLS is the source of this information via Internet Data Exchange Program. All listing information is deemed reliable but not guaranteed and should be independently verified through personal inspection by appropriate professionals. Listings displayed on this website may be subject to prior sale or removal from sale. Availability of any listing should always be independently verified. Listing information is provided for consumer personal, non-commercial use, solely to identify potential properties for potential purchase. All other use is strictly prohibited and may violate relevant federal and state law. Data last updated on