Orlando, FL 32806
- $?
- 3
- BD
- 3
- BA
- 2,232
- SqFt




- Sold Price
- $?
- List Price
- $350,000
- Status
- Leased
- MLS#
- O5148436
- Property Style
- Single Family
- Year Built
- 2007
- Bedrooms
- 3
- Bathrooms
- 3
- Baths Half
- 1
- Living Area
- 2,232
- Lot Size
- 5,027
- Acres
- 0.12
- Total Acreage
- 0 to less than 1/4
- Legal Subdivision Name
- Denault Ests
- MLS Area Major
- Orlando/Delaney Park/Crystal Lake
Property Description
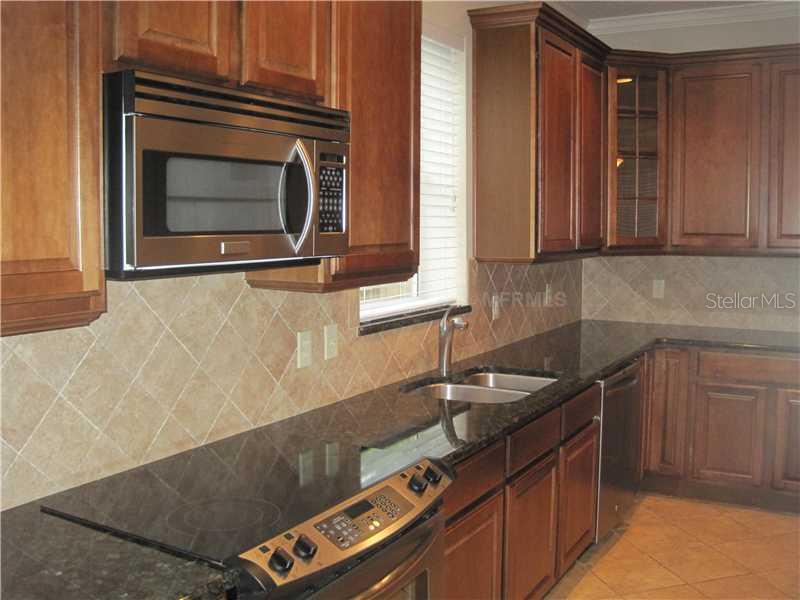
Beautiful newer home available for immediate move in the well-known Delaney/Downtown Orlando area. The construction on this home is ICF, meaning the walls are a little over 9 in thick and provide excellent durability as well as energy efficiency with double insulation! This home has gorgeous bamboo floors and 10ft vaulted ceilings providing an open and warm feeling to the home as soon as you walk in and throughout. Crown Molding extends through the entire home and adds a sense of elegance to the entirehome. The granite island in the kitchen as well as the plentiful cabinet space and granite counter space has plenty of room for preparing meals and space to accommodate bar stools. The kitchen boasts 42 in wood cabinets with glass door accents and opens to the living room which is perfect for you to entertain and enjoy life in your new home! All bedrooms are on second floor proving greater protection & security. The split plan places the master suite on the South side of the home and the other 2 spacious bedrooms on the North side. There is an attached 2 car garage with 10 ft. ceilings and room for storage. There are two rooms at the front of the home with arch way entrances and bamboo floors. One room can be used for your dining room and connects to the kitchen through a walk through pantry with build in cabinetry and countertops while the second can be used for your sitting room or office. Hanging fans are already installed on the front porch and throughout this gorgeous home.
/u.realgeeks.media/homesinorlando/NextHome-Neighborhood-Realty-Logo-Horizontal-OrangeOnWhite-Web-RGB.jpg)
Additional Information
- Taxes
- $3692
- Location
- City Limits, Paved
- Community Features
- No Deed Restriction
- Zoning
- R-2A/T
- Interior Layout
- Cathedral Ceiling(s), Ceiling Fans(s), Crown Molding, High Ceilings, Kitchen/Family Room Combo, Open Floorplan, Solid Surface Counters, Split Bedroom, Vaulted Ceiling(s), Walk-In Closet(s)
- Interior Features
- Cathedral Ceiling(s), Ceiling Fans(s), Crown Molding, High Ceilings, Kitchen/Family Room Combo, Open Floorplan, Solid Surface Counters, Split Bedroom, Vaulted Ceiling(s), Walk-In Closet(s)
- Floor
- Carpet, Ceramic Tile, Wood
- Appliances
- Dishwasher, Disposal, Microwave, Range, Refrigerator
- Utilities
- Public
- Heating
- Central
- Air Conditioning
- Central Air
- Exterior Construction
- ICFs (Insulated Concrete Forms)
- Exterior Features
- Irrigation System
- Roof
- Shingle
- Foundation
- Slab
- Pool
- No Pool
- Garage Carport
- 2 Car Garage
- Garage Spaces
- 2
- Parcel ID
- 01-23-29-2020-00-020
- Legal Description
- DENAULT ESTATES 64/67 LOT 2
Listing courtesy of CHARLES RUTENBERG REALTY.
Selling Office: .Mortgage Calculator
StellarMLS is the source of this information via Internet Data Exchange Program. All listing information is deemed reliable but not guaranteed and should be independently verified through personal inspection by appropriate professionals. Listings displayed on this website may be subject to prior sale or removal from sale. Availability of any listing should always be independently verified. Listing information is provided for consumer personal, non-commercial use, solely to identify potential properties for potential purchase. All other use is strictly prohibited and may violate relevant federal and state law. Data last updated on