410 Muirfield Loop, Reunion, FL 34747
- $?
- 5
- BD
- 6
- BA
- 5,044
- SqFt




- Sold Price
- $?
- List Price
- $1,099,000
- Status
- Leased
- MLS#
- O5148082
- Property Style
- Single Family
- Year Built
- 2007
- Bedrooms
- 5
- Bathrooms
- 6
- Baths Half
- 2
- Living Area
- 5,044
- Lot Size
- 7,710
- Acres
- 0.18
- Total Acreage
- 0 to less than 1/4
- Legal Subdivision Name
- Reunion
- MLS Area Major
- Kissimmee/Celebration
Property Description
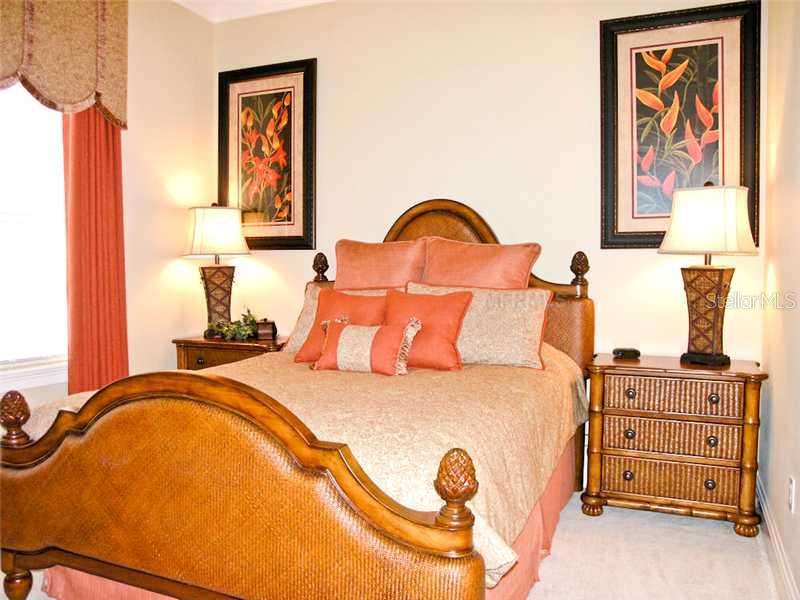
FULLY FURNISHED CUSTOM BUILT HOME WITH A TRANSFERABLE GOLF MEMBERSHIP TO THE REUNION RESORT AND CLUB. THE PROPERTY IS ALSO SITUATED DIRECTLY ON THE PAR 4 10TH HOLE OF THE JACK NICKLAUS GOLF COURSE. THE PROPERTY HAS AN EXTREME AMOUNT OF FEATURES AND UPGRADES INCLUDING AN OVERSIZED POOL AREA, OUTSIDE STAIRCASE TO 2ND FLOOR BALCONY, OUTDOOR SUMMER KITCHEN WITH GRILLE, SINK AND REFRIGERATOR, OUTSIDE POOL BATH, LARGE GAME ROOM WITH POOL TABLE AND OVERSIZED BAR, GUTTERS AND DOWNSPOUTS, CROWN MOULDING, CEILINGFANS, HUGE KITCHEN WITH ISLAND FOR ENTERTAINING.
/u.realgeeks.media/homesinorlando/NextHome-Neighborhood-Realty-Logo-Horizontal-OrangeOnWhite-Web-RGB.jpg)
Additional Information
- Taxes
- $12101
- Taxes
- $2,600
- HOA Fee
- $413
- HOA Payment Schedule
- Monthly
- Location
- On Golf Course
- Community Features
- Deed Restrictions, Fitness Center, Gated, Golf, Playground, Pool, Tennis Courts, Golf Community, Gated Community, Security
- Property Description
- Two Story
- Zoning
- OPUD
- Interior Layout
- Ceiling Fans(s), Crown Molding, Eat-in Kitchen, High Ceilings, Kitchen/Family Room Combo, Master Downstairs, Stone Counters, Walk-In Closet(s), Wet Bar, Window Treatments
- Interior Features
- Ceiling Fans(s), Crown Molding, Eat-in Kitchen, High Ceilings, Kitchen/Family Room Combo, Master Downstairs, Stone Counters, Walk-In Closet(s), Wet Bar, Window Treatments
- Floor
- Carpet, Ceramic Tile
- Appliances
- Built-In Oven, Dishwasher, Disposal, Dryer, Microwave, Range, Refrigerator, Washer
- Utilities
- Cable Available, Public, Street Lights
- Heating
- Zoned
- Air Conditioning
- Zoned
- Exterior Construction
- Block, Stucco, Wood Frame
- Exterior Features
- French Doors, Balcony, Irrigation System, Lighting, Outdoor Grill, Outdoor Kitchen, Rain Gutters
- Roof
- Tile
- Foundation
- Slab
- Pool
- Community, Private
- Pool Type
- Child Safety Fence, Heated, Indoor, Salt Water
- Garage Carport
- 2 Car Garage
- Garage Spaces
- 2
- Garage Features
- Garage Door Opener
- Pets
- Allowed
- Parcel ID
- 35-25-27-4881-0001-1540
- Legal Description
- REUNION WEST VILLAGES NORTH PB 16 PGS 23-31 LOT 154 27-25-27
Listing courtesy of LUXURY LIFESTYLE REALTY.
Selling Office: .Mortgage Calculator
StellarMLS is the source of this information via Internet Data Exchange Program. All listing information is deemed reliable but not guaranteed and should be independently verified through personal inspection by appropriate professionals. Listings displayed on this website may be subject to prior sale or removal from sale. Availability of any listing should always be independently verified. Listing information is provided for consumer personal, non-commercial use, solely to identify potential properties for potential purchase. All other use is strictly prohibited and may violate relevant federal and state law. Data last updated on