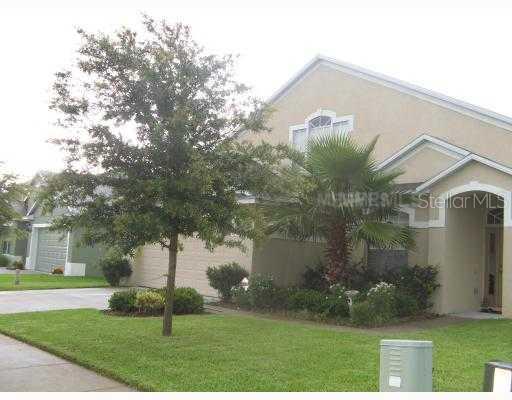
14619 Unbridled Drive, Orlando, FL 32826
- $?
- 3
- BD
- 3
- BA
- 2,352
- SqFt


- Sold Price
- $?
- List Price
- $192,000
- Status
- Leased
- MLS#
- O5096553
- Property Style
- Single Family
- Architectural Style
- Contemporary
- Year Built
- 2004
- Bedrooms
- 3
- Bathrooms
- 3
- Baths Half
- 1
- Living Area
- 2,352
- Lot Size
- 5,669
- Acres
- 0.13
- Total Acreage
- 0 to less than 1/4
- Legal Subdivision Name
- Rybolt Reserve Ph 2
- MLS Area Major
- Orlando/Alafaya
Property Description
OWNER MOTIVATED! Reduced Price! Great home near UCF... GATED COMMUNITY...NOT A SHORT SALE! Bring your Buyers to view this move-in ready home! The bonus room off the living room can easily be converted to a 4th bedroom. Home offers plenty of space with extra large rooms! The conservation area in the back yard overlooks a natural setting. Well kept home with security system, cable provided by the HOA, sprinkler system and covered patio. Combination living and dining room plus a family room opening up to the large eat-in kitchen that includes appliances. Washer and dryer located inside near 2-car garage will remain. At the top of the stairs is a loft and guest bathroom separating two large bedrooms. Master suite on first floor is oversized with walk-in closets and large master bath with separate shower stall and garden tub. Conveniently located near University of Central Florida - UCF, Valencia College, Full Sail University, Research Park, Siemens, Lockheed Martin, SAIS, Waterford Lakes Shops, Restaurants and Entertainment. Just minutes away from main roads 408, 417 and 50, and 25 minutes from the east coast beaches. Great location, Gated Community, Move-in-Ready!
/u.realgeeks.media/homesinorlando/NextHome-Neighborhood-Realty-Logo-Horizontal-OrangeOnWhite-Web-RGB.jpg)
Additional Information
- Taxes
- $2224
- HOA Fee
- $487
- Location
- Conservation Area, Greenbelt, In County, Level, Paved
- Community Features
- Deed Restrictions, Gated, Gated Community
- Zoning
- P-D
- Interior Layout
- Attic, Cathedral Ceiling(s), Ceiling Fans(s), Eat-in Kitchen, Kitchen/Family Room Combo, Living Room/Dining Room Combo, Master Downstairs, Solid Wood Cabinets, Vaulted Ceiling(s), Walk-In Closet(s), Window Treatments
- Interior Features
- Attic, Cathedral Ceiling(s), Ceiling Fans(s), Eat-in Kitchen, Kitchen/Family Room Combo, Living Room/Dining Room Combo, Master Downstairs, Solid Wood Cabinets, Vaulted Ceiling(s), Walk-In Closet(s), Window Treatments
- Floor
- Carpet, Ceramic Tile
- Appliances
- Dishwasher, Dryer, Microwave, Microwave Hood, Range, Range Hood, Refrigerator, Washer
- Utilities
- BB/HS Internet Available, Cable Available, Public
- Heating
- Central
- Air Conditioning
- Central Air
- Exterior Construction
- Block, Stucco
- Exterior Features
- Sliding Doors
- Roof
- Shingle
- Foundation
- Slab
- Pool
- No Pool
- Garage Carport
- 2 Car Garage
- Garage Spaces
- 2
- Garage Features
- Garage Door Opener
- Pets
- Allowed
- Parcel ID
- 01-22-31-7794-02-600
- Legal Description
- RYBOLT RESERVE - PHASE 2 56/121 LOT 260
Listing courtesy of KELLER WILLIAMS ADVANTAGE RLTY.
Selling Office: .Mortgage Calculator
StellarMLS is the source of this information via Internet Data Exchange Program. All listing information is deemed reliable but not guaranteed and should be independently verified through personal inspection by appropriate professionals. Listings displayed on this website may be subject to prior sale or removal from sale. Availability of any listing should always be independently verified. Listing information is provided for consumer personal, non-commercial use, solely to identify potential properties for potential purchase. All other use is strictly prohibited and may violate relevant federal and state law. Data last updated on