405 Ruth Lane Unit R-3, Orlando, FL 32801
- $?
- 3
- BD
- 3
- BA
- 1,860
- SqFt



- Sold Price
- $?
- List Price
- $329,000
- Status
- Leased
- MLS#
- O5095203
- Property Style
- Condo
- Architectural Style
- Contemporary
- Year Built
- 2001
- Bedrooms
- 3
- Bathrooms
- 3
- Baths Half
- 1
- Living Area
- 1,860
- Lot Size
- 2,895
- Acres
- 0.07
- Total Acreage
- 0 to less than 1/4
- Building Name
- 405
- Legal Subdivision Name
- Ruth Court Condo
- MLS Area Major
- Orlando
Property Description
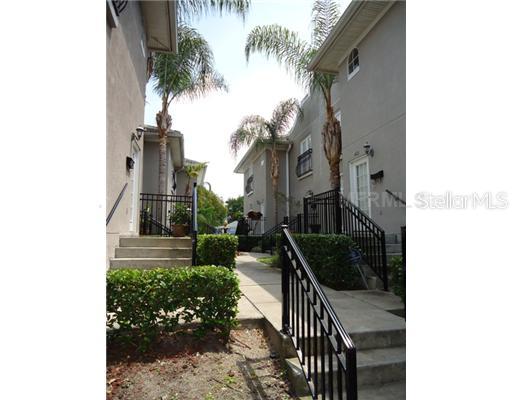
Unique Downtown Condo living, without the high rise hassle. Fantastic end unit, with tons of windows and light and attached 2 car garage. First floor garage and Office with new slate flooring and storage room . Second floor living and dining area's, with well kept , light laminate flooring, and open, fully functioning kitchen with granite counter tops, newer cabinetry and pantry. Third floor encompasses all 3 bedrooms, including ensuite master bedroom. Both upstairs baths have new marble flooring and granite vanities. Recess lighting throughout and newer paint. Community pool. This unit has new 16 seer a/c unit. Tree lined Downtown brick street in Lake Eola Heights Historic District.
/u.realgeeks.media/homesinorlando/NextHome-Neighborhood-Realty-Logo-Horizontal-OrangeOnWhite-Web-RGB.jpg)
Additional Information
- Taxes
- $4199
- Hoa Fee
- $350
- HOA Payment Schedule
- Monthly
- Maintenance Includes
- Escrow Reserves Fund, Maintenance Structure, Maintenance Grounds, Maintenance
- Condo Fees Term
- Monthly
- Location
- Conservation Area, Historic District, Near Public Transit, Sidewalk, Street Brick, Street One Way, Zero Lot Line
- Community Features
- Pool, No Deed Restriction
- Property Description
- Three+ Story
- Zoning
- PD/T/H
- Interior Layout
- Ceiling Fans(s), Crown Molding, High Ceilings, Split Bedroom, Stone Counters, Walk-In Closet(s), Window Treatments
- Interior Features
- Ceiling Fans(s), Crown Molding, High Ceilings, Split Bedroom, Stone Counters, Walk-In Closet(s), Window Treatments
- Floor
- Marble, Slate, Wood
- Appliances
- Built-In Oven, Dishwasher, Disposal, Dryer, Electric Water Heater, Microwave, Microwave Hood, Range, Range Hood, Refrigerator
- Utilities
- BB/HS Internet Available, Cable Available, Electricity Connected
- Heating
- Central
- Air Conditioning
- Central Air
- Exterior Construction
- Block, Stucco
- Exterior Features
- French Doors, Lighting
- Roof
- Shingle
- Foundation
- Slab
- Pool
- Community
- Garage Carport
- 2 Car Garage
- Garage Spaces
- 2
- Garage Dimensions
- 20x15
- Elementary School
- Hillcrest Elem
- Middle School
- Howard Middle
- High School
- Edgewater High
- Pets
- Not Allowed
- Parcel ID
- 25-22-29-7789-00-030
- Legal Description
- RUTH COURT CONDO 6180/1896 UNIT R-3
Listing courtesy of OLDE TOWN BROKERS INC.
Selling Office: .Mortgage Calculator
StellarMLS is the source of this information via Internet Data Exchange Program. All listing information is deemed reliable but not guaranteed and should be independently verified through personal inspection by appropriate professionals. Listings displayed on this website may be subject to prior sale or removal from sale. Availability of any listing should always be independently verified. Listing information is provided for consumer personal, non-commercial use, solely to identify potential properties for potential purchase. All other use is strictly prohibited and may violate relevant federal and state law. Data last updated on