4350 Enders Street, Orlando, FL 32814
- $?
- 3
- BD
- 4
- BA
- 3,213
- SqFt
- Sold Price
- $?
- List Price
- $599,900
- Status
- Leased
- MLS#
- O5085112
- Property Style
- Single Family
- Year Built
- 2004
- Bedrooms
- 3
- Bathrooms
- 4
- Baths Half
- 1
- Living Area
- 3,213
- Lot Size
- 9,821
- Acres
- 0.23
- Total Acreage
- Up to 10, 889 Sq. Ft.
- Legal Subdivision Name
- Baldwin Park Unit 1
- MLS Area Major
- Orlando
Property Description
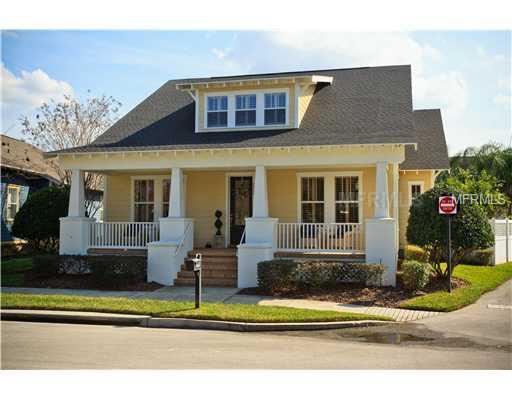
One of only twelve single family homes facing gorgeous Enders Park. This Cambridge built home sits perfectly on a pie shaped corner lot. With approx. 113' width across the back it provides two separate backyard spaces and generously accommodates the 3 car garage and full driveway. 3213 sq. ft. includes 3 bedrooms, 3.5 bathrooms, formal living room, formal dining room, office/study, family room and game room. Desirable downstairs master suite with 11' x 8' walk-in closet and spacious 21' x 8' master bathroom. Office/study which overlooks Enders Park and 2 en suites are located upstairs. Upgrades to this remarkable home include plantation shutters, wood floors, GE Profile Stainless Steel appliances, Zodiac counter tops and extensive exterior use of brick pavers. Sweeping views of the park from the dining room, living room and 34' covered front porch. Absolutely perfect outdoor entertaining area complimented by brick pavers, pergola and lush tropical landscaping. Community pool, fitness facility, playground and clubhouse are just steps away. Exterior of home painted 2010. Located in well sought after section 1 of Baldwin Park and within easy walking distance to Village Center Shops and restaurants. 10 minutes to downtown Orlando and Winter Park's famed Park Avenue.
/u.realgeeks.media/homesinorlando/NextHome-Neighborhood-Realty-Logo-Horizontal-OrangeOnWhite-Web-RGB.jpg)
Additional Information
- Taxes
- $9149
- Taxes
- $1,448
- HOA Fee
- $325
- Location
- City Limits, Sidewalk, Paved
- Community Features
- Deed Restrictions, Fitness Center, Irrigation-Reclaimed Water, Park, Playground, Pool
- Property Description
- Two Story
- Zoning
- PD
- Interior Layout
- Attic, Ceiling Fans(s), High Ceilings, Master Downstairs, Open Floorplan, Solid Wood Cabinets, Stone Counters, Walk-In Closet(s)
- Interior Features
- Attic, Ceiling Fans(s), High Ceilings, Master Downstairs, Open Floorplan, Solid Wood Cabinets, Stone Counters, Walk-In Closet(s)
- Floor
- Carpet, Ceramic Tile, Wood
- Appliances
- Built-In Oven, Convection Oven, Dishwasher, Disposal, Electric Water Heater, Microwave, Microwave Hood, Range, Range Hood, Refrigerator
- Utilities
- BB/HS Internet Available, Cable Available, Public, Sprinkler Recycled, Street Lights
- Heating
- Central
- Air Conditioning
- Central Air
- Exterior Construction
- Block, Siding, Wood Frame
- Roof
- Shingle
- Foundation
- Slab
- Pool
- Community
- Garage Carport
- 3 Car Garage
- Garage Spaces
- 3
- Garage Dimensions
- 30x24
- Elementary School
- Baldwin Park Elementary
- Middle School
- Glenridge Middle
- High School
- Winter Park High
- Pets
- Allowed
- Parcel ID
- 20-22-30-0520-01-140
- Legal Description
- BALDWIN PARK UT 1 50/121 LOT 114
Listing courtesy of GREG MARTINEZ REALTY LLC.
Selling Office: .Mortgage Calculator
StellarMLS is the source of this information via Internet Data Exchange Program. All listing information is deemed reliable but not guaranteed and should be independently verified through personal inspection by appropriate professionals. Listings displayed on this website may be subject to prior sale or removal from sale. Availability of any listing should always be independently verified. Listing information is provided for consumer personal, non-commercial use, solely to identify potential properties for potential purchase. All other use is strictly prohibited and may violate relevant federal and state law. Data last updated on