14564 Braddock Oak Drive, Orlando, FL 32837
- $?
- 5
- BD
- 5
- BA
- 3,898
- SqFt




- Sold Price
- $?
- List Price
- $414,900
- Status
- Leased
- MLS#
- O5084174
- Property Style
- Single Family
- Architectural Style
- Contemporary
- Year Built
- 2000
- Bedrooms
- 5
- Bathrooms
- 5
- Baths Half
- 1
- Living Area
- 3,898
- Lot Size
- 10,804
- Acres
- 0.25
- Total Acreage
- 1/4 to less than 1/2
- Legal Subdivision Name
- Hunters Creek
- MLS Area Major
- Orlando/Hunters Creek/Southchase
Property Description
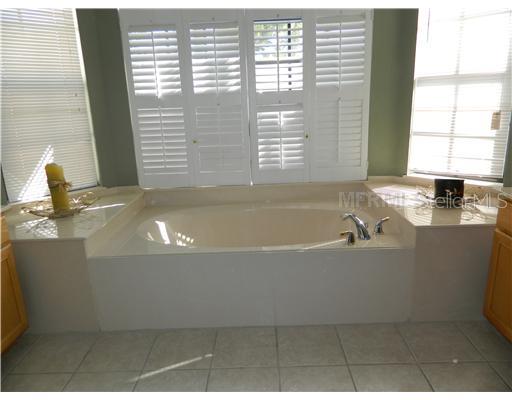
Engle's Flagship South Hampton with huge Bonus Room, 3-car garage and numerous goodies.Wood floors, nice ceramic tile, Corian countertops, upgraded kitchen cabinets,upgraded shutters in several rooms, crown moulding, 3-way split plan, huge bonus room upstairs that could be media room, game room or in-law quarters, include full bath, oversized pool deck, spacious pantry and more.Flexible layout, could be used as a 4 bedroom with closeted office and huge bonus media room upstairs. Conversely could also be used as a 5 or 6 bedroom, depending on your family needs. It has 4.5 baths as an added bonus! No rear neighbors for additional space and privacy. This one is a must see on your shopping list.Also for lease for $2,500/mo for sometime in June 2012.
/u.realgeeks.media/homesinorlando/NextHome-Neighborhood-Realty-Logo-Horizontal-OrangeOnWhite-Web-RGB.jpg)
Additional Information
- Taxes
- $5484
- HOA Fee
- $255
- HOA Payment Schedule
- Quarterly
- Location
- In County, Sidewalk, Paved
- Community Features
- Deed Restrictions, Irrigation-Reclaimed Water, Park, PUD, Racquetball, Tennis Courts
- Property Description
- One Story
- Zoning
- P-D
- Interior Layout
- Cathedral Ceiling(s), Ceiling Fans(s), Crown Molding, Eat-in Kitchen, High Ceilings, Intercom, Kitchen/Family Room Combo, Solid Surface Counters, Split Bedroom, Vaulted Ceiling(s), Walk-In Closet(s)
- Interior Features
- Cathedral Ceiling(s), Ceiling Fans(s), Crown Molding, Eat-in Kitchen, High Ceilings, Intercom, Kitchen/Family Room Combo, Solid Surface Counters, Split Bedroom, Vaulted Ceiling(s), Walk-In Closet(s)
- Floor
- Ceramic Tile, Laminate, Wood
- Appliances
- Dishwasher, Disposal, Electric Water Heater, Microwave, Refrigerator
- Utilities
- Cable Connected, Electricity Connected, Public, Street Lights, Underground Utilities
- Heating
- Central, Electric
- Air Conditioning
- Central Air
- Fireplace Description
- Family Room, Wood Burning
- Exterior Construction
- Block, Stucco
- Exterior Features
- Irrigation System
- Roof
- Shingle
- Foundation
- Slab
- Pool
- Private
- Pool Type
- Indoor, Screen Enclosure, Solar Heat
- Garage Carport
- 3 Car Garage
- Garage Spaces
- 3
- Garage Features
- Garage Door Opener
- Elementary School
- West Creek Elem
- Middle School
- Hunter's Creek Middle
- High School
- Freedom High School
- Pets
- Allowed
- Parcel ID
- 31-24-29-3863-00-570
- Legal Description
- HUNTERS CREEK TRACT 530 37/31 LOT 57
Listing courtesy of KELLER WILLIAMS CLASSIC II.
Selling Office: .Mortgage Calculator
StellarMLS is the source of this information via Internet Data Exchange Program. All listing information is deemed reliable but not guaranteed and should be independently verified through personal inspection by appropriate professionals. Listings displayed on this website may be subject to prior sale or removal from sale. Availability of any listing should always be independently verified. Listing information is provided for consumer personal, non-commercial use, solely to identify potential properties for potential purchase. All other use is strictly prohibited and may violate relevant federal and state law. Data last updated on