301 N Thistle Lane, Maitland, FL 32751
- $?
- 4
- BD
- 2
- BA
- 1,995
- SqFt




- Sold Price
- $?
- List Price
- $360,000
- Status
- Leased
- MLS#
- O5073681
- Property Style
- Single Family
- Architectural Style
- Ranch
- Year Built
- 1977
- Bedrooms
- 4
- Bathrooms
- 2
- Living Area
- 1,995
- Lot Size
- 15,074
- Acres
- 0.35
- Total Acreage
- 1/4 to less than 1/2
- Legal Subdivision Name
- Dommerich - Cross Creek Unit 1
- MLS Area Major
- Maitland / Eatonville
Property Description
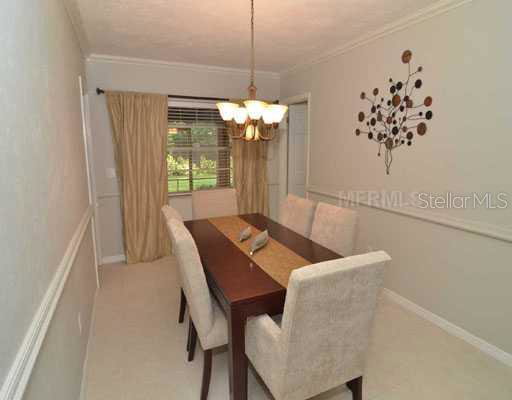
Situated on a third of an acre in a desirable quadrant of Maitland, this 4 bed/2 bath home is in move-in condition.Just a short walk, with no street crossings, to top rated Dommerich and Maitland Middle schools. Open and bright, this split plan home has formal living/dining room combo, kitchen with eat-in dinette area that opens to large family room with brick fireplace. Extra large screened patio (15x31) with ceiling fans, cedar-beamed ceiling, brick floor and wood-burning fireplace/barbecue could be enclosed adding an additional 485 sq ft of living space. Both baths have been gutted and tastefully renovated with travertine, Kraft Maid cabinetry and granite counters. Maser bath is 9x9. Master opens to screen patio and has walk-in closet. Recent improvements include: gutters ('11), refrig/dishwasher ('10), attic insulation/ducts resealed ('10), exterior doors replaced ('09), privacy fence ('08), upgraded alarm system ('08), A/C ('07) and landscaping ('07). Set back from the street, home has great curb appeal with large circular driveway and side entry garage. Other amenities include large interior laundry (6x11),French doors throughout, crown molding, irrigation system, shed and in ground basketball system.
/u.realgeeks.media/homesinorlando/NextHome-Neighborhood-Realty-Logo-Horizontal-OrangeOnWhite-Web-RGB.jpg)
Additional Information
- Taxes
- $3982
- Location
- City Limits, Sidewalk, Paved
- Community Features
- No Deed Restriction
- Property Description
- One Story
- Zoning
- RS-1
- Interior Layout
- Attic, Ceiling Fans(s), Crown Molding, Eat-in Kitchen, Kitchen/Family Room Combo, Living Room/Dining Room Combo, Open Floorplan, Solid Surface Counters, Split Bedroom, Walk-In Closet(s)
- Interior Features
- Attic, Ceiling Fans(s), Crown Molding, Eat-in Kitchen, Kitchen/Family Room Combo, Living Room/Dining Room Combo, Open Floorplan, Solid Surface Counters, Split Bedroom, Walk-In Closet(s)
- Floor
- Carpet, Ceramic Tile, Wood
- Appliances
- Dishwasher, Disposal, Electric Water Heater, Microwave, Oven, Range, Refrigerator
- Utilities
- BB/HS Internet Available, Cable Available, Electricity Connected, Public, Sprinkler Meter, Street Lights
- Heating
- Central
- Air Conditioning
- Central Air
- Fireplace Description
- Family Room, Wood Burning
- Exterior Construction
- Brick, Stucco
- Exterior Features
- French Doors, Fence, Irrigation System, Rain Gutters
- Roof
- Shingle
- Foundation
- Slab
- Pool
- No Pool
- Garage Carport
- 2 Car Garage
- Garage Spaces
- 2
- Garage Features
- Circular Driveway, Garage Door Opener, Garage Faces Rear, Garage Faces Side
- Elementary School
- Dommerich Elem
- Middle School
- Maitland Middle
- High School
- Winter Park High
- Parcel ID
- 30-21-30-1830-00-060
- Legal Description
- DOMMERICH - CROSS CREEK UNIT ONE 5/150 LOT 6
Listing courtesy of FANNIE HILLMAN & ASSOCIATES.
Selling Office: .Mortgage Calculator
StellarMLS is the source of this information via Internet Data Exchange Program. All listing information is deemed reliable but not guaranteed and should be independently verified through personal inspection by appropriate professionals. Listings displayed on this website may be subject to prior sale or removal from sale. Availability of any listing should always be independently verified. Listing information is provided for consumer personal, non-commercial use, solely to identify potential properties for potential purchase. All other use is strictly prohibited and may violate relevant federal and state law. Data last updated on