3074 Lindale Avenue, Orlando, FL 32814
- $?
- 3
- BD
- 3
- BA
- 2,291
- SqFt


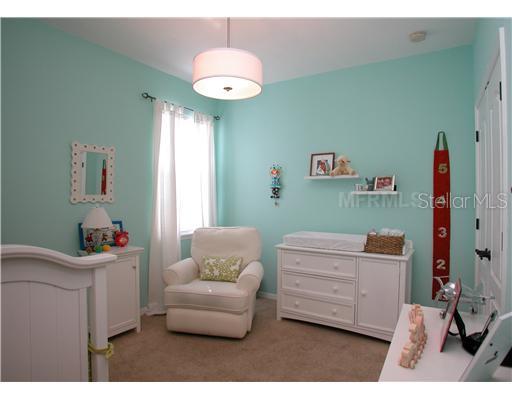
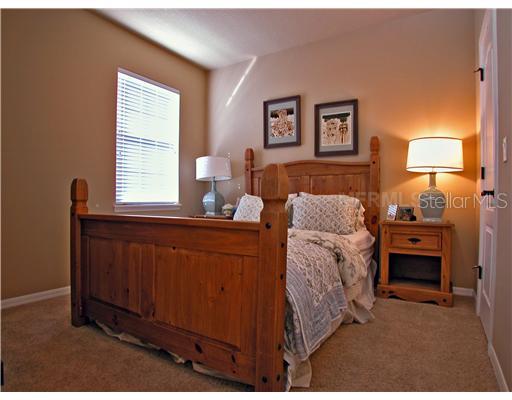


- Sold Price
- $?
- List Price
- $399,000
- Status
- Leased
- MLS#
- O5073106
- Property Style
- Single Family
- Architectural Style
- Traditional
- Year Built
- 2007
- Bedrooms
- 3
- Bathrooms
- 3
- Baths Half
- 1
- Living Area
- 2,291
- Lot Size
- 4,038
- Acres
- 0.09
- Total Acreage
- 0 to less than 1/4
- Legal Subdivision Name
- Baldwin Park Unit 10
- MLS Area Major
- Orlando
Property Description
Better than new home in desirable Baldwin Park. Perfectly situated on a corner lot , 2 blocks from the community pool, this Cartier Model, David Weekly, 2 story home has an open floor plan and plenty of light.Perfect for the gourmet cook, the very spacious kitchen (21 x 11) features solid wood cabinets, granite countertops, stainless steel appliances, a closet pantry and a large island perfect for bar stools. You can entertain in the formal dining room or sitby the breakfast area that overlooks the paved patio and small yard. Hardwood floors throughout the downstairs and second floor master bedroom. The upstairs landing is big enough for a second family room or a computer area and you will appreciate the practicality of the laundry room next to the bedrooms. Enjoy the community parks, pools, restaurants and recreation center plus the top school district location! The CDD fee of $1,323 is included and part of the tax bill.
/u.realgeeks.media/homesinorlando/NextHome-Neighborhood-Realty-Logo-Horizontal-OrangeOnWhite-Web-RGB.jpg)
Additional Information
- Taxes
- $5966
- Taxes
- $1,313
- HOA Fee
- $348
- Location
- Corner Lot, City Limits, Sidewalk, Paved
- Community Features
- Deed Restrictions, Park, Pool, PUD
- Property Description
- Two Story
- Zoning
- PD
- Interior Layout
- Attic, Ceiling Fans(s), High Ceilings, Open Floorplan, Solid Surface Counters, Solid Wood Cabinets, Walk-In Closet(s), Window Treatments
- Interior Features
- Attic, Ceiling Fans(s), High Ceilings, Open Floorplan, Solid Surface Counters, Solid Wood Cabinets, Walk-In Closet(s), Window Treatments
- Floor
- Carpet, Wood
- Appliances
- Dishwasher, Disposal, Electric Water Heater, Microwave, Range, Refrigerator
- Utilities
- Public
- Heating
- Central
- Air Conditioning
- Central Air
- Exterior Construction
- Block, Stucco, Wood Frame
- Exterior Features
- French Doors, Fence, Irrigation System
- Roof
- Shingle
- Foundation
- Slab
- Pool
- Community
- Garage Carport
- 2 Car Garage
- Garage Spaces
- 2
- Garage Features
- Garage Door Opener
- Pets
- Allowed
- Parcel ID
- 16-22-30-0534-01-669
- Legal Description
- BALDWIN PARK UNIT 10 64/27 LOT 1669
Listing courtesy of COLDWELL BANKER RESIDENTIAL RE.
Selling Office: .Mortgage Calculator
StellarMLS is the source of this information via Internet Data Exchange Program. All listing information is deemed reliable but not guaranteed and should be independently verified through personal inspection by appropriate professionals. Listings displayed on this website may be subject to prior sale or removal from sale. Availability of any listing should always be independently verified. Listing information is provided for consumer personal, non-commercial use, solely to identify potential properties for potential purchase. All other use is strictly prohibited and may violate relevant federal and state law. Data last updated on