5353 Isleworth Country Club Drive, Windermere, FL 34786
- $?
- 4
- BD
- 7
- BA
- 6,993
- SqFt


- Sold Price
- $?
- List Price
- $3,500,000
- Status
- Leased
- MLS#
- O5070870
- Property Style
- Single Family
- Architectural Style
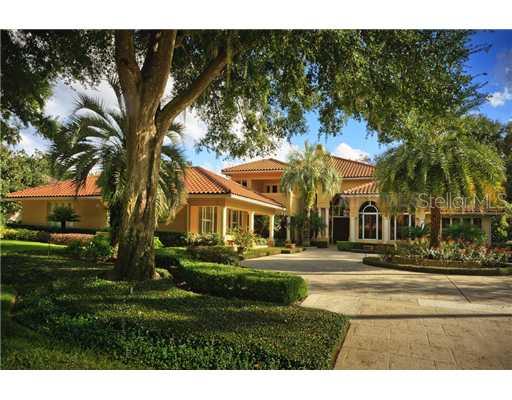
- Spanish/Mediterranean
- Year Built
- 1988
- Bedrooms
- 4
- Bathrooms
- 7
- Baths Half
- 1
- Living Area
- 6,993
- Lot Size
- 35,195
- Acres
- 0.81
- Total Acreage
- 1/2 to less than 1
- Legal Subdivision Name
- Isleworth
- MLS Area Major
- Windermere
Property Description
Providing stunning golf course panoramas and Lake Louise views, this gracious Isleworth home is situated on the 17th fairway. Embraced by the natural beauty of its environment, the peaceful exterior vistas blend harmoniously with the interior's richdetails. Groin arches supported by stately columns at the entrance lead to the two story formal living room overlooking the expansive outdoor covered lanai. The gourmet kitchen is appointed with outstanding cabinetry a wine cellar and a picture perfect breakfast nook. The luxurious master wing includes a sitting area with French doors that open to a private spa, a dressing area and spacious master bath. A large office with custom cabinetry is located on the main level near the master suite. Next tothe oversized pool is a lavish cabana featuring a full bath, a sauna and a superb summer bar & kitchen perfect for entertaining. A guest suite completes this home providing a separate living room with a morning kitchen and a bedroom & bath. Positioned on an oversized lot this estate admirably balances setting and style.
/u.realgeeks.media/homesinorlando/NextHome-Neighborhood-Realty-Logo-Horizontal-OrangeOnWhite-Web-RGB.jpg)
Additional Information
- Taxes
- $33664
- HOA Fee
- $1,500
- HOA Payment Schedule
- Quarterly
- Location
- In County, Level, On Golf Course, Oversized Lot, Paved
- Community Features
- Boat Ramp, Deed Restrictions, Gated, Golf, Playground, PUD, Water Access, Golf Community, Gated Community, Security
- Zoning
- P-D
- Interior Layout
- Cathedral Ceiling(s), Ceiling Fans(s), Crown Molding, High Ceilings, Master Downstairs, Open Floorplan, Solid Wood Cabinets, Split Bedroom, Stone Counters, Vaulted Ceiling(s), Walk-In Closet(s), Window Treatments
- Interior Features
- Cathedral Ceiling(s), Ceiling Fans(s), Crown Molding, High Ceilings, Master Downstairs, Open Floorplan, Solid Wood Cabinets, Split Bedroom, Stone Counters, Vaulted Ceiling(s), Walk-In Closet(s), Window Treatments
- Floor
- Carpet, Ceramic Tile, Wood
- Appliances
- Bar Fridge, Built-In Oven, Dishwasher, Disposal, Dryer, Exhaust Fan, Freezer, Microwave, Oven, Range, Refrigerator, Washer, Wine Refrigerator
- Utilities
- Cable Available, Cable Connected, Electricity Connected, Fire Hydrant, Street Lights, Underground Utilities
- Heating
- Central, Electric, Zoned
- Air Conditioning
- Central Air, Zoned
- Fireplace Description
- Living Room
- Exterior Construction
- Block, Stucco
- Exterior Features
- French Doors, Balcony, Irrigation System, Lighting, Outdoor Grill, Outdoor Kitchen, Sauna
- Roof
- Tile
- Foundation
- Slab
- Pool
- Private
- Pool Type
- Indoor
- Garage Carport
- 3 Car Garage
- Garage Spaces
- 3
- Garage Features
- Circular Driveway, Garage Door Opener, Garage Faces Rear, Garage Faces Side, Golf Cart Parking
- Elementary School
- Windermere Elem
- Middle School
- Chain Of Lakes Middle
- High School
- Olympia High
- Water Name
- Lake Louise
- Water Extras
- Skiing Allowed
- Water View
- Lake - Chain of Lakes
- Water Access
- Lake - Chain of Lakes
- Water Frontage
- Lake
- Pets
- Allowed
- Parcel ID
- 16-23-28-3899-02-180
- Legal Description
- ISLEWORTH 16/118 LOT 218 & W1/2 OF LOT 2 19
Listing courtesy of ISLEWORTH REALTY INC.
Selling Office: .Mortgage Calculator
StellarMLS is the source of this information via Internet Data Exchange Program. All listing information is deemed reliable but not guaranteed and should be independently verified through personal inspection by appropriate professionals. Listings displayed on this website may be subject to prior sale or removal from sale. Availability of any listing should always be independently verified. Listing information is provided for consumer personal, non-commercial use, solely to identify potential properties for potential purchase. All other use is strictly prohibited and may violate relevant federal and state law. Data last updated on