25603 High Hampton Circle, Sorrento, FL 32776
- $?
- 6
- BD
- 7
- BA
- 5,608
- SqFt




- Sold Price
- $?
- List Price
- $899,900
- Status
- Leased
- MLS#
- O5064499
- Property Style
- Single Family
- Year Built
- 2005
- Bedrooms
- 6
- Bathrooms
- 7
- Baths Half
- 1
- Living Area
- 5,608
- Lot Size
- 35,418
- Acres
- 0.81
- Total Acreage
- 1/2 to less than 1
- Legal Subdivision Name
- Heathrow Country Est Homes Ph One
- MLS Area Major
- Sorrento / Mount Plymouth
Property Description
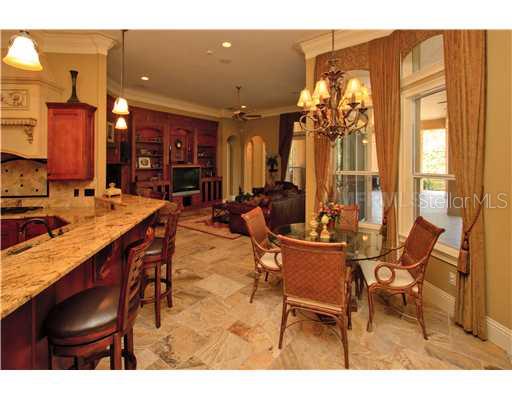
If you are looking for a warm and inviting atmosphere then you must see this stunning, custom- built, family, Parade of Homes winner Model. Home built around a traditional, split-plan layout with 5608 SF, 5 bedrooms, an additional study/den area, Second floor bonus room (6th bdrm), 6.5 bathrooms, a chef's dream kitchen with granite counter tops, gas cooking and dual sinks, butler's pantry, game room with entertaining bar, pass through fireplace. Each room contains a tray ceilings with double crown moulding. Flooring is a meshing of hardwood and marble/travertine flooring. With the beautiful custom- built shelving and cabinets in office and family room was designed specifically for this home. Master suite fit for a king with ample space, sitting room, full two story tourette, split closets and vanities, soaker tub and bidet. Outdoor lanai resembles and four star resort with tons of under cover space, summer kitchen and bar, fireplace, rock detailed pool and heated spa. Over-sized yardfor the kids that overlooks a private, horse farm and rolling hills. Owner will consider owner financing
/u.realgeeks.media/homesinorlando/NextHome-Neighborhood-Realty-Logo-Horizontal-OrangeOnWhite-Web-RGB.jpg)
Additional Information
- Taxes
- $8142
- HOA Fee
- $210
- HOA Payment Schedule
- Monthly
- Location
- In County, Oversized Lot, Sidewalk, Paved
- Community Features
- Deed Restrictions, Fitness Center, Gated, Golf, Playground, Pool, Tennis Courts, Golf Community, Gated Community, Security
- Property Description
- Two Story
- Zoning
- PUD
- Interior Layout
- Attic, Ceiling Fans(s), Crown Molding, High Ceilings, Master Downstairs, Solid Wood Cabinets, Split Bedroom, Stone Counters, Tray Ceiling(s), Walk-In Closet(s), Wet Bar, Window Treatments
- Interior Features
- Attic, Ceiling Fans(s), Crown Molding, High Ceilings, Master Downstairs, Solid Wood Cabinets, Split Bedroom, Stone Counters, Tray Ceiling(s), Walk-In Closet(s), Wet Bar, Window Treatments
- Floor
- Carpet, Ceramic Tile, Marble, Wood
- Appliances
- Bar Fridge, Built-In Oven, Dishwasher, Disposal, Microwave, Range, Refrigerator, Wine Refrigerator
- Utilities
- Cable Available, Cable Connected, Electricity Connected, Public, Sprinkler Meter, Street Lights, Underground Utilities
- Heating
- Central
- Air Conditioning
- Central Air
- Fireplace Description
- Gas
- Exterior Construction
- Block, Stucco
- Exterior Features
- French Doors, Fence, Lighting, Outdoor Grill
- Roof
- Tile
- Foundation
- Slab, Stem Wall
- Pool
- Community, Private
- Pool Type
- Heated, Other, Screen Enclosure, Vinyl
- Garage Carport
- 4 Car Garage
- Garage Spaces
- 4
- Garage Features
- Driveway, Garage Door Opener, Guest
- Elementary School
- Seminole Springs. Elem
- Middle School
- Mount Dora Middle
- High School
- Mount Dora High
- Pets
- Allowed
- Parcel ID
- 20-19-28-080000000200
- Legal Description
- HEATHROW COUNTRY ESTATE HOMES PHASE ONE SUB LOT 2 PB 52 PG 6-11 ORB 3155 PG 1503
Listing courtesy of CUSTOM BUILDER REALTY LLC.
Selling Office: .Mortgage Calculator
StellarMLS is the source of this information via Internet Data Exchange Program. All listing information is deemed reliable but not guaranteed and should be independently verified through personal inspection by appropriate professionals. Listings displayed on this website may be subject to prior sale or removal from sale. Availability of any listing should always be independently verified. Listing information is provided for consumer personal, non-commercial use, solely to identify potential properties for potential purchase. All other use is strictly prohibited and may violate relevant federal and state law. Data last updated on