803 Briercliff Drive, Orlando, FL 32806
- $?
- 4
- BD
- 2
- BA
- 1,825
- SqFt




- Sold Price
- $?
- List Price
- $374,900
- Status
- Leased
- MLS#
- O5051712
- Property Style
- Single Family
- Architectural Style
- Bungalow
- Year Built
- 1946
- Bedrooms
- 4
- Bathrooms
- 2
- Living Area
- 1,825
- Lot Size
- 6,471
- Acres
- 0.15
- Total Acreage
- 0 to less than 1/4
- Legal Subdivision Name
- Brookvilla
- MLS Area Major
- Orlando/Delaney Park/Crystal Lake
Property Description
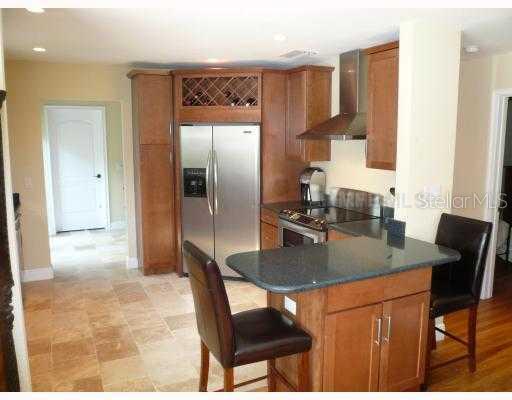
NEW PRICE and guaranteed SAME DAY response to your offers. Extensive renovations & thoroughly charming Lake Davis neighborhood home!Beginning at the welcoming front porch you enter a home filled with sunshine and warmth. Desirable open floor plan allows the living room, dining room & kitchen to feel as one exceptionally large space. Travertine and old narrow width oak floors will impress all. Wonderful and unique designer touches like the "visually pleasing" blue solid surface counter tops in the kitchen will make this home unforgettable. Improvements to this home include; metal roof, electric, plumbing, A/C & windows which willprovide peace of mind for years to come. On the second level you will find a luxurious master suite & spa bath with tree top views out the wall of perfectly placed windows and all the comforts of a first class spa this space will be hard to leave after entering. Three additional bedrooms provide ample space for comfortable living. Within walking distance to desirable Lake Davis and wonderful skyline views of downtown Orlando. Oversized one car garage can hold the largest of vehicles and then some. Great "A" rated Blankner/Boone Schools too!
/u.realgeeks.media/homesinorlando/NextHome-Neighborhood-Realty-Logo-Horizontal-OrangeOnWhite-Web-RGB.jpg)
Additional Information
- Taxes
- $5611
- Location
- Corner Lot, City Limits, Level, Near Public Transit, Sidewalk, Paved
- Community Features
- Park, No Deed Restriction
- Property Description
- Two Story
- Zoning
- R-1A/T
- Interior Layout
- Attic, Ceiling Fans(s), Crown Molding, Open Floorplan, Solid Surface Counters, Split Bedroom, Walk-In Closet(s)
- Interior Features
- Attic, Ceiling Fans(s), Crown Molding, Open Floorplan, Solid Surface Counters, Split Bedroom, Walk-In Closet(s)
- Floor
- Brick, Wood
- Appliances
- Dishwasher, Disposal, Electric Water Heater, Microwave, Range, Range Hood, Refrigerator
- Utilities
- BB/HS Internet Available, Cable Connected, Electricity Connected, Public, Sprinkler Meter, Street Lights
- Heating
- Central, Electric
- Air Conditioning
- Central Air
- Exterior Construction
- Block, Siding, Wood Frame
- Exterior Features
- French Doors, Irrigation System, Lighting, Rain Gutters
- Roof
- Metal
- Foundation
- Crawlspace, Slab
- Pool
- No Pool
- Garage Carport
- 1 Car Garage
- Garage Spaces
- 1
- Garage Features
- Garage Door Opener, Garage Faces Rear, Garage Faces Side, Oversized
- Elementary School
- Blankner Elem
- Middle School
- Blankner School (K-8)
- High School
- Boone High
- Parcel ID
- 36-22-29-0948-03-070
- Legal Description
- BROOKVILLA J/79 LOT 7 BLK C
Listing courtesy of COLDWELL BANKER RESIDENTIAL RE.
Selling Office: .Mortgage Calculator
StellarMLS is the source of this information via Internet Data Exchange Program. All listing information is deemed reliable but not guaranteed and should be independently verified through personal inspection by appropriate professionals. Listings displayed on this website may be subject to prior sale or removal from sale. Availability of any listing should always be independently verified. Listing information is provided for consumer personal, non-commercial use, solely to identify potential properties for potential purchase. All other use is strictly prohibited and may violate relevant federal and state law. Data last updated on