9101 Kilgore Road, Orlando, FL 32836
- $?
- 5
- BD
- 4
- BA
- 6,795
- SqFt




- Sold Price
- $?
- List Price
- $1,150,000
- Status
- Leased
- MLS#
- O5048991
- Property Style
- Single Family
- Architectural Style
- Traditional
- Year Built
- 1998
- Bedrooms
- 5
- Bathrooms
- 4
- Living Area
- 6,795
- Lot Size
- 47,916
- Acres
- 1.10
- Total Acreage
- 1 to less than 2
- Legal Subdivision Name
- Millionaires Row
- MLS Area Major
- Orlando/Dr. Phillips/Bay Vista
Property Description
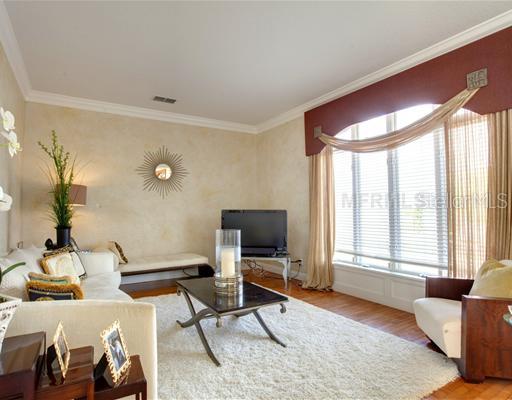
One acre gated estate on Millionaires Row in Dr. Phillips. Owners of this exquisite residence will enjoy luxuries found nowhere else in the area like 2 swimming pools, a private basketball court, and massive circular driveway. Interiorappointments include an open inviting floor plan with warm hard wood floors and gorgeous marble tile. This home is an entertainers dream, from the massive center island kitchen with a private wine cellar to the huge first floor game room and large formaldining area. The inviting family room includes a huge built in entertainment center with 3 televisions, loads of storage, and a retractable projection screen for movie viewing. The sumptuous master suite is over 1,200 sq of luxury living with a 50 foot wall of windows overlooking the sparkling courtyard pool and private outdoor terrace. An additional large terrace in the front of the home offers great views of lake Sheen. Exterior amenities include a second resort style pool in the back yard with a private basketball court, and over an acre of lushly landscaped grounds within the private walled compound. Located just minutes from Orlando's famed Restaurant Row, luxury boutique shopping, and all the of major theme parks the location quite simply can be beat. Boating enthusiasts will also enjoy a relaxing day on the Butler Chain with a membership at the Sportsman's Club located just across the street from this amazing residence.
/u.realgeeks.media/homesinorlando/NextHome-Neighborhood-Realty-Logo-Horizontal-OrangeOnWhite-Web-RGB.jpg)
Additional Information
- Taxes
- $14962
- Location
- In County, Level, Oversized Lot, Paved, Zoned for Horses
- Community Features
- No Deed Restriction
- Property Description
- Two Story
- Zoning
- R-CE
- Interior Layout
- Cathedral Ceiling(s), Ceiling Fans(s), Crown Molding, Eat-in Kitchen, High Ceilings, Open Floorplan, Solid Wood Cabinets, Split Bedroom, Stone Counters, Vaulted Ceiling(s), Walk-In Closet(s), Window Treatments
- Interior Features
- Cathedral Ceiling(s), Ceiling Fans(s), Crown Molding, Eat-in Kitchen, High Ceilings, Open Floorplan, Solid Wood Cabinets, Split Bedroom, Stone Counters, Vaulted Ceiling(s), Walk-In Closet(s), Window Treatments
- Floor
- Marble, Wood
- Appliances
- Built-In Oven, Convection Oven, Dishwasher, Disposal, Electric Water Heater, Exhaust Fan, Microwave, Range, Refrigerator
- Utilities
- Cable Connected, Electricity Connected, Private, Sprinkler Well
- Heating
- Central, Electric
- Air Conditioning
- Central Air
- Fireplace Description
- Wood Burning
- Exterior Construction
- Block, Stucco
- Exterior Features
- French Doors, Balcony, Fence, Irrigation System, Outdoor Grill, Outdoor Kitchen, Rain Gutters
- Roof
- Tile
- Foundation
- Slab
- Pool
- Private
- Pool Type
- Indoor, Salt Water
- Garage Carport
- 3 Car Garage
- Garage Spaces
- 3
- Garage Features
- Circular Driveway, Covered, Garage Faces Rear, Garage Faces Side, Guest, Oversized, Parking Pad
- Elementary School
- Bay Meadows Elem
- Middle School
- Southwest Middle
- High School
- Dr. Phillips High
- Pets
- Allowed
- Parcel ID
- 04-24-28-0000-00-107
- Legal Description
- W 363 FT OF S1/4 OF NE1/4 OF NE1/4 OF NE 1/4 (LESS W 30 FT & S 20 FT THEREOF) OF SEC 04-24-28
Listing courtesy of REGAL R.E. PROFESSIONALS LLC.
Selling Office: .Mortgage Calculator
StellarMLS is the source of this information via Internet Data Exchange Program. All listing information is deemed reliable but not guaranteed and should be independently verified through personal inspection by appropriate professionals. Listings displayed on this website may be subject to prior sale or removal from sale. Availability of any listing should always be independently verified. Listing information is provided for consumer personal, non-commercial use, solely to identify potential properties for potential purchase. All other use is strictly prohibited and may violate relevant federal and state law. Data last updated on