3020 S Peninsula Drive, Daytona Beach Shores, FL 32118
- $2,700,000
- 4
- BD
- 6
- BA
- 5,450
- SqFt









- List Price
- $2,700,000
- Status
- Pending
- Days on Market
- 5
- MLS#
- NS1088690
- Property Style
- Single Family
- Architectural Style
- Contemporary
- Year Built
- 2007
- Bedrooms
- 4
- Bathrooms
- 6
- Baths Half
- 1
- Living Area
- 5,450
- Lot Size
- 32,600
- Acres
- 0.75
- Total Acreage
- 1/2 to less than 1
- Legal Subdivision Name
- Mc Elroys Belleview
- MLS Area Major
- Daytona Beach/Holly Hill
Property Description
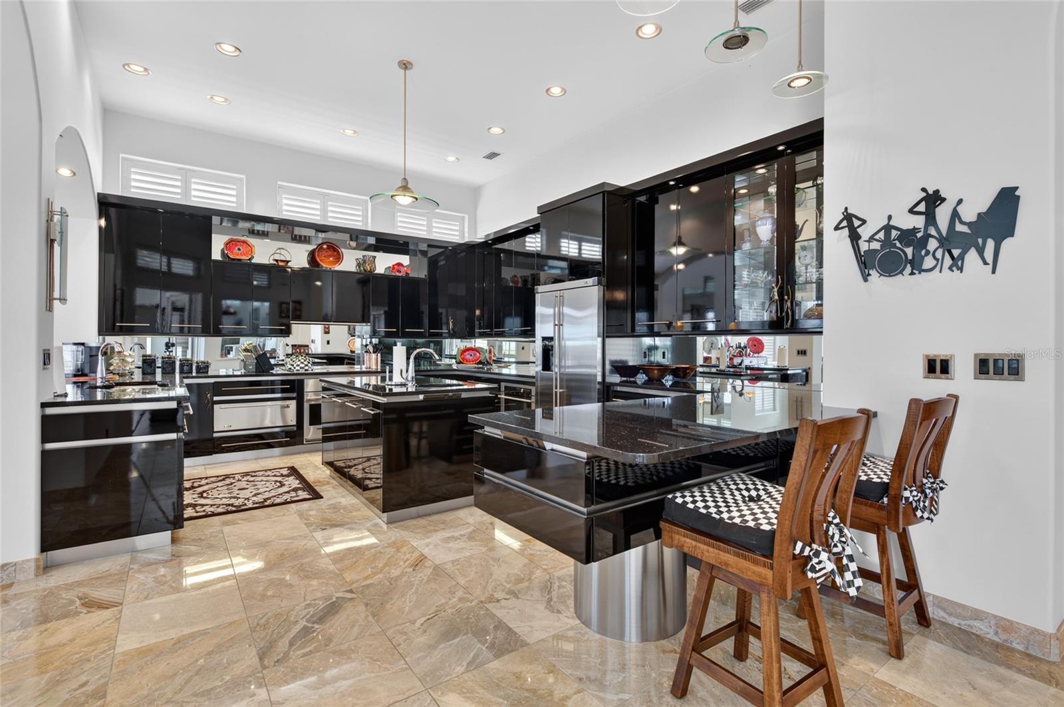
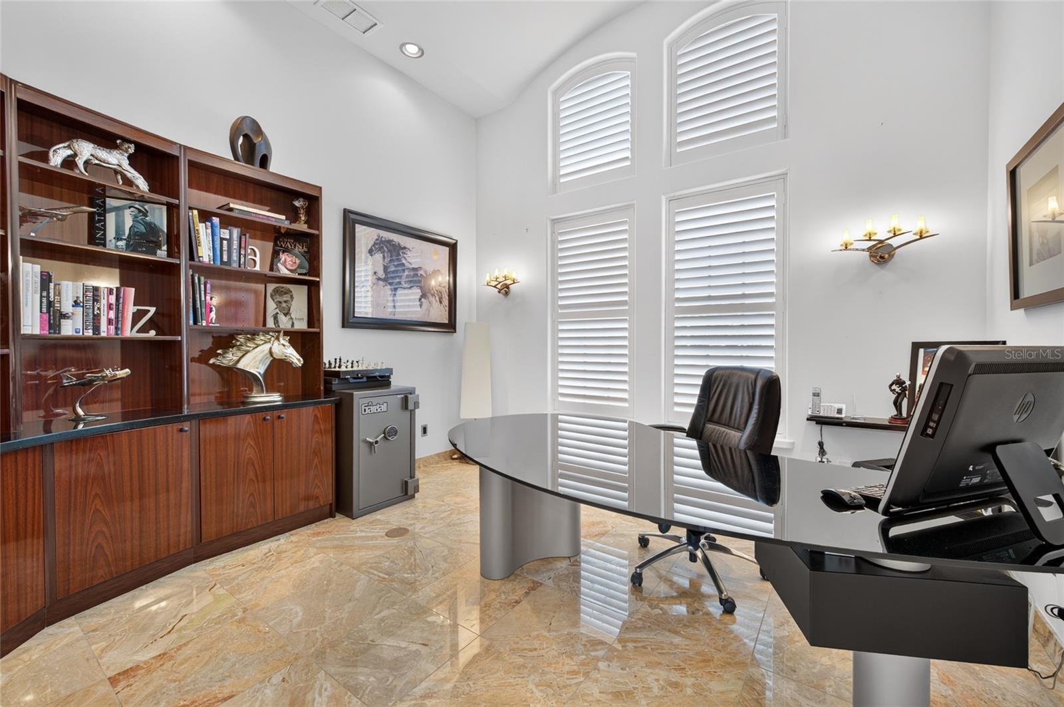
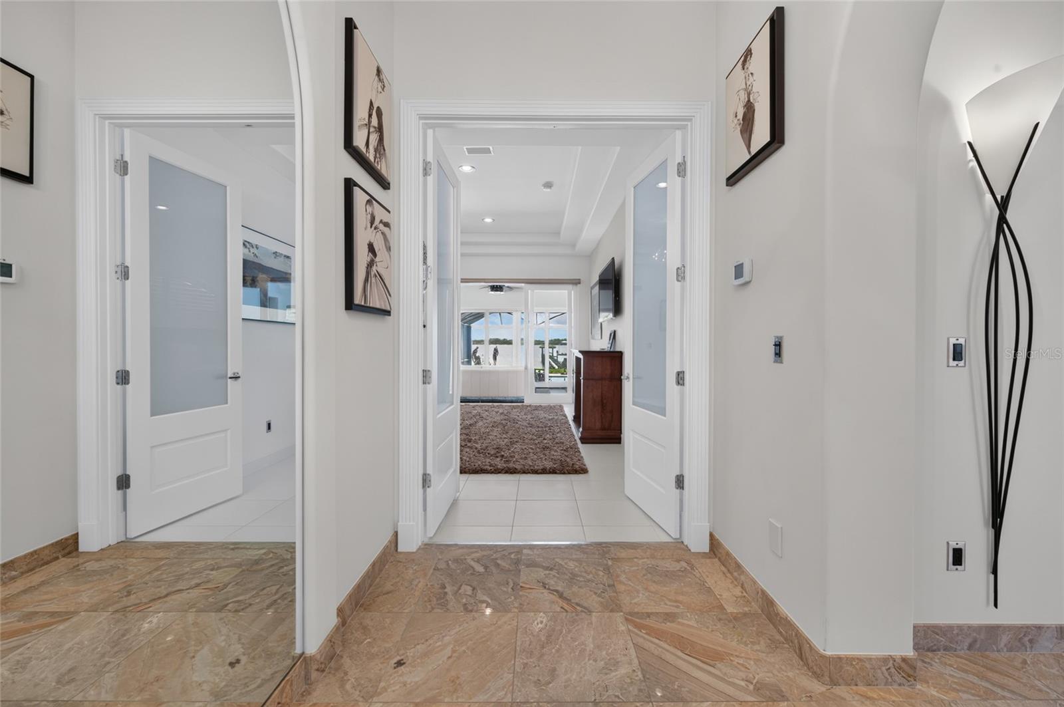
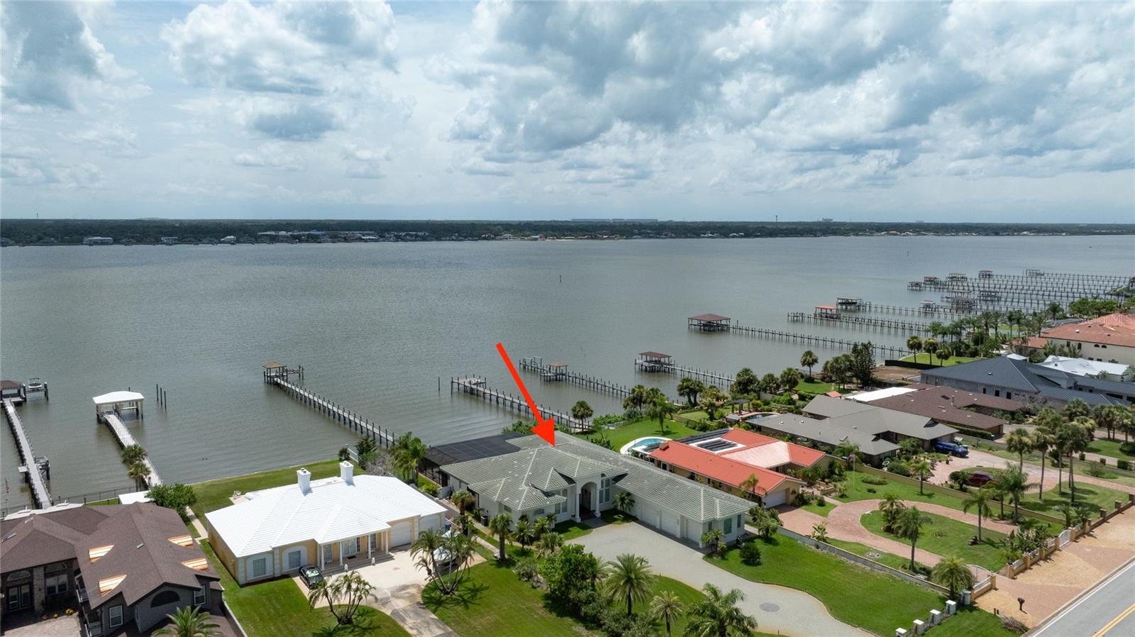
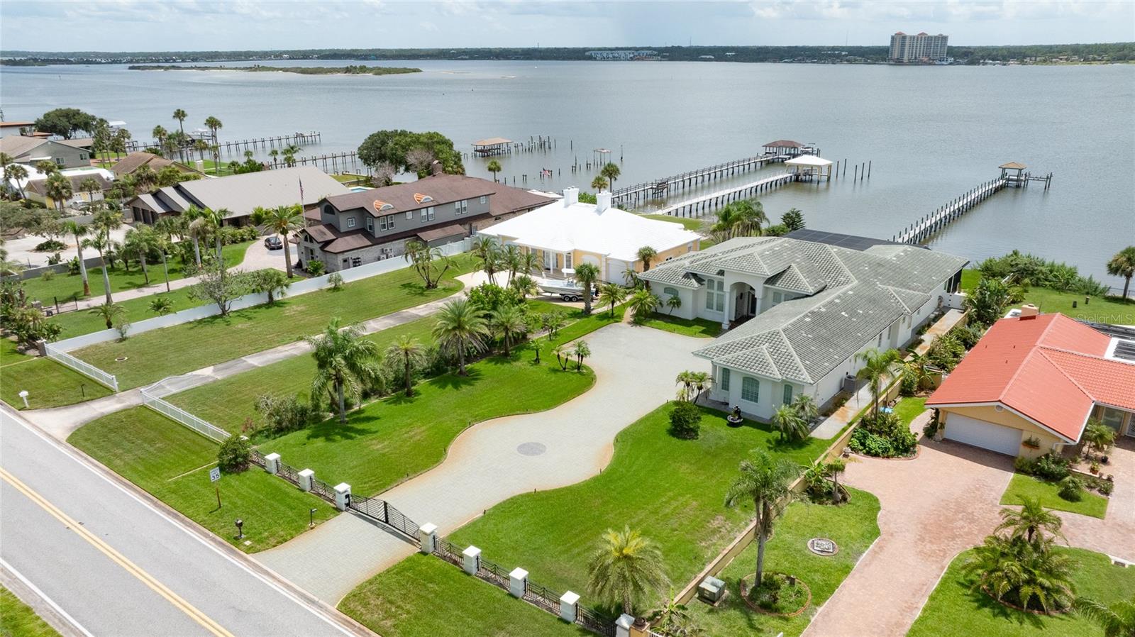
A stunning luxury estate on the river is now available. This contemporary home features over 5,400 square feet of living area designed to balance modern style with comfort. The gated property sits on a deep lot (100x326) with a paver driveway and an oversized 3-car garage. The interior is divided into two wings: - The Private Wing: A secluded primary suite with a luxury bathroom features a modern design including two vanities, two separate shower heads, a rain shower head, a tub, walk-in closets and a sitting area with a double fireplace overlooking the river. - The Guest Wing: Three additional bedrooms, each with a private full bath, an extra half bath, and a laundry room. The home also includes a grand foyer, formal living and dining rooms, a bar, and an open island kitchen. Large windows throughout the living areas with gorgeous views overlooking the screened pool, spa, summer kitchen, and river where you can watch dolphins swim by the dock and enjoy spectacular sunsets. The property comes fully furnished with a boat dock & boat lift. All information intended to be accurate but cannot be guaranteed.
/u.realgeeks.media/homesinorlando/NextHome-Neighborhood-Realty-Logo-Horizontal-OrangeOnWhite-Web-RGB.jpg)
Additional Information
- Taxes
- $35234
- Minimum Lease
- 1-7 Days
- Community Features
- No Deed Restriction
- Property Description
- One Story
- Zoning
- R-3
- Interior Layout
- Ceiling Fans(s), Central Vaccum, Dry Bar, Eat-in Kitchen, High Ceilings, Primary Bedroom Main Floor, Split Bedroom, Walk-In Closet(s)
- Interior Features
- Ceiling Fans(s), Central Vaccum, Dry Bar, Eat-in Kitchen, High Ceilings, Primary Bedroom Main Floor, Split Bedroom, Walk-In Closet(s)
- Floor
- Carpet, Marble, Other, Tile
- Appliances
- Convection Oven, Cooktop, Dishwasher, Disposal, Dryer, Electric Water Heater, Microwave, Refrigerator, Washer
- Utilities
- Public, Sewer Connected
- Heating
- Central, Heat Pump, Zoned
- Air Conditioning
- Central Air, Zoned
- Fireplace Description
- Gas
- Exterior Construction
- Block, Concrete, Stucco
- Roof
- Concrete, Tile
- Foundation
- Slab
- Pool
- Private
- Pool Type
- In Ground, Screen Enclosure
- Garage Carport
- 3 Car Garage
- Garage Spaces
- 3
- Elementary School
- R.J. Longstreet Elem
- Middle School
- Silver Sands Middle
- High School
- Atlantic High
- Water Name
- Halifax River
- Water View
- River
- Water Access
- River
- Water Frontage
- River Front
- Pets
- Allowed
- Flood Zone Code
- X
- Parcel ID
- 5327-06-06-0046
- Legal Description
- N 100 FT OF S 712 FT OF BLK F WEST OF & MEAS ON PENINSULA DR BELLEVIEW & FILLED LAND W OF SAME PER OR 5247 PGS 3472-3473 PER OR 5565 PG 4778 PER OR 7664 PG 2343
Listing courtesy of REALTY PROS ASSURED. 386-766-7653
Mortgage Calculator
StellarMLS is the source of this information via Internet Data Exchange Program. All listing information is deemed reliable but not guaranteed and should be independently verified through personal inspection by appropriate professionals. Listings displayed on this website may be subject to prior sale or removal from sale. Availability of any listing should always be independently verified. Listing information is provided for consumer personal, non-commercial use, solely to identify potential properties for potential purchase. All other use is strictly prohibited and may violate relevant federal and state law. Data last updated on