1132 Abagail Drive, Deltona, FL 32725
- $329,900
- 3
- BD
- 2
- BA
- 1,489
- SqFt






- List Price
- $329,900
- Status
- Pending
- Days on Market
- 26
- Price Change
- ▼ $15,000 1783710730
- MLS#
- NS1088509
- Property Style
- Single Family
- Year Built
- 1984
- Bedrooms
- 3
- Bathrooms
- 2
- Living Area
- 1,489
- Lot Size
- 10,000
- Acres
- 0.22
- Total Acreage
- 0 to less than 1/4
- Legal Subdivision Name
- Deltona Lakes Unit 05
- MLS Area Major
- Deltona / Enterprise
Property Description
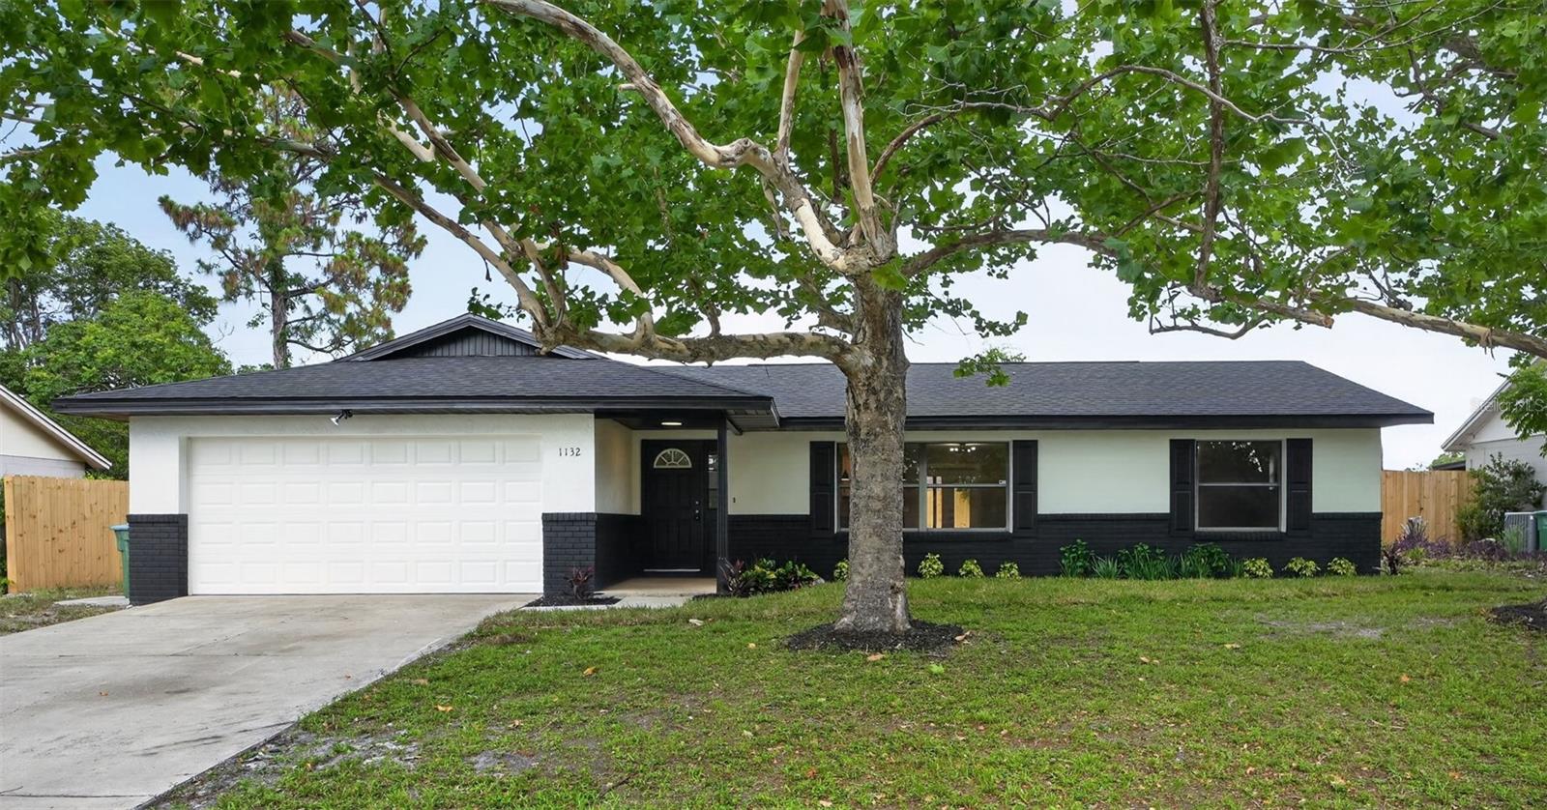
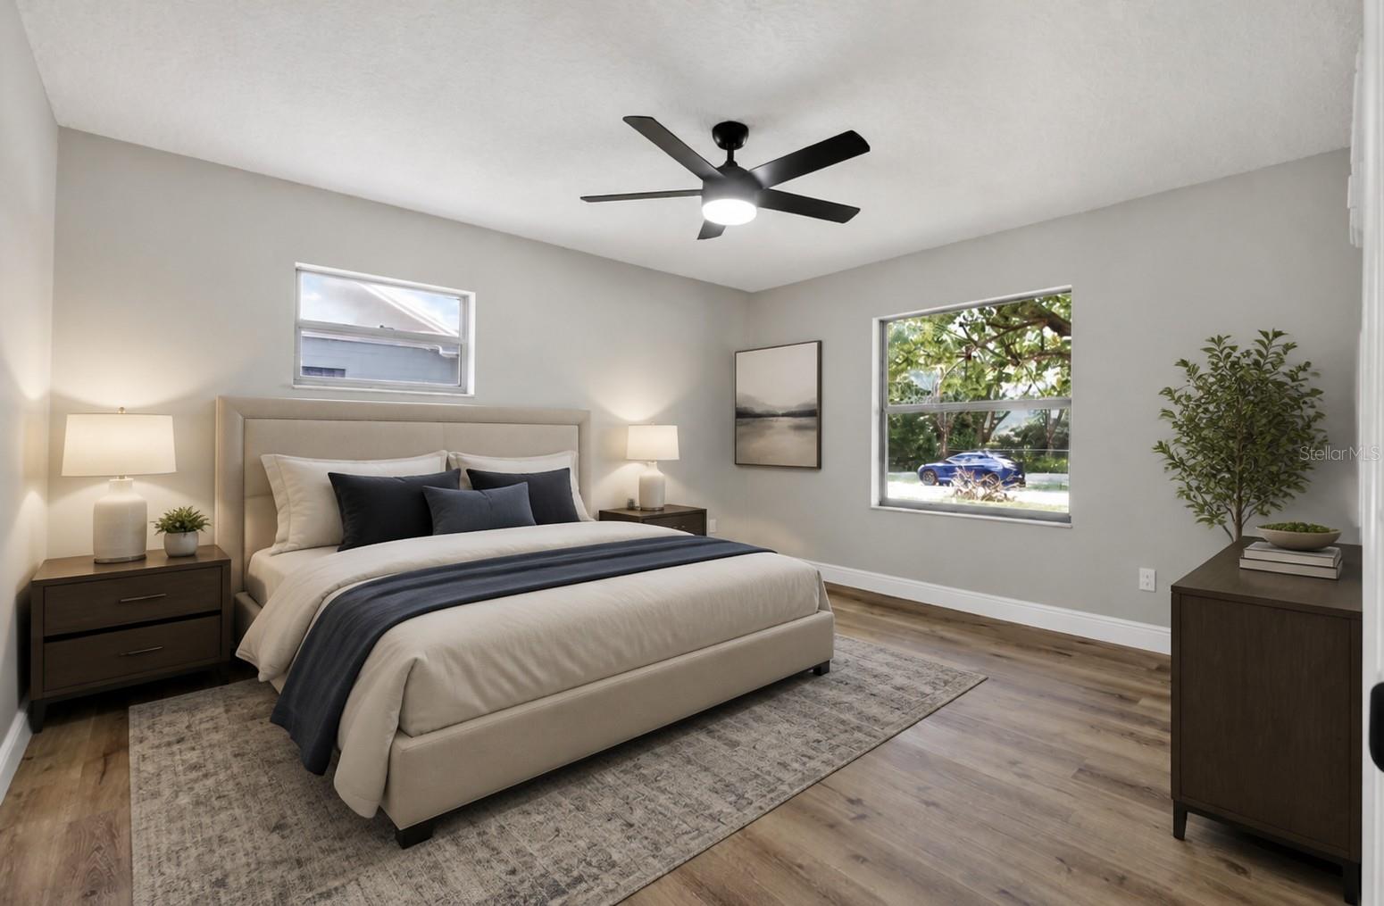
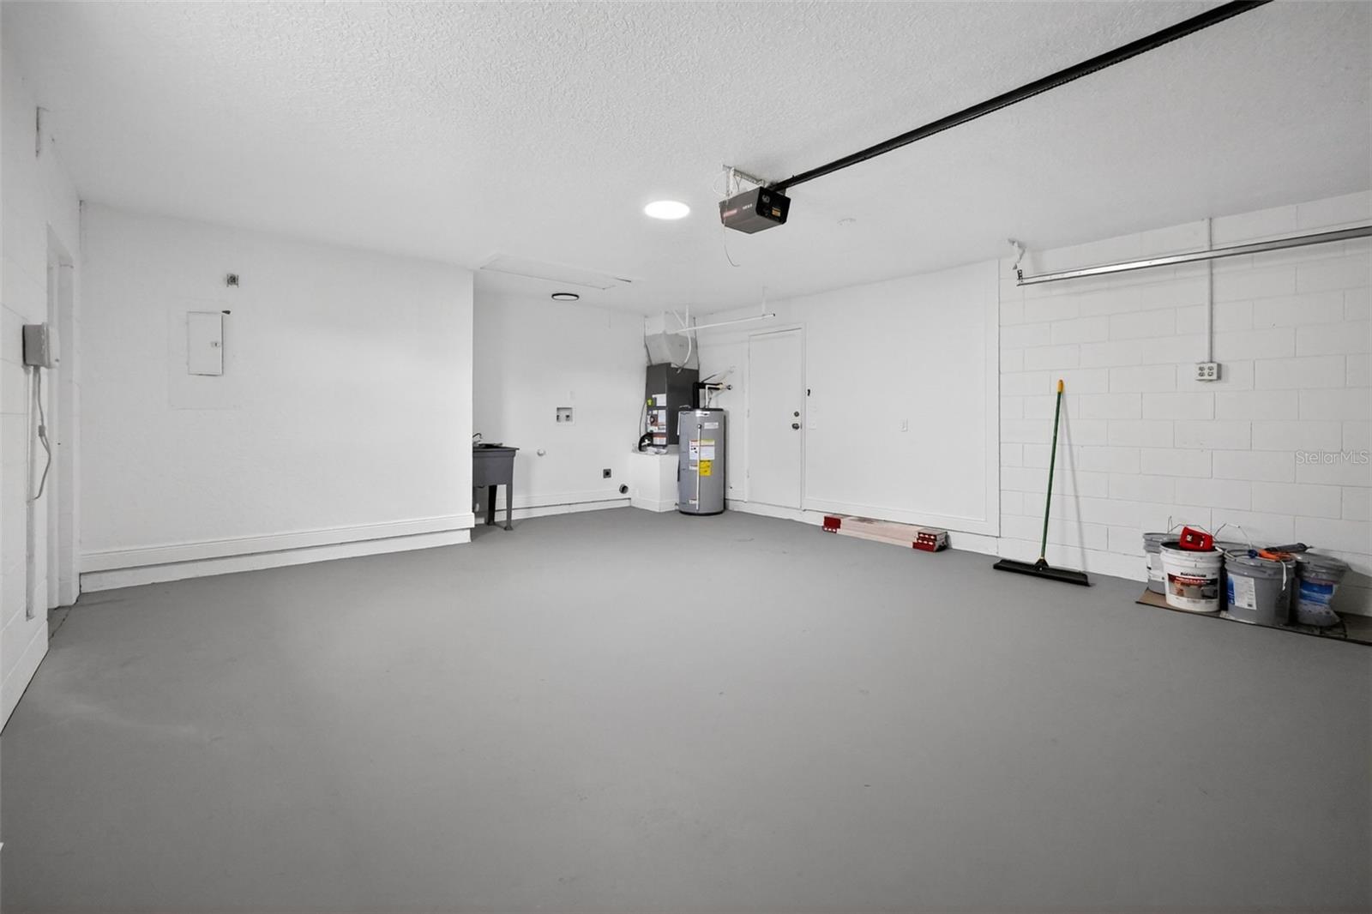
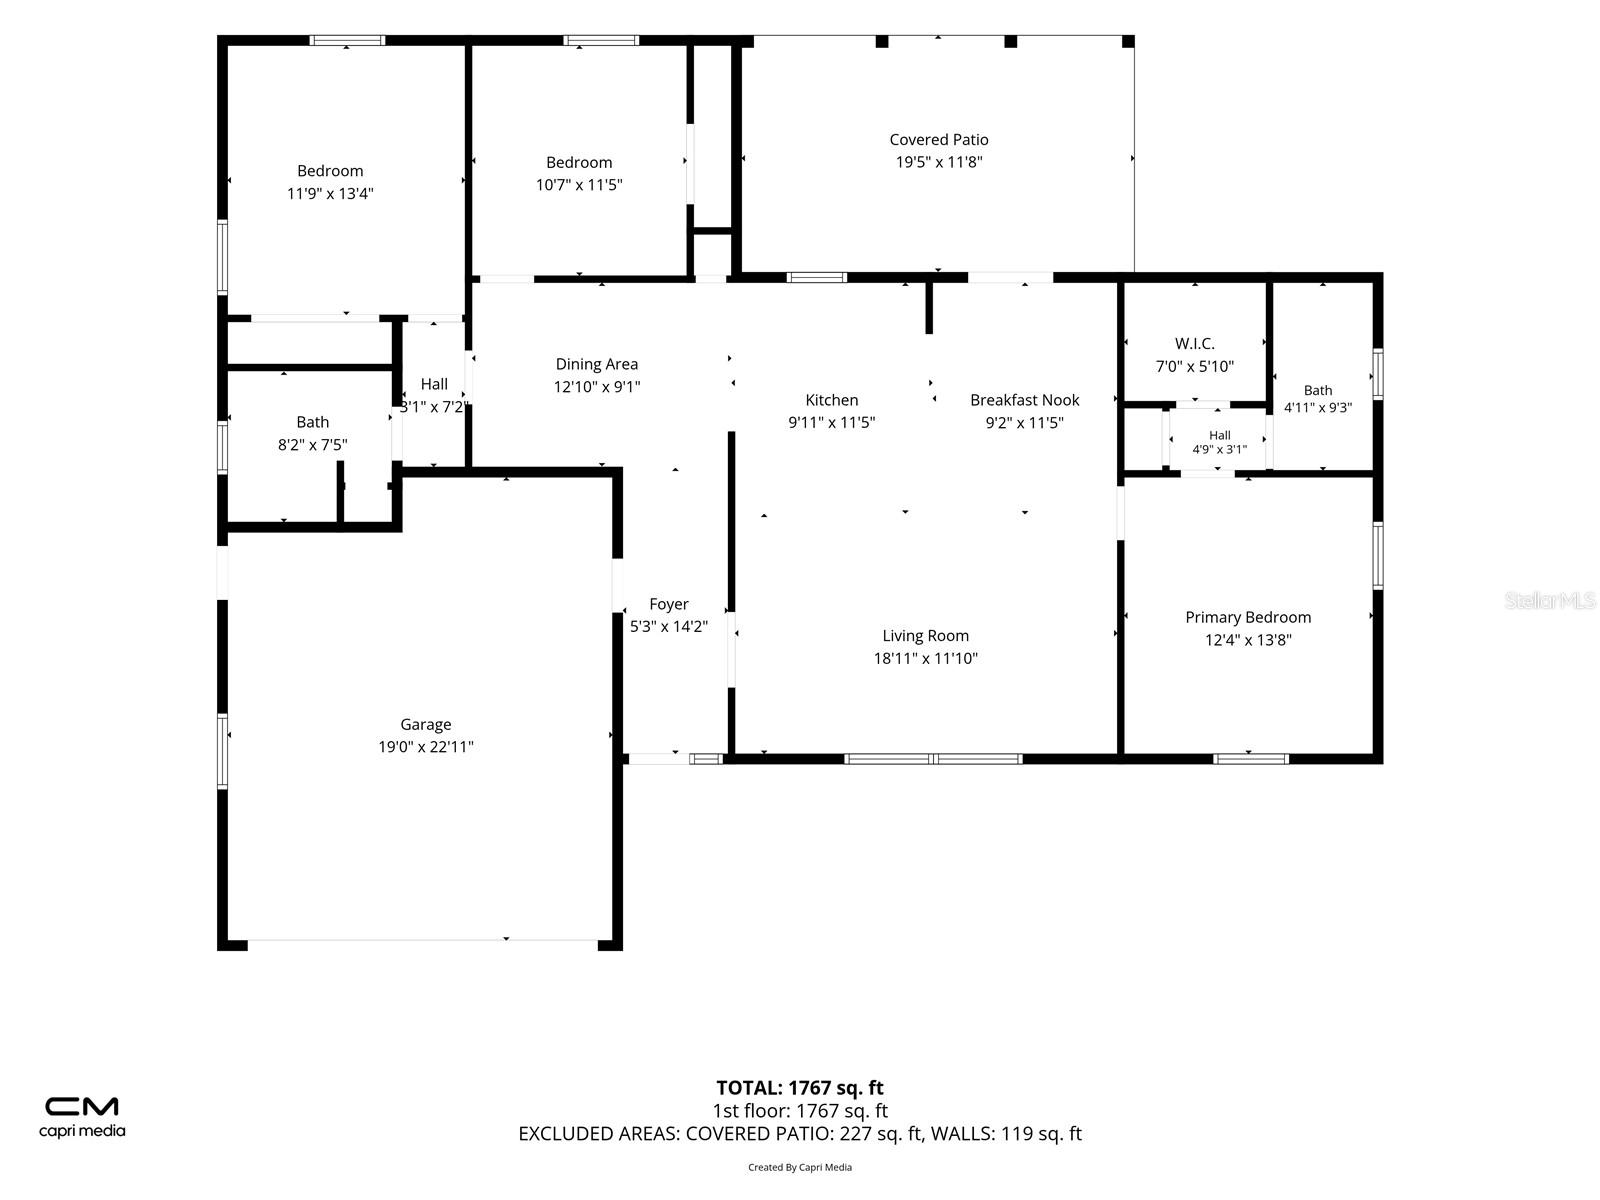
Virtually Staged. Welcome home to this meticulously remodeled 3-bedroom, 2-bath block home in Deltona, Florida! No detail was overlooked in this top-to-bottom transformation, from the brand new roof, AC system, and hot water heater to all new appliances, luxury flooring, and updated fixtures throughout. Offering 1,489 square feet of beautifully designed living space, the open-concept kitchen and dining area shine with white shaker cabinets, quartz countertops, a large center island with ample storage below, and stainless steel appliances, all flowing seamlessly into the living space. Spacious bedrooms feature stylish ceiling fans and luxury vinyl plank flooring, while the primary suite offers a comfortable and private feel in a split floor plan layout. A versatile bonus area provides the perfect opportunity to create a home office or flex space to fit your needs. Step outside to your brand new fully fenced backyard – plenty of room to add a pool and create your own Florida oasis. The covered front porch and freshly landscaped exterior give this home incredible curb appeal with its bold, modern black and white finish. Two-car garage, 80 x 125 lot (approx. 0.22 acres), and located in a convenient Deltona neighborhood close to shopping, dining, and major highways. This is truly move-in ready – just unpack and enjoy the Florida lifestyle! Some photos have been virtually staged.
/u.realgeeks.media/homesinorlando/NextHome-Neighborhood-Realty-Logo-Horizontal-OrangeOnWhite-Web-RGB.jpg)
Additional Information
- Taxes
- $1901
- Location
- Oversized Lot
- Community Features
- Street Lights, No Deed Restriction
- Property Description
- One Story
- Zoning
- 01R
- Interior Layout
- Ceiling Fans(s), Eat-in Kitchen, Kitchen/Family Room Combo, Open Floorplan, Split Bedroom
- Interior Features
- Ceiling Fans(s), Eat-in Kitchen, Kitchen/Family Room Combo, Open Floorplan, Split Bedroom
- Floor
- Luxury Vinyl
- Appliances
- Dishwasher, Disposal, Refrigerator
- Utilities
- Electricity Connected, Public, Water Connected
- Heating
- Central
- Air Conditioning
- Central Air
- Exterior Construction
- Block
- Exterior Features
- Private Yard
- Roof
- Shingle
- Foundation
- Concrete Perimeter, Slab
- Pool
- No Pool
- Garage Carport
- 2 Car Garage
- Garage Spaces
- 2
- Elementary School
- Discovery Elem
- Middle School
- Deltona Middle
- High School
- University High School-VOL
- Fences
- Fenced
- Flood Zone Code
- X
- Parcel ID
- 8130-05-64-0060
- Legal Description
- LOT 6 BLK 236 DELTONA LAKES UNIT 5 MB 25 PGS 127-138 INC PER OR 4957 PG 1777 PER OR 7017 PGS 4942-4943 PER OR 7085 PG 2620 PER OR 7156 PG 1744 PER OR 8428 PG 2899 PER OR 8829 PG 404
Listing courtesy of WEICHERT REALTORS HALLMARK PR. 407-841-8011
Mortgage Calculator
StellarMLS is the source of this information via Internet Data Exchange Program. All listing information is deemed reliable but not guaranteed and should be independently verified through personal inspection by appropriate professionals. Listings displayed on this website may be subject to prior sale or removal from sale. Availability of any listing should always be independently verified. Listing information is provided for consumer personal, non-commercial use, solely to identify potential properties for potential purchase. All other use is strictly prohibited and may violate relevant federal and state law. Data last updated on