233 W Ariel Road, Edgewater, FL 32141
- $625,000
- 3
- BD
- 2
- BA
- 1,378
- SqFt











- List Price
- $625,000
- Status
- Pending
- Days on Market
- 23
- MLS#
- NS1088351
- Property Style
- Single Family
- Architectural Style
- Custom
- Year Built
- 1978
- Bedrooms
- 3
- Bathrooms
- 2
- Living Area
- 1,378
- Lot Size
- 130,680
- Acres
- 3
- Total Acreage
- 2 to less than 5
- MLS Area Major
- Edgewater
Property Description
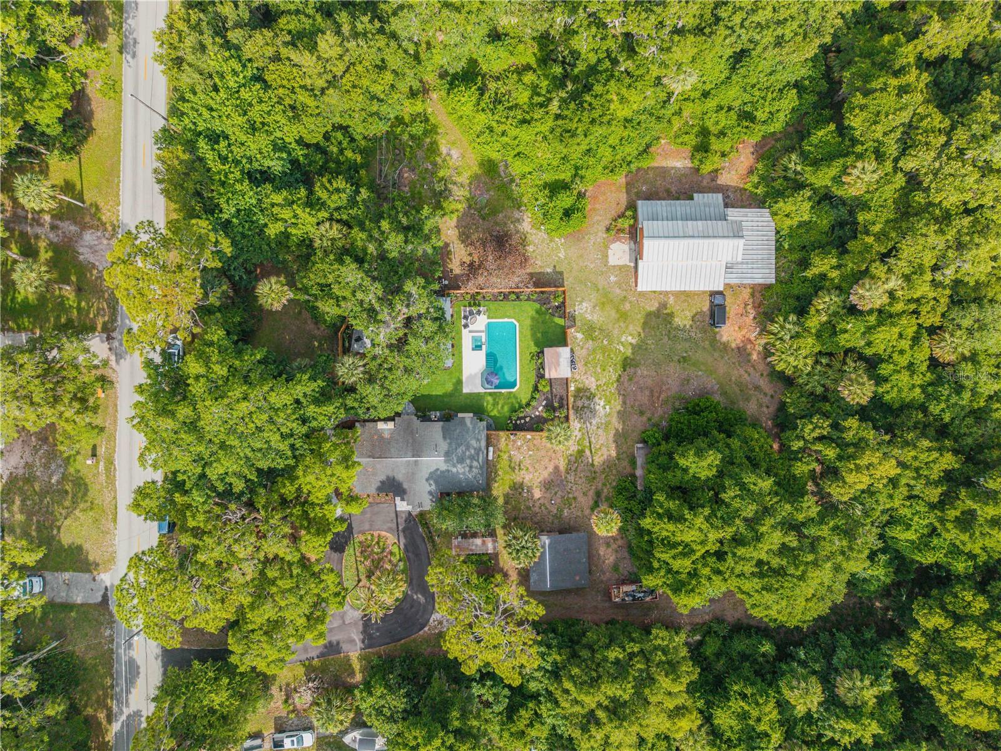
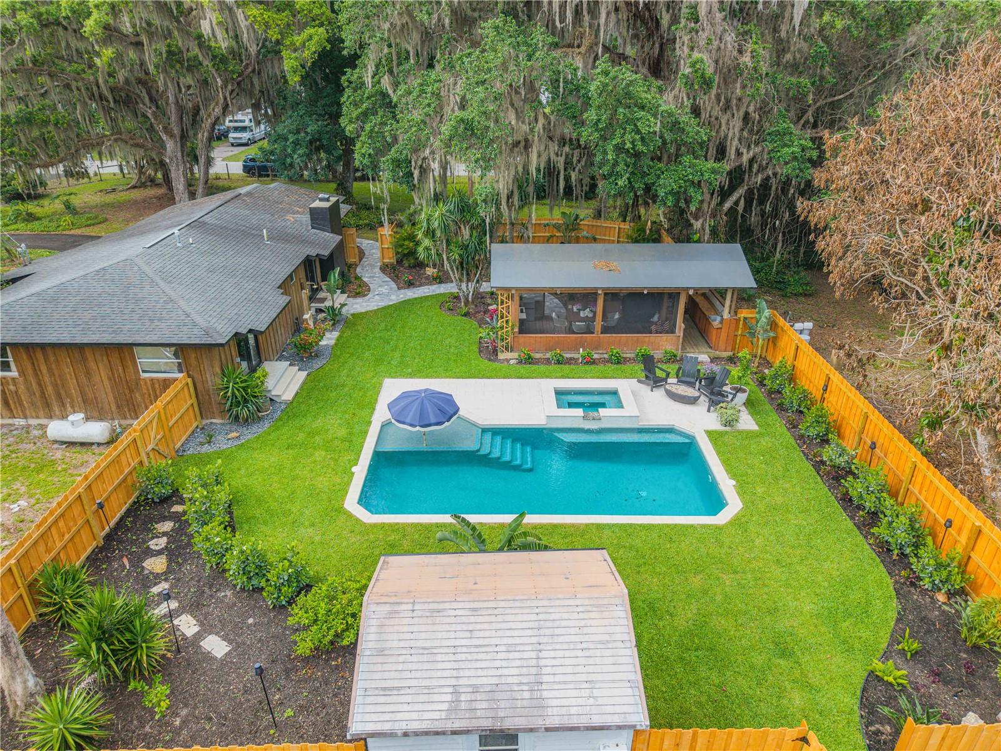
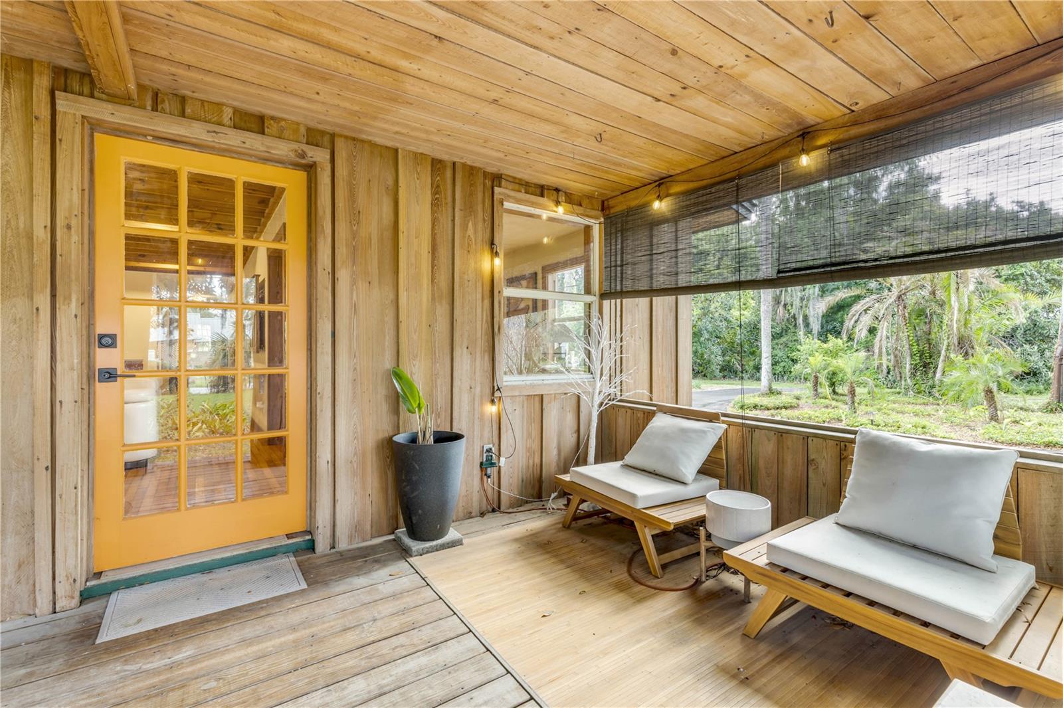
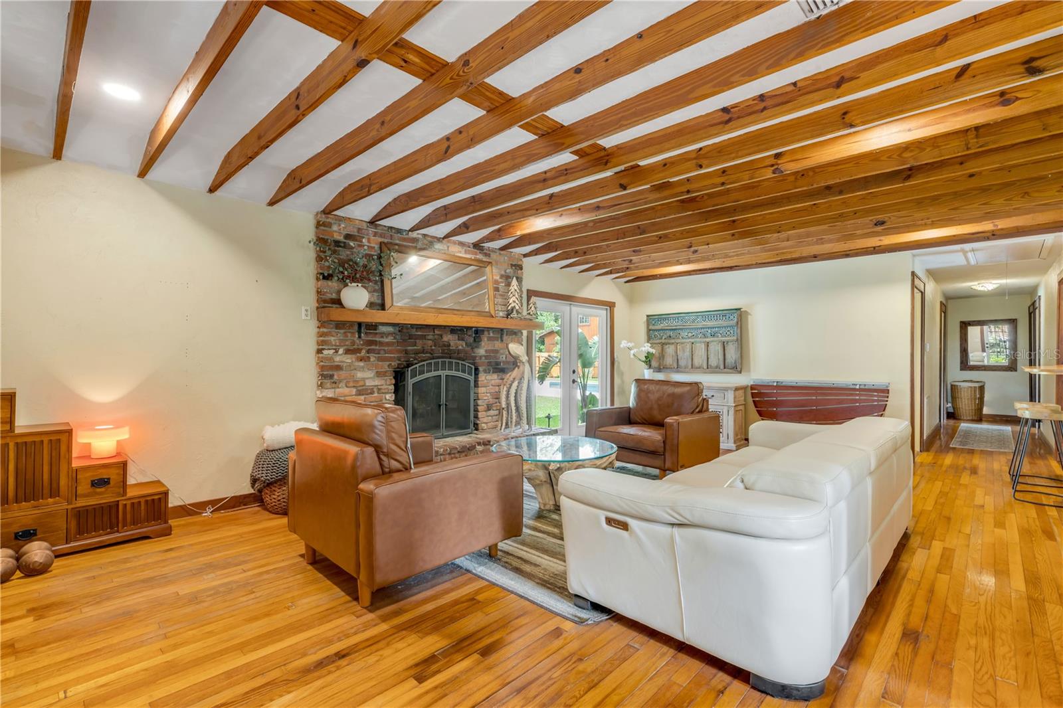
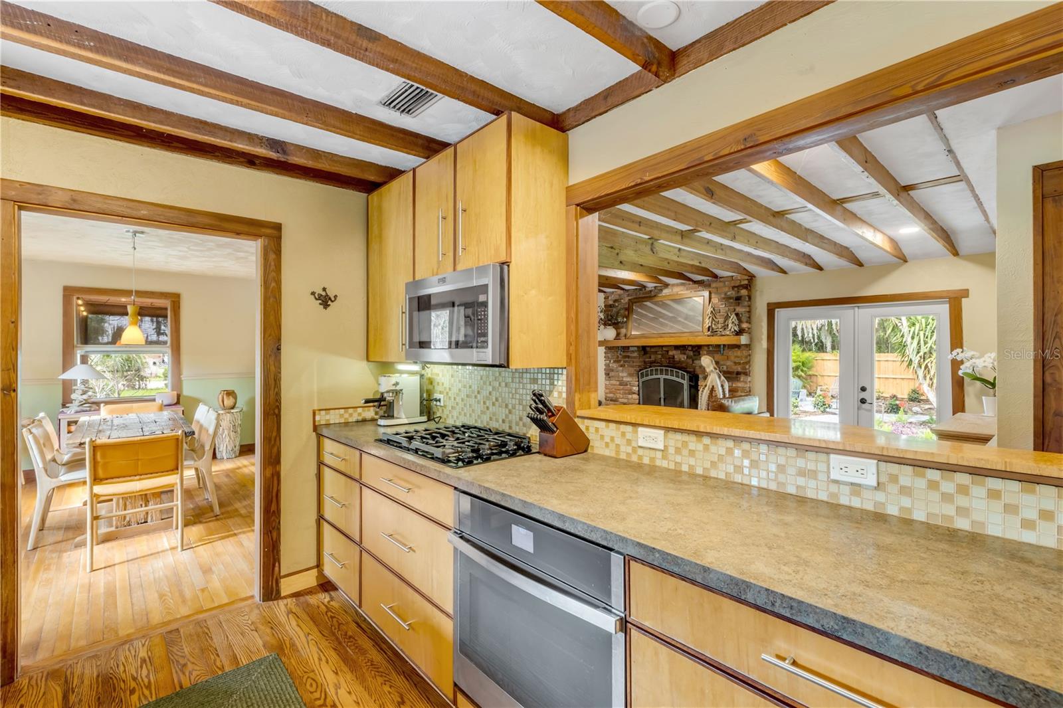
Under contract-accepting backup offers. Welcome to your private slice of paradise at 233 Ariel Road in Edgewater, Florida! Nestled on 3 beautifully maintained acres, this one-of-a-kind custom Craftsman estate offers the perfect blend of luxury, comfort, and functionality. Featuring 3 spacious bedrooms and 2 beautifully appointed bathrooms, this home showcases stunning custom woodwork, warm architectural details, and timeless craftsmanship throughout. Step outside and experience the ultimate Florida lifestyle. Relax by the sparkling pool, entertain effortlessly in the summer kitchen, or unwind among the serene gardens, warmth of the fire pit, and lush landscaping. A charming greenhouse adds even more appeal for gardening enthusiasts and outdoor lovers alike. Need space for hobbies, toys, or business ventures? The massive workshop/barndominium is a dream come true, offering endless possibilities for projects, storage, RVs, boats, equipment, or creative space. Whether you are seeking a peaceful retreat, entertainer’s paradise, or multi-use property with room to grow, this rare Edgewater gem delivers it all. 3 Acres of Privacy. Custom Craftsman Home. Incredible Woodwork Throughout. Huge Workshop/Barndominium. Resort-Style Pool & Summer Kitchen. Gardens + Greenhouse. Room for All Your Toys & Projects. Don’t miss this extraordinary opportunity to own a truly unique Florida retreat!
/u.realgeeks.media/homesinorlando/NextHome-Neighborhood-Realty-Logo-Horizontal-OrangeOnWhite-Web-RGB.jpg)
Additional Information
- Taxes
- $4421
- Minimum Lease
- 1 Month
- Community Features
- No Deed Restriction
- Property Description
- One Story
- Zoning
- 01A3
- Interior Layout
- Built-in Features, Open Floorplan, Primary Bedroom Main Floor, Solid Wood Cabinets
- Interior Features
- Built-in Features, Open Floorplan, Primary Bedroom Main Floor, Solid Wood Cabinets
- Floor
- Ceramic Tile
- Appliances
- Dishwasher, Microwave, Range, Refrigerator
- Utilities
- Electricity Connected
- Heating
- Central, Electric
- Air Conditioning
- Central Air
- Fireplace Description
- Living Room, Wood Burning
- Exterior Construction
- Frame, Wood Siding
- Exterior Features
- Fire Pit, French Doors, Garden
- Roof
- Shingle
- Foundation
- Pillar/Post/Pier
- Pool
- Private
- Pool Type
- Gunite, In Ground, Lap
- Garage Carport
- 1 Car Carport
- Garage Features
- Circular Driveway, RV Access/Parking
- Elementary School
- Indian River Elem
- Middle School
- New Smyrna Beach Middl
- High School
- New Smyrna Beach High
- Fences
- Board, Wood
- Flood Zone Code
- X
- Parcel ID
- 85-30-00-00-01-3000
- Legal Description
- 30-18-35 APPROX S 473 FT ON W/L OF E 318.5 FT OF W 678.5 FT ON S/L EXC W 110 FT OF S 163 FT OF GOV LOT 2 PER OR 3766 PG 4086 PER OR 8079 PG 3875 PER OR 8136 PG 1390
Listing courtesy of NSB HOMES LLC. 386-427-0439
Mortgage Calculator
StellarMLS is the source of this information via Internet Data Exchange Program. All listing information is deemed reliable but not guaranteed and should be independently verified through personal inspection by appropriate professionals. Listings displayed on this website may be subject to prior sale or removal from sale. Availability of any listing should always be independently verified. Listing information is provided for consumer personal, non-commercial use, solely to identify potential properties for potential purchase. All other use is strictly prohibited and may violate relevant federal and state law. Data last updated on