479 Maytown Road, Oak Hill, FL 32759
- $599,000
- 3
- BD
- 2
- BA
- 1,833
- SqFt










- List Price
- $599,000
- Status
- Pending
- Days on Market
- 72
- Price Change
- ▼ $30,000 1781027031
- MLS#
- NS1087947
- Property Style
- Single Family
- Architectural Style
- Traditional
- Year Built
- 1990
- Bedrooms
- 3
- Bathrooms
- 2
- Living Area
- 1,833
- Lot Size
- 280,962
- Acres
- 6.45
- Total Acreage
- 5 to less than 10
- Legal Subdivision Name
- Varnadore S
- MLS Area Major
- Oak Hill
Property Description
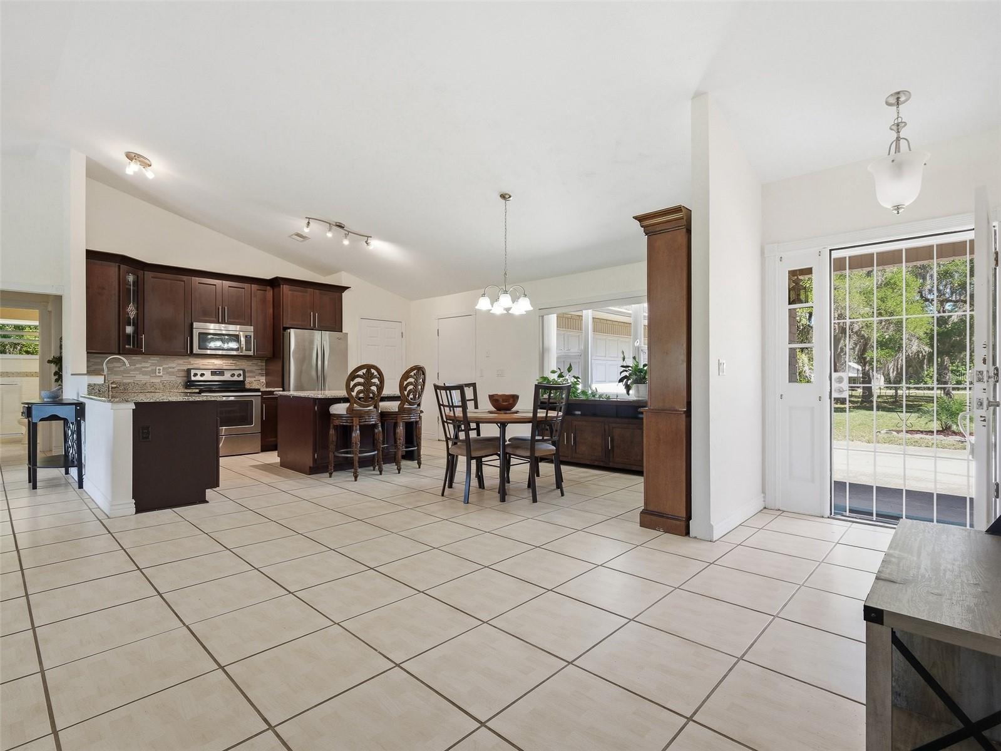
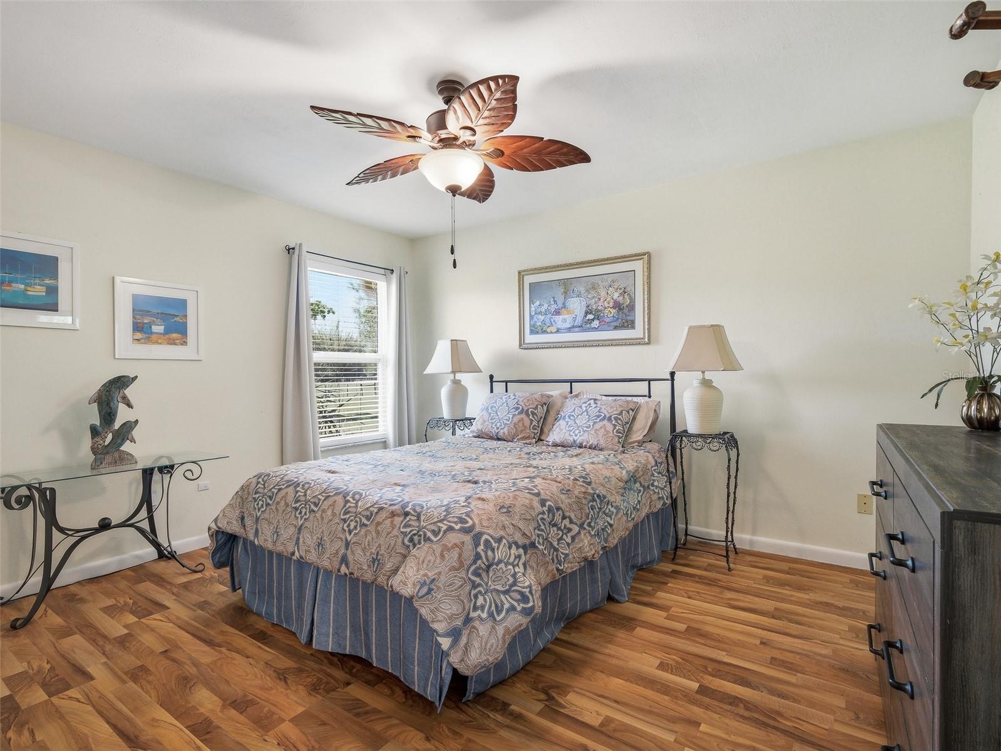
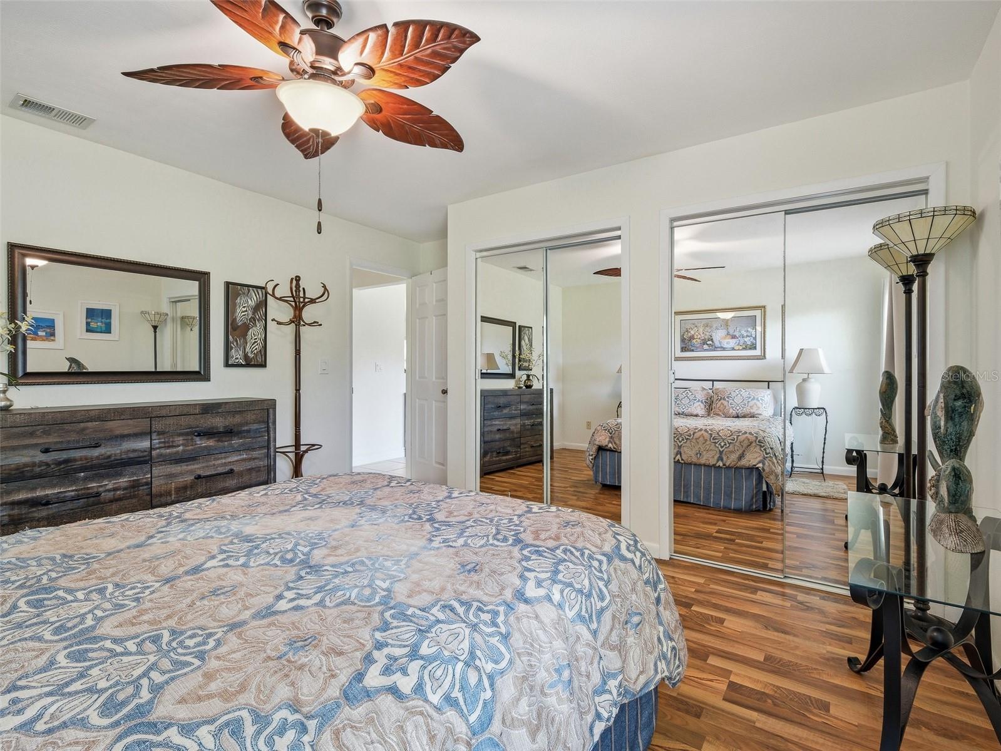
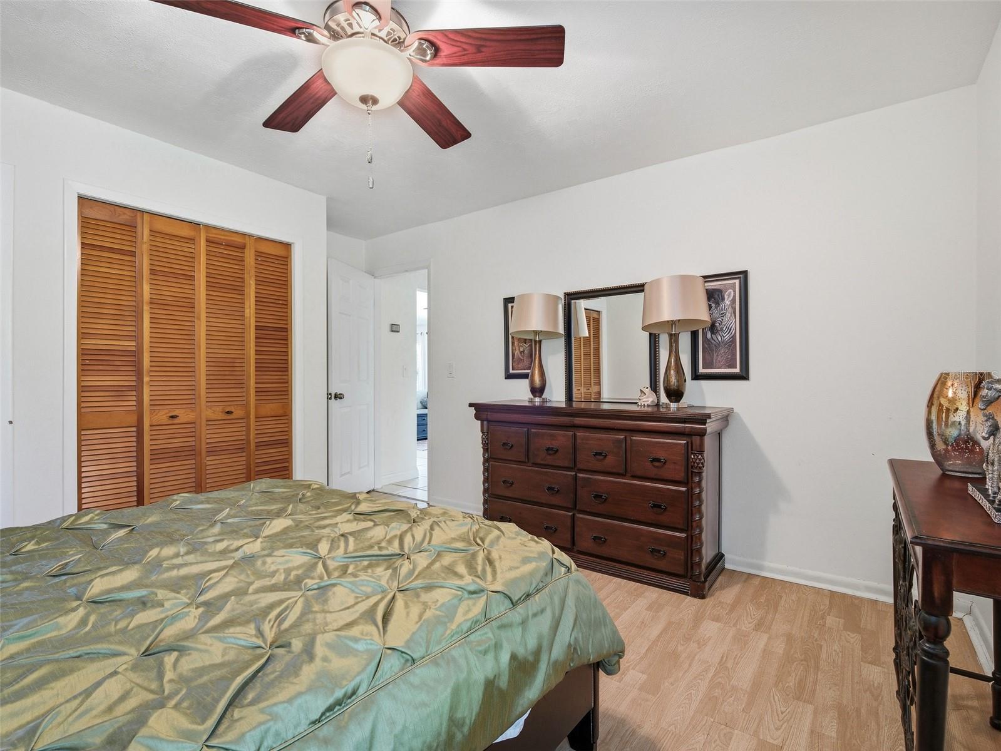
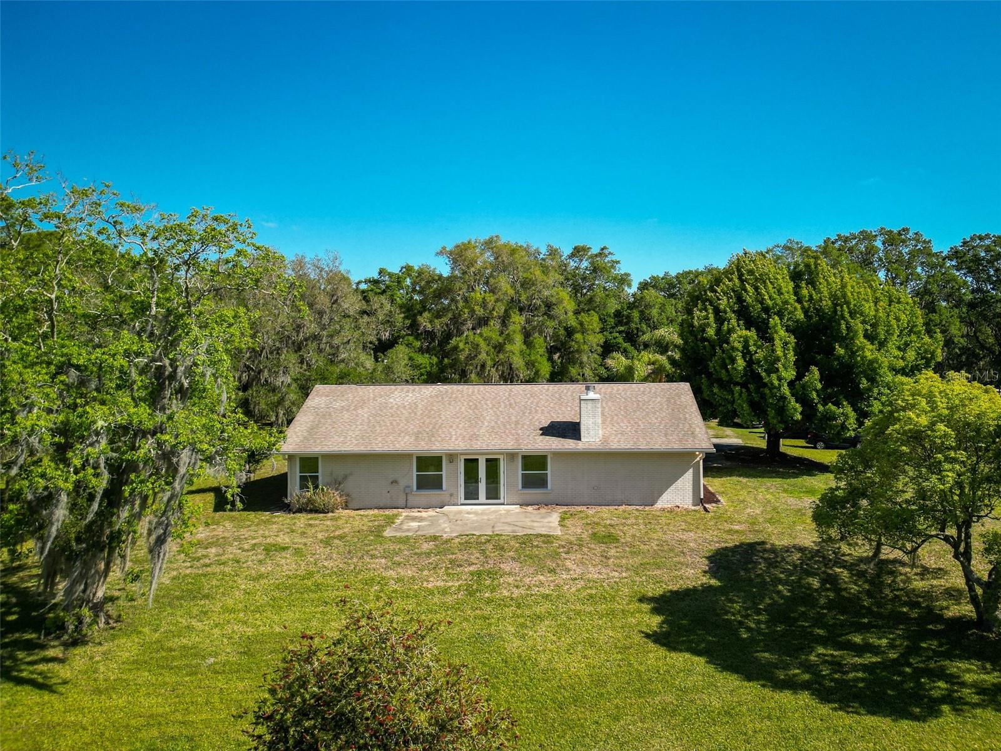
Under contract-accepting backup offers. WOW! HUGE PRICE IMPROVEMENT! Experience the very best of country living on more than six private, fenced and cross fenced acres. Drive beneath majestic live oaks and swaying palms as you approach this great home, offering over 1,800 square feet of comfortable living space. Step inside to a light-filled living area featuring vaulted ceilings, a stunning wood-burning fireplace, and French doors that open to the fenced yard and expansive pasture beyond—perfect for blending indoor and outdoor living. The beautifully updated kitchen showcases rich wood cabinetry with beveled glass accents, granite countertops, and stainless-steel appliances. A central island and counter-height peninsula provide ample prep space, casual seating, and an ideal setup for entertaining. The cozy eat-in area is perfect for morning coffee or relaxed meals at home. Designed with privacy in mind, the split-bedroom floor plan includes three bedrooms and two bathrooms. The spacious primary suite offers a large walk-in closet, linen storage, and a private ensuite bath. Two additional bedrooms on the opposite side of the home feature ceiling fans and double closets, with an updated guest bath boasting a tiled shower and elevated vanity. Recent upgrades include impact windows throughout for added peace of mind. Enjoy the benefits of a private well with water treatment and softener system—no high city water bills here. Outdoors, a 12x24 metal shed provides plenty of space for storage, farm & yard equipment, or create the perfect workshop, man cave, or she-shed. Embrace the charm of Old Florida living—gentle breezes through Spanish moss, peaceful mornings filled with birds and butterflies, and the tranquility of your own private retreat. The mature landscape includes bottle brush, live oaks, young citrus trees, a variety of palms and a huge sweetgum tree for shade and shelter. Whether you're seeking space for equestrian pursuits, a hobby farm, or simply room to spread out, this lovingly maintained property offers endless possibilities. Situated just minutes from Mosquito Lagoon, renowned for spectacular redfish and shrimp harvests, and with easy access for boating, kayaking, and dolphin & manatee watching. An easy drive to Cape Canaveral, Kennedy Space Center, three airports and Central Florida theme parks & attractions. Come see it for yourself—your escape awaits!
/u.realgeeks.media/homesinorlando/NextHome-Neighborhood-Realty-Logo-Horizontal-OrangeOnWhite-Web-RGB.jpg)
Additional Information
- Taxes
- $4955
- Minimum Lease
- No Minimum
- Community Features
- No Deed Restriction
- Property Description
- One Story
- Zoning
- A-2
- Interior Layout
- Cathedral Ceiling(s), Ceiling Fans(s), Eat-in Kitchen, High Ceilings, Open Floorplan, Primary Bedroom Main Floor, Solid Wood Cabinets, Split Bedroom, Stone Counters, Thermostat, Vaulted Ceiling(s), Walk-In Closet(s), Window Treatments
- Interior Features
- Cathedral Ceiling(s), Ceiling Fans(s), Eat-in Kitchen, High Ceilings, Open Floorplan, Primary Bedroom Main Floor, Solid Wood Cabinets, Split Bedroom, Stone Counters, Thermostat, Vaulted Ceiling(s), Walk-In Closet(s), Window Treatments
- Floor
- Laminate, Tile
- Appliances
- Dishwasher, Dryer, Electric Water Heater, Microwave, Range, Refrigerator, Washer, Water Softener
- Utilities
- Cable Available, Electricity Connected
- Heating
- Central, Electric
- Air Conditioning
- Central Air
- Fireplace Description
- Living Room, Masonry, Stone, Wood Burning
- Exterior Construction
- Stucco, Frame
- Exterior Features
- Sliding Doors, Storage
- Roof
- Shingle
- Foundation
- Slab
- Pool
- No Pool
- Garage Carport
- 2 Car Garage
- Garage Spaces
- 2
- Garage Features
- Boat, Driveway, Garage Door Opener, Guest, Off Street, RV Access/Parking, Workshop in Garage
- Garage Dimensions
- 24x22
- Flood Zone Code
- X
- Parcel ID
- 9412-00-00-0032
- Legal Description
- 12-19-34 W 760 FT OF E 775 FT MEAS ON N/L OF S 601.10 FT OF N 626.10 FT MEAS ON E/L OF GOV LOT 1 EXC W 400 FT MEAS ON N/L OF N 225 FT MEAS ON E/L & EXC S 190.10 FT MEAS ON E/L OF W 295 FT MEAS ON N/L PER OR 3320 PG 1050 PER OR 5819 PG 2273 PER OR 689 3 PG
Listing courtesy of WATSON REALTY CORP. 386-428-7355
Mortgage Calculator
StellarMLS is the source of this information via Internet Data Exchange Program. All listing information is deemed reliable but not guaranteed and should be independently verified through personal inspection by appropriate professionals. Listings displayed on this website may be subject to prior sale or removal from sale. Availability of any listing should always be independently verified. Listing information is provided for consumer personal, non-commercial use, solely to identify potential properties for potential purchase. All other use is strictly prohibited and may violate relevant federal and state law. Data last updated on