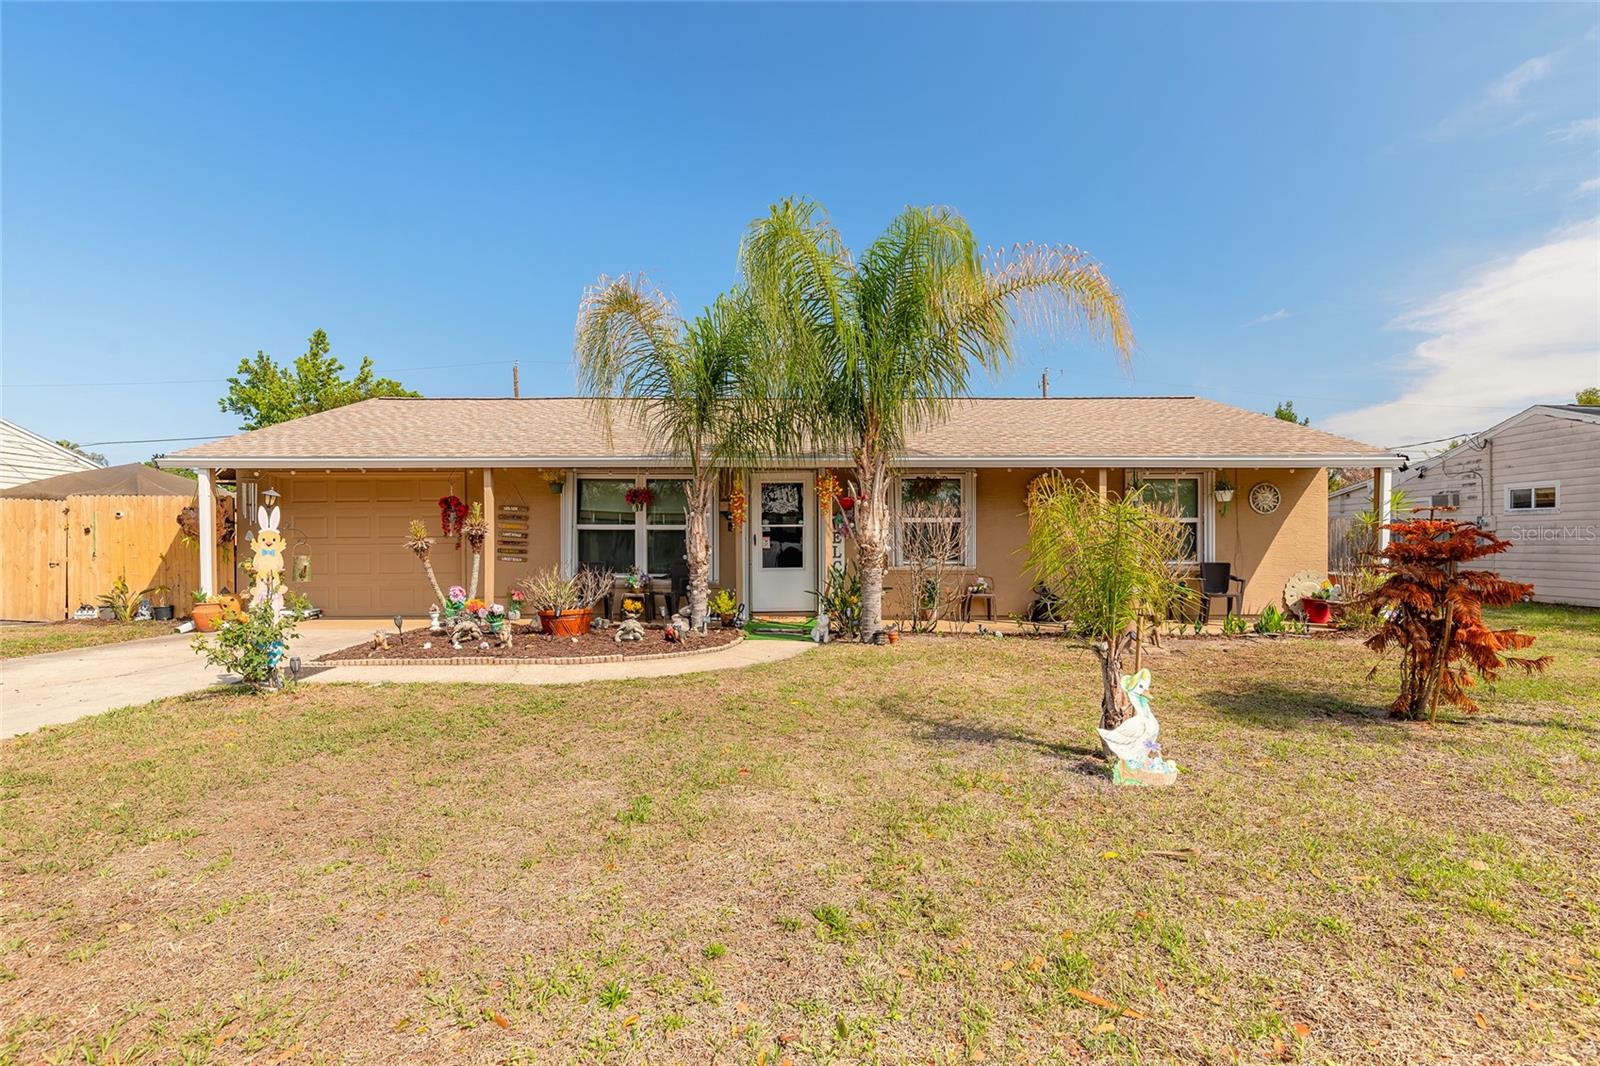
461 Wiltshire Boulevard, Port Orange, FL 32127
- $305,000
- 4
- BD
- 3
- BA
- 1,584
- SqFt
- Sold Price
- $305,000
- List Price
- $299,900
- Status
- Sold
- Days on Market
- 83
- Closing Date
- Jul 08, 2026
- MLS#
- NS1087665
- Property Style
- Single Family
- Year Built
- 1975
- Bedrooms
- 4
- Bathrooms
- 3
- Living Area
- 1,584
- Lot Size
- 7,500
- Acres
- 0.17
- Total Acreage
- 0 to less than 1/4
- Legal Subdivision Name
- Cambridge Villas
- MLS Area Major
- Port Orange/Ponce Inlet/Daytona Beach
Property Description
Welcome to a home where comfort, flexibility, and everyday living come together. This 4-bedroom, 3-bath property offers 1,584 square feet of inviting space with no HOA, giving you the freedom to truly live life on your terms. Inside, you’ll find warm, durable LVP flooring and a cozy living area perfect for relaxing evenings. The kitchen features rich cabinetry, stainless steel appliances, and a functional layout that flows naturally into the heart of the home. A charming electric fireplace adds an extra touch of comfort and character. The versatile 4th bedroom offers a private entrance and setup potential for a mother-in-law suite or efficiency, ideal for extended family or guests. Step outside and enjoy your own private retreat. The salt-filtered, in-ground pool is complemented by a spacious covered patio, creating the perfect setting for gatherings, quiet mornings, or weekend cookouts. With RV hookup, a newer roof, and updated water heater, the essentials are already in place. Located in a highly regarded school zone appreciated by many locals, and just minutes from shopping, dining, parks, and a short drive to the beach, this home offers both practicality and the freedom to make it your own. All information is intended to be accurate, however not guaranteed.
/u.realgeeks.media/homesinorlando/NextHome-Neighborhood-Realty-Logo-Horizontal-OrangeOnWhite-Web-RGB.jpg)
Additional Information
- Taxes
- $1133
- Minimum Lease
- 1-2 Years
- Community Features
- No Deed Restriction
- Property Description
- One Story
- Zoning
- 16R8SF
- Interior Layout
- Ceiling Fans(s)
- Interior Features
- Ceiling Fans(s)
- Floor
- Luxury Vinyl
- Appliances
- Dishwasher, Disposal, Range, Range Hood
- Utilities
- Public
- Heating
- Electric
- Air Conditioning
- Central Air, Mini-Split Unit(s)
- Fireplace Description
- Electric, Free Standing, Living Room
- Exterior Construction
- Block
- Exterior Features
- Private Yard, Sidewalk
- Roof
- Shingle
- Foundation
- Slab
- Pool
- Private
- Pool Type
- In Ground
- Flood Zone Code
- X500
- Parcel ID
- 6322-01-00-0660
- Legal Description
- W 2.5 FT OF LOT 65 & E 72.5 FT OF LOT 66 CAMBRIDGE VILLAS SUB MB 33 PG 175 PER OR 4785 PG 1061 PER OR 5654 PG 1706 PER OR 6458 PG 4378 PER OR 6495 PGS 1987-1989 INC PER OR 7677 PG 2730 PER OR 7923 PG 0220
Listing courtesy of EXIT REAL ESTATE PROPERTY SOL. 386-402-7909
Selling Office: STELLAR NON-MEMBER OFFICE.Mortgage Calculator
StellarMLS is the source of this information via Internet Data Exchange Program. All listing information is deemed reliable but not guaranteed and should be independently verified through personal inspection by appropriate professionals. Listings displayed on this website may be subject to prior sale or removal from sale. Availability of any listing should always be independently verified. Listing information is provided for consumer personal, non-commercial use, solely to identify potential properties for potential purchase. All other use is strictly prohibited and may violate relevant federal and state law. Data last updated on