2724 Silver Canoe Drive, Edgewater, FL 32141
- $250,000
- 3
- BD
- 3
- BA
- 1,671
- SqFt








- List Price
- $250,000
- Status
- Pending
- Days on Market
- 160
- Price Change
- ▼ $2,000 1782164544
- MLS#
- NS1087161
- Property Style
- Townhouse
- Year Built
- 2024
- Bedrooms
- 3
- Bathrooms
- 3
- Baths Half
- 1
- Living Area
- 1,671
- Lot Size
- 2,253
- Acres
- 0.05
- Total Acreage
- 0 to less than 1/4
- Building Name
- 0040
- Legal Subdivision Name
- Rivers Edge
- MLS Area Major
- Edgewater
Property Description
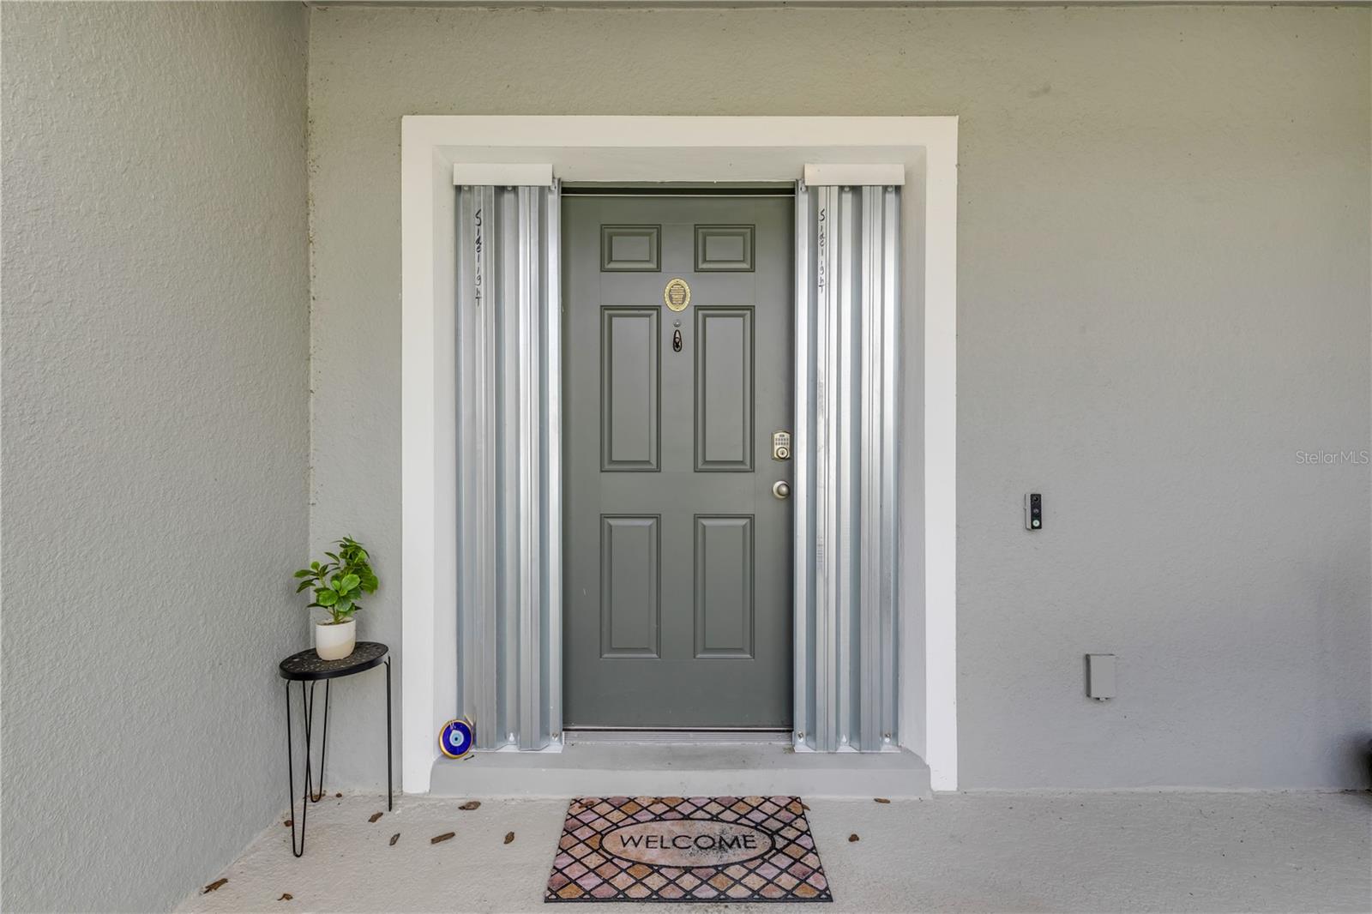
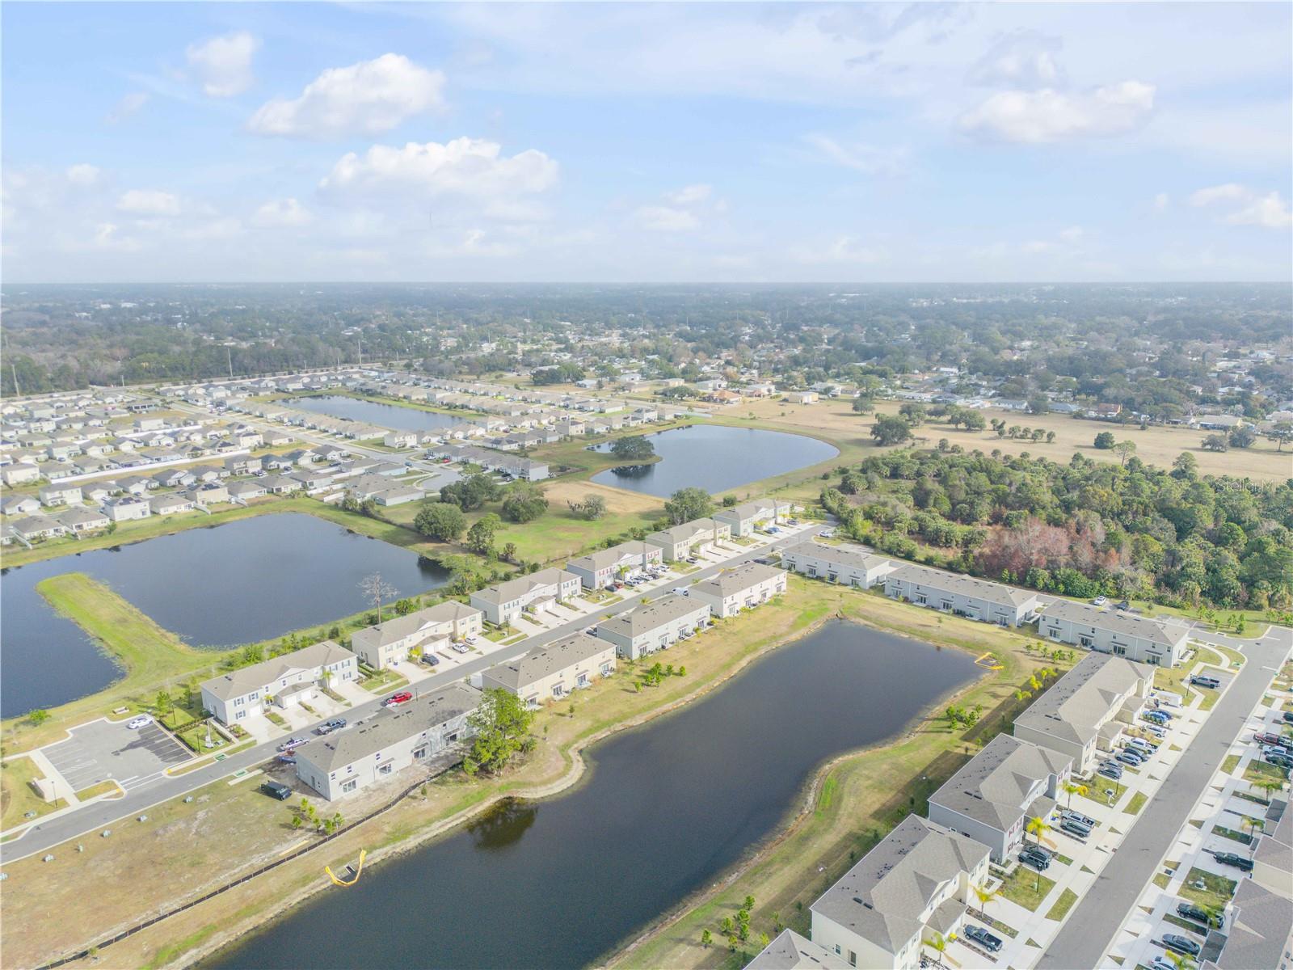
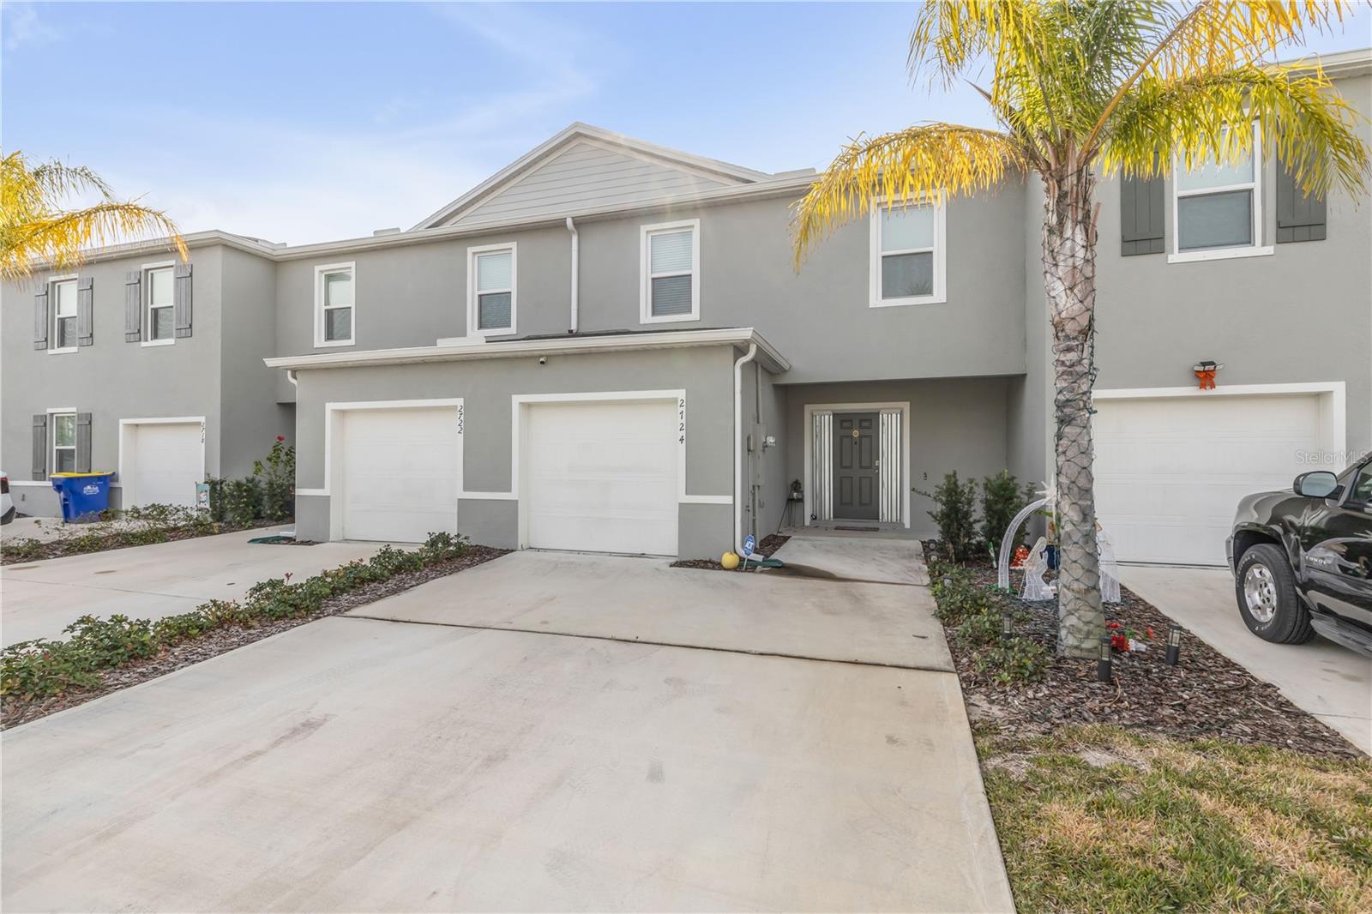
PRICE IMPROVEMENT – BEST VALUE IN THE NEIGHBORHOOD! Welcome to 2724 Silver Canoe, now priced below builder inventory, making this the best buy in the community. If you’ve been considering new construction without the wait or added costs, this is your opportunity. Built in 2024, this waterfront 3-bedroom, 2.5-bath smart townhome offers modern design, upgraded finishes, and move-in-ready convenience—all at a price that beats comparable builder options. Enjoy an open-concept layout with a spacious kitchen featuring stainless steel appliances, solid stone countertops, and bar seating, flowing seamlessly into the dining and living areas. Step outside to your private patio overlooking a peaceful pond, perfect for relaxing or entertaining. Upstairs, the owner’s suite offers a walk-in closet, dual vanities, and a spacious shower, along with two additional bedrooms and a dedicated laundry room. Located in the newer River’s Edge community, residents enjoy a pool and cabana, with easy access to shopping, dining, I-95, and just minutes to the beaches of New Smyrna Beach. Why wait to build when you can move right in and save? This is hands-down one of the best values currently available in the neighborhood. Schedule your private showing today—this one won’t last at this price.
/u.realgeeks.media/homesinorlando/NextHome-Neighborhood-Realty-Logo-Horizontal-OrangeOnWhite-Web-RGB.jpg)
Additional Information
- Taxes
- $3550
- Minimum Lease
- 7 Months
- Hoa Fee
- $175
- HOA Payment Schedule
- Monthly
- Maintenance Includes
- Pool
- Location
- City Limits
- Community Features
- Deed Restrictions, Pool, Street Lights
- Property Description
- Two Story
- Zoning
- RES
- Interior Layout
- Eat-in Kitchen, Kitchen/Family Room Combo, Living Room/Dining Room Combo, Open Floorplan, PrimaryBedroom Upstairs, Solid Surface Counters, Stone Counters, Thermostat, Walk-In Closet(s)
- Interior Features
- Eat-in Kitchen, Kitchen/Family Room Combo, Living Room/Dining Room Combo, Open Floorplan, PrimaryBedroom Upstairs, Solid Surface Counters, Stone Counters, Thermostat, Walk-In Closet(s)
- Floor
- Carpet, Ceramic Tile
- Appliances
- Dishwasher, Disposal, Dryer, Microwave, Range, Washer
- Utilities
- Electricity Connected, Public, Sewer Connected, Underground Utilities, Water Connected
- Heating
- Central, Electric
- Air Conditioning
- Central Air
- Exterior Construction
- Block, Stucco
- Exterior Features
- Sidewalk, Sliding Doors, Sprinkler Metered
- Roof
- Shingle
- Foundation
- Slab
- Pool
- Community
- Garage Carport
- 1 Car Garage
- Garage Spaces
- 1
- Garage Dimensions
- 10x19
- Water View
- Pond
- Pets
- Allowed
- Flood Zone Code
- X
- Parcel ID
- 843812000400
- Legal Description
- 38 & 39-18-34 LOT 40 RIVERS EDGE MB 65 PGS 82-88
Listing courtesy of THE KEYES COMPANY. 386-428-5723
Mortgage Calculator
StellarMLS is the source of this information via Internet Data Exchange Program. All listing information is deemed reliable but not guaranteed and should be independently verified through personal inspection by appropriate professionals. Listings displayed on this website may be subject to prior sale or removal from sale. Availability of any listing should always be independently verified. Listing information is provided for consumer personal, non-commercial use, solely to identify potential properties for potential purchase. All other use is strictly prohibited and may violate relevant federal and state law. Data last updated on