1017 36th Street, Edgewater, FL 32141
- $385,000
- 4
- BD
- 2
- BA
- 2,039
- SqFt
- Sold Price
- $385,000
- List Price
- $385,000
- Status
- Sold
- Days on Market
- 33
- Closing Date
- Mar 20, 2026
- MLS#
- NS1087044
- Property Style
- Single Family
- Year Built
- 2022
- Bedrooms
- 4
- Bathrooms
- 2
- Living Area
- 2,039
- Lot Size
- 10,000
- Acres
- 0.23
- Total Acreage
- 0 to less than 1/4
- Legal Subdivision Name
- Florida Shores 01
- MLS Area Major
- Edgewater
Property Description
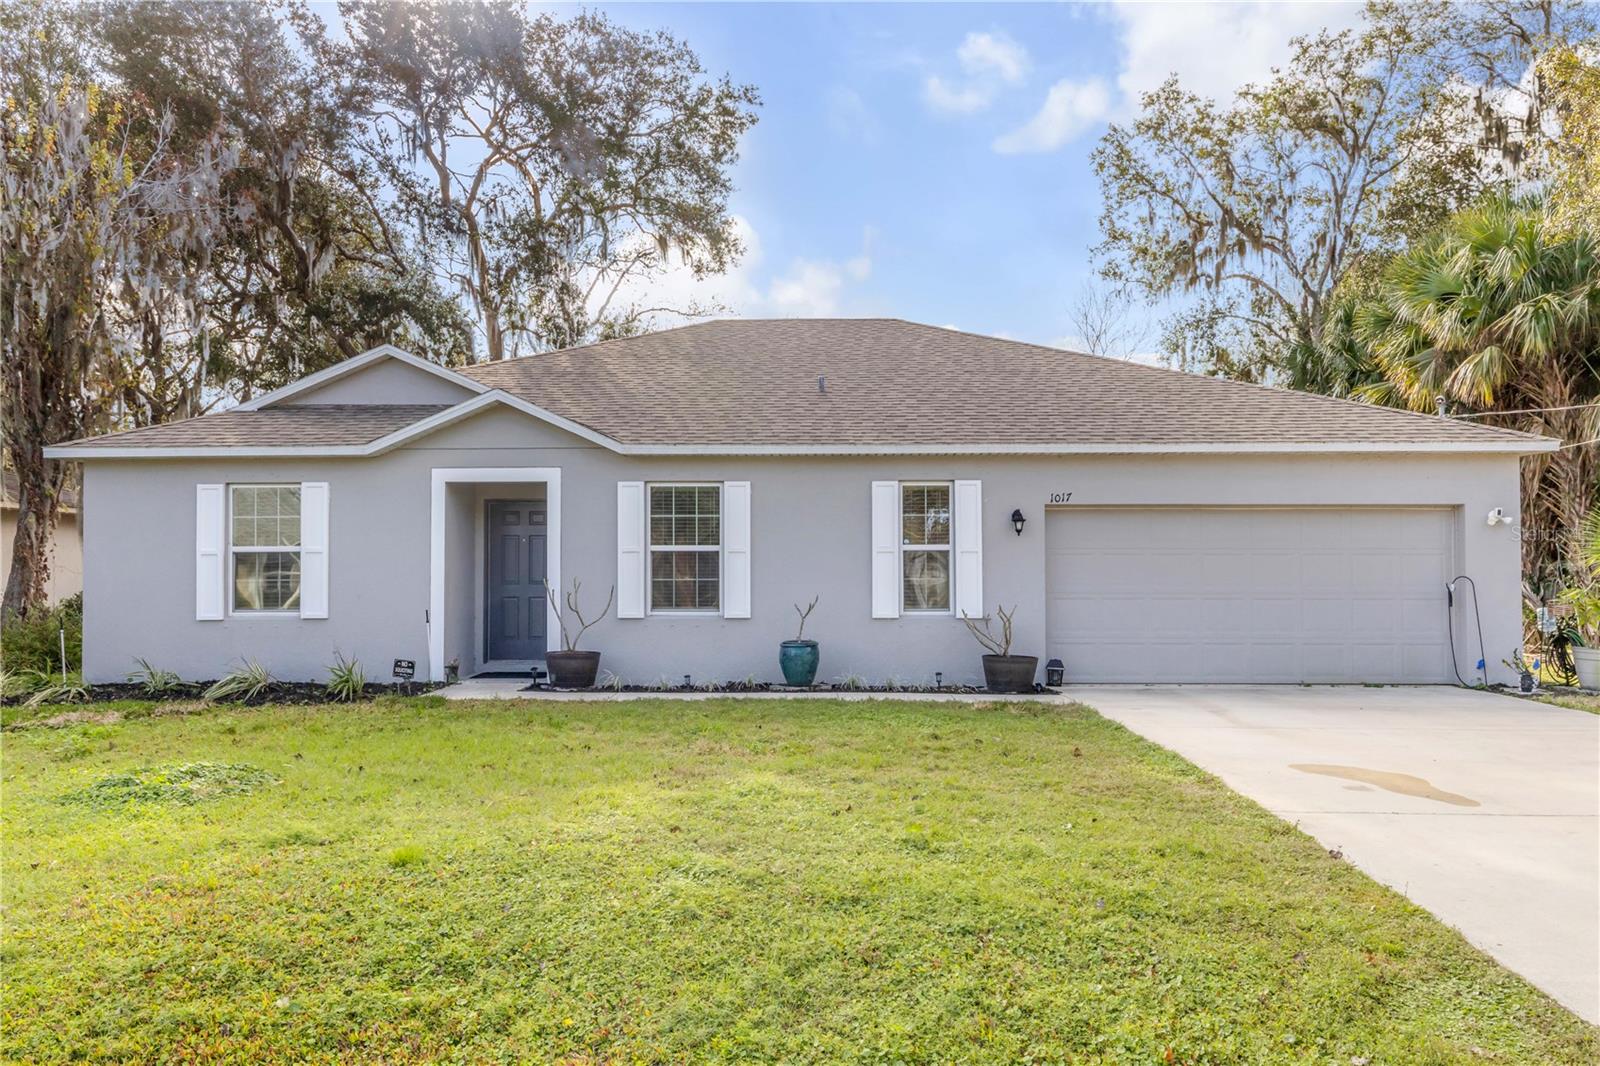
This well maintained single family home offers 2,039 square feet of comfortable living with four bedrooms, two bathrooms, and an additional office that can easily function as a fifth bedroom, flex space, or hobby room. Designed with everyday living in mind, the open floor plan brings the kitchen, dining area, and living room together into one bright, welcoming space. The kitchen features granite countertops, a center island, and stainless steel appliances, all overlooking the dining and living areas. Large windows and a sliding glass door fill the main living space with natural light and provide easy access to the backyard. The split bedroom layout offers added privacy, with the primary suite set apart and featuring a walk-in closet and an en suite bathroom with dual sinks and a walk-in shower. Situated on just under a quarter acre, the spacious backyard offers room to relax, entertain, or enjoy outdoor activities, with the added benefit of no rear neighbors. This home is conveniently located with easy access to major highways and is close to restaurants, shopping, and everyday essentials. Best of all, the coast and popular beaches are just a short drive away, making it easy to enjoy everything the area has to offer. This property combines space, functionality, and location in a setting designed for comfortable living. Mortgage savings may be available for buyers of this listing.
/u.realgeeks.media/homesinorlando/NextHome-Neighborhood-Realty-Logo-Horizontal-OrangeOnWhite-Web-RGB.jpg)
Additional Information
- Taxes
- $3359
- Minimum Lease
- No Minimum
- Community Features
- No Deed Restriction
- Property Description
- One Story
- Zoning
- 07R-2B
- Interior Layout
- Ceiling Fans(s), Eat-in Kitchen, Living Room/Dining Room Combo, Open Floorplan, Primary Bedroom Main Floor, Solid Surface Counters, Split Bedroom, Walk-In Closet(s)
- Interior Features
- Ceiling Fans(s), Eat-in Kitchen, Living Room/Dining Room Combo, Open Floorplan, Primary Bedroom Main Floor, Solid Surface Counters, Split Bedroom, Walk-In Closet(s)
- Floor
- Carpet, Tile
- Appliances
- Dishwasher, Microwave, Range, Refrigerator
- Utilities
- Cable Available, Electricity Connected, Sewer Connected, Water Connected
- Heating
- Central, Electric
- Air Conditioning
- Central Air
- Exterior Construction
- Block, Concrete, Stucco
- Exterior Features
- Other, Private Mailbox, Sliding Doors
- Roof
- Shingle
- Foundation
- Slab
- Pool
- No Pool
- Garage Carport
- 2 Car Garage
- Garage Spaces
- 2
- Garage Features
- Driveway, Garage Door Opener
- Elementary School
- Indian River Elem
- Middle School
- New Smyrna Beach Middl
- High School
- New Smyrna Beach High
- Pets
- Allowed
- Flood Zone Code
- X
- Parcel ID
- 8402-01-14-8340
- Legal Description
- LOTS 14834 & 14835 BLK 477 FLORIDA SHORES NO 26 MB 19 PG 246 PER OR 4829 PG 2571 PER OR 7705 PG 4884 PER OR 8126 PG 0974 PER OR 8352 PG 2481
Listing courtesy of REDFIN CORPORATION. 407-708-9747
Selling Office: EXP REALTY LLC.Mortgage Calculator
StellarMLS is the source of this information via Internet Data Exchange Program. All listing information is deemed reliable but not guaranteed and should be independently verified through personal inspection by appropriate professionals. Listings displayed on this website may be subject to prior sale or removal from sale. Availability of any listing should always be independently verified. Listing information is provided for consumer personal, non-commercial use, solely to identify potential properties for potential purchase. All other use is strictly prohibited and may violate relevant federal and state law. Data last updated on