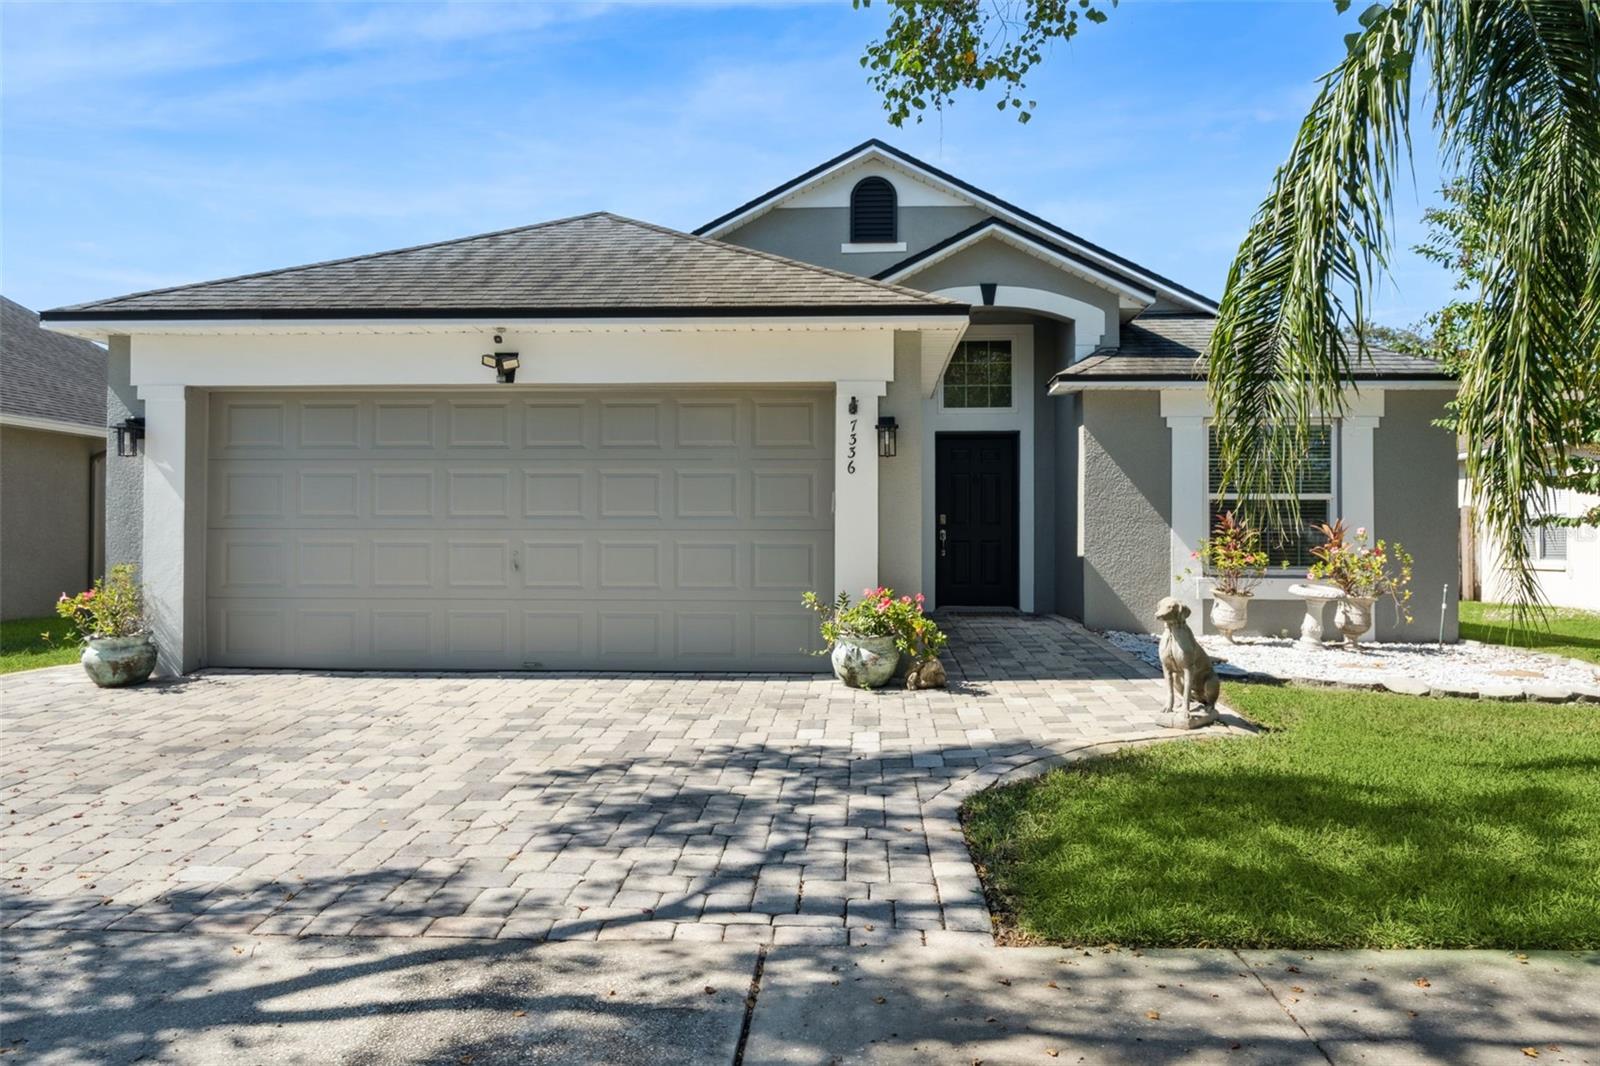
7336 Grotto Avenue, Orlando, FL 32812
- $435,000
- 3
- BD
- 2
- BA
- 1,526
- SqFt
- Sold Price
- $435,000
- List Price
- $449,000
- Status
- Sold
- Days on Market
- 10
- Closing Date
- Dec 29, 2025
- MLS#
- NS1086347
- Property Style
- Single Family
- Architectural Style
- Traditional
- Year Built
- 1999
- Bedrooms
- 3
- Bathrooms
- 2
- Living Area
- 1,526
- Lot Size
- 6,155
- Acres
- 0.14
- Total Acreage
- 0 to less than 1/4
- Legal Subdivision Name
- Crescent Park-Phase 2
- MLS Area Major
- Orlando/Conway / Belle Isle
Property Description
WELCOME HOME to this beautifully updated 3-bedroom, 2-bath pool home nestled within the lovely Conway Harbor gated community, offering both peace of mind, and the perfect mix of modern upgrades and charm! Brand-new luxury vinyl flooring and freshly painted main living and kitchen areas create a bright, open feel. The spacious living and family rooms feature soaring vaulted ceilings and abundant natural light, perfect for relaxing and entertaining. The chef’s kitchen is a showstopper, featuring a full GE stainless steel appliance package, granite countertops, and soft close wood cabinetry, a pot filler, and large pantry to handle all of your storage needs. A split bedroom plan provides privacy, with two bedrooms and a full bath on one side, and the primary suite tucked away on the other. Retreat to your luxurious main suite, with its own vaulted ceiling, and a gorgeous, fully renovated bathroom - featuring a freestanding soaking tub, dual vanities with backlit mirrors, and a spa-like rain shower-head. A french door leads to the screened pool area, making it easy to step outside for a refreshing dip, or a relaxing soak in the hot tub. The pool is able to be both heated and cooled, providing wonderful options in our Florida climate! The outdoor space is an entertainer’s dream - offering ample deck space for grilling and relaxing, all within the comfort of a screened enclosure! Located just 5 minutes from Orlando International Airport, and nearby shopping and restaurants - the convenience of this charming home can’t be beat! Whether you’re hosting friends, relaxing poolside, or simply enjoying the everyday comforts of home, this property truly has it all - warm, welcoming, and move-in ready! ALL INFORMATION IS ASSUMED ACCURATE, BUT NOT GUARANTEED. MEASUREMENTS ARE APPROXIMATE, BUYERS AND THEIR AGENTS MUST VERIFY ALL INFORMATION THAT IS IMPORTANT TO THEM.
/u.realgeeks.media/homesinorlando/NextHome-Neighborhood-Realty-Logo-Horizontal-OrangeOnWhite-Web-RGB.jpg)
Additional Information
- Taxes
- $6437
- Minimum Lease
- 1-2 Years
- HOA Fee
- $211
- HOA Payment Schedule
- Quarterly
- Maintenance Includes
- Private Road, Sewer
- Location
- Private, Sidewalk, Paved
- Community Features
- Gated Community - No Guard, Sidewalks, No Deed Restriction
- Property Description
- One Story
- Zoning
- RESI
- Interior Layout
- Ceiling Fans(s), Living Room/Dining Room Combo, Open Floorplan, Split Bedroom, Stone Counters, Vaulted Ceiling(s), Walk-In Closet(s)
- Interior Features
- Ceiling Fans(s), Living Room/Dining Room Combo, Open Floorplan, Split Bedroom, Stone Counters, Vaulted Ceiling(s), Walk-In Closet(s)
- Floor
- Ceramic Tile, Luxury Vinyl
- Appliances
- Dishwasher, Disposal, Microwave, Range, Refrigerator
- Utilities
- Public
- Heating
- Electric
- Air Conditioning
- Central Air
- Exterior Construction
- Block, Stucco
- Exterior Features
- Lighting, Private Mailbox, Sidewalk, Sliding Doors
- Roof
- Shingle
- Foundation
- Slab
- Pool
- Private
- Pool Type
- Deck, Gunite, Heated, In Ground, Pool Sweep, Salt Water, Solar Heat
- Garage Carport
- 2 Car Garage
- Garage Spaces
- 2
- Elementary School
- Shenandoah Elem
- Middle School
- Conway Middle
- High School
- Oak Ridge High
- Fences
- Vinyl, Wood
- Pets
- Allowed
- Flood Zone Code
- X
- Parcel ID
- 29-23-30-1934-00-480
- Legal Description
- LOT 48 CRESCENT PARK - PHASE 2, AS PER PLAT THEREOF AS RECORDED IN PLAT BOOK 34, PAGE 72, 73 AND 74, OF THE PUBLIC RECORDS OF ORANGE COUNTY, FLORIDA.
Listing courtesy of WHITE WHALE REAL ESTATE. 388-689-5171
Selling Office: LA ROSA REALTY ORLANDO LLC.Mortgage Calculator
StellarMLS is the source of this information via Internet Data Exchange Program. All listing information is deemed reliable but not guaranteed and should be independently verified through personal inspection by appropriate professionals. Listings displayed on this website may be subject to prior sale or removal from sale. Availability of any listing should always be independently verified. Listing information is provided for consumer personal, non-commercial use, solely to identify potential properties for potential purchase. All other use is strictly prohibited and may violate relevant federal and state law. Data last updated on