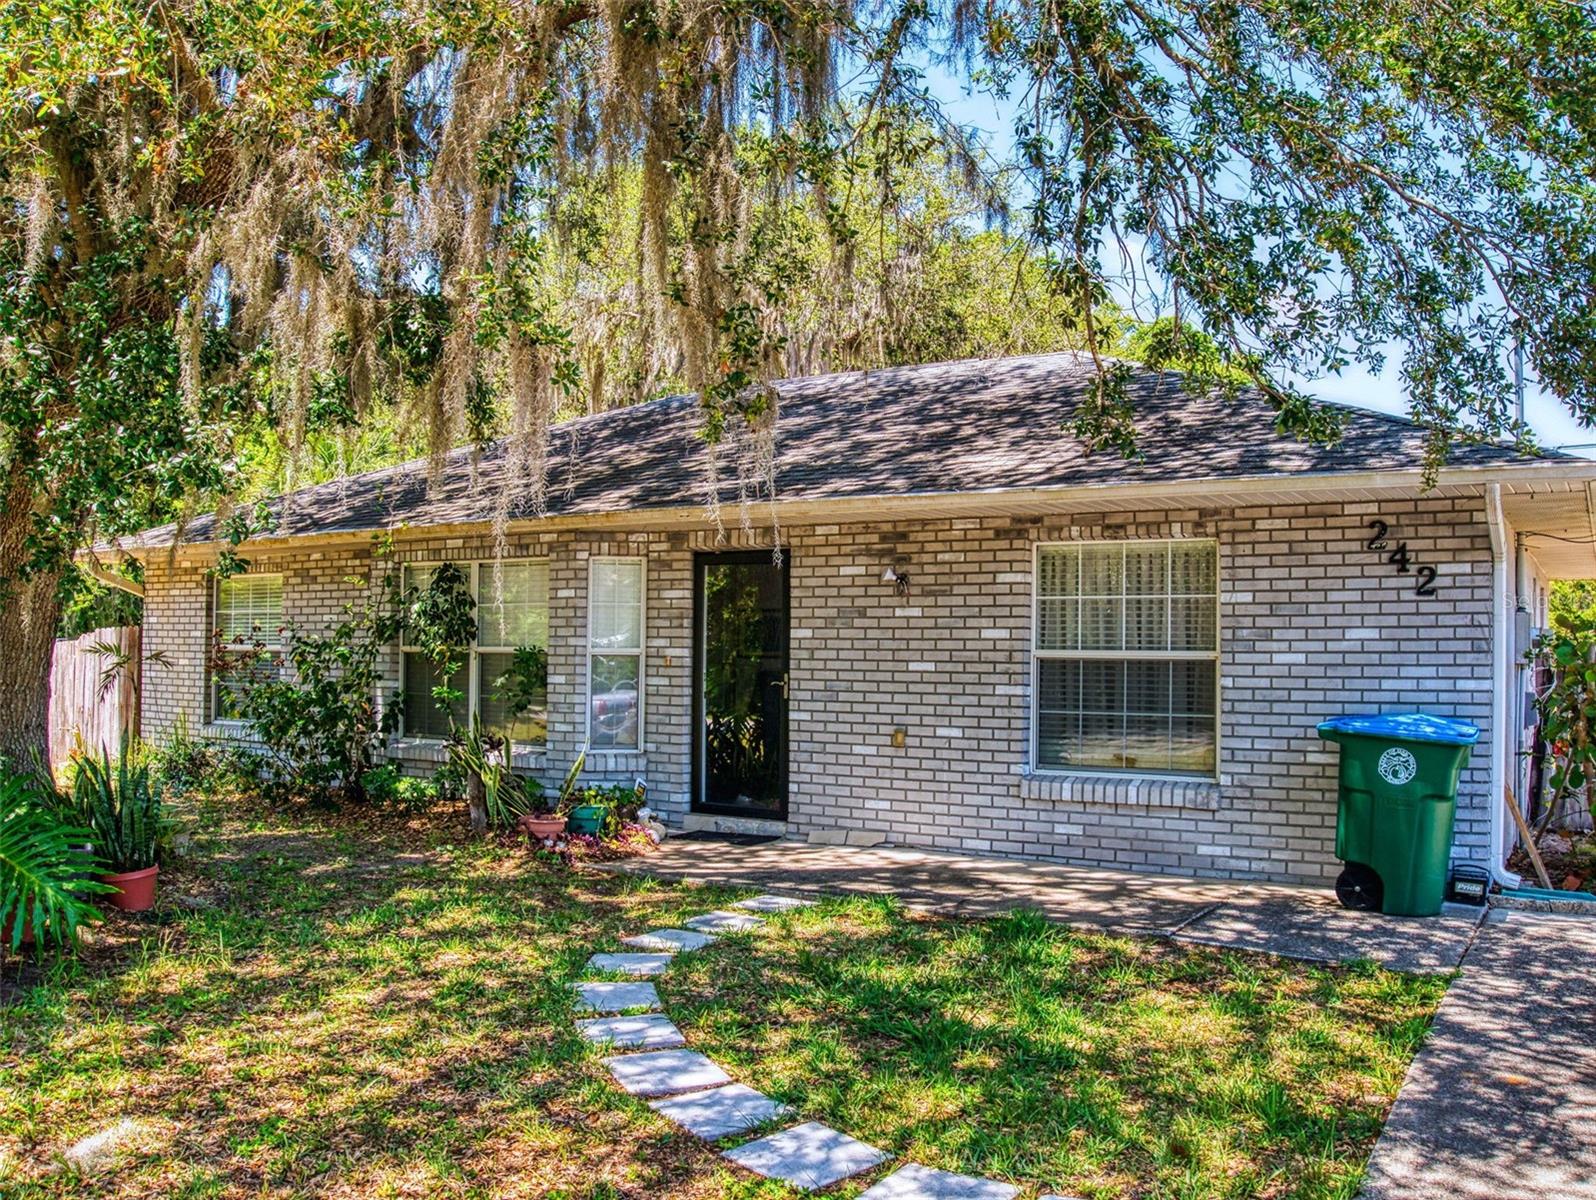
242 Cypress Avenue, Oak Hill, FL 32759
- $251,000
- 3
- BD
- 2
- BA
- 1,278
- SqFt
- Sold Price
- $251,000
- List Price
- $260,000
- Status
- Sold
- Days on Market
- 40
- Closing Date
- Jul 07, 2025
- MLS#
- NS1084754
- Property Style
- Single Family
- Year Built
- 2001
- Bedrooms
- 3
- Bathrooms
- 2
- Living Area
- 1,278
- Lot Size
- 26,827
- Acres
- 0.68
- Total Acreage
- 1/2 to less than 1
- MLS Area Major
- Oak Hill
Property Description
Charming, Functional, and Full of Possibilities in Oak Hill! This solid concrete block 3-bedroom, 2-bath home offers over 1,250 square feet of comfortable living space with a well-designed split-bedroom floor plan. The spacious living and dining areas flow seamlessly into a bright, well-appointed kitchen—perfect for both everyday living and entertaining. The owner’s suite includes a full bath and a large window that fills the space with natural light, creating a relaxing private retreat. Just off the kitchen, sliding glass doors lead to a peaceful screened-in porch overlooking a large fenced backyard—ideal for hosting cookouts, enjoying quiet afternoons, or simply soaking in the Florida sunshine. A standout feature is the 14x10 air-conditioned utility shed—perfect for a home gym, workshop, or extra storage. The backyard also features a flourishing orange tree, while a mature shade tree enhances the curb appeal out front. There’s even plenty of space to park your RV, boat, or other toys—an ideal setup in Oak Hill, known for its world-class brackish water fishing. Adding to the appeal is the home’s close proximity to Burns Science & Technology Charter School, a highly sought-after A-rated K–8 school just minutes away. Whether you’re raising a family or looking to invest in a growing area, the location offers exceptional value and convenience. With a spacious indoor laundry room, durable construction, and a prime location, this home delivers both charm and functionality in a laid-back, outdoor-loving community. Don’t miss your chance to call this Oak Hill gem your own!
/u.realgeeks.media/homesinorlando/NextHome-Neighborhood-Realty-Logo-Horizontal-OrangeOnWhite-Web-RGB.jpg)
Additional Information
- Taxes
- $4100
- Minimum Lease
- 1 Month
- Maintenance Includes
- None
- Location
- City Limits
- Community Features
- No Deed Restriction
- Property Description
- One Story
- Zoning
- R-1
- Interior Layout
- Ceiling Fans(s), Vaulted Ceiling(s)
- Interior Features
- Ceiling Fans(s), Vaulted Ceiling(s)
- Floor
- Carpet, Tile
- Appliances
- Dishwasher, Dryer, Electric Water Heater, Range, Refrigerator, Washer, Water Softener
- Utilities
- Cable Available
- Heating
- Central, Electric
- Air Conditioning
- Central Air
- Exterior Construction
- Concrete, Stucco
- Exterior Features
- Other, Storage
- Roof
- Shingle
- Foundation
- Block
- Pool
- No Pool
- Pool Type
- Other
- Garage Features
- Driveway, Off Street, RV Access/Parking
- Flood Zone Code
- tbd
- Parcel ID
- 950700000520
- Legal Description
- 7-19-35 W 136.41 FT OF S 1/2 OF S 437.04 FT OF NE 1/4 OF NE1/4 PER OR 4673 PG 2232 PER D/C 6162 PG 2044 PER OR 6163 PG0939 PER OR 6288 PGS 4722-4723
Listing courtesy of THE KEYES COMPANY. 386-428-5723
Selling Office: THE KEYES COMPANY.Mortgage Calculator
StellarMLS is the source of this information via Internet Data Exchange Program. All listing information is deemed reliable but not guaranteed and should be independently verified through personal inspection by appropriate professionals. Listings displayed on this website may be subject to prior sale or removal from sale. Availability of any listing should always be independently verified. Listing information is provided for consumer personal, non-commercial use, solely to identify potential properties for potential purchase. All other use is strictly prohibited and may violate relevant federal and state law. Data last updated on