2089 Oak Meadow Circle, South Daytona, FL 32119
- $205,000
- 2
- BD
- 2
- BA
- 1,321
- SqFt
- Sold Price
- $205,000
- List Price
- $205,000
- Status
- Sold
- Days on Market
- 9
- Closing Date
- May 15, 2025
- MLS#
- NS1084589
- Property Style
- Townhouse
- Year Built
- 1985
- Bedrooms
- 2
- Bathrooms
- 2
- Living Area
- 1,321
- Lot Size
- 3,305
- Acres
- 0.08
- Total Acreage
- 0 to less than 1/4
- Building Name
- 2089
- Legal Subdivision Name
- Oak Meadow
- MLS Area Major
- Daytona Beach/S Daytona Beach
Property Description
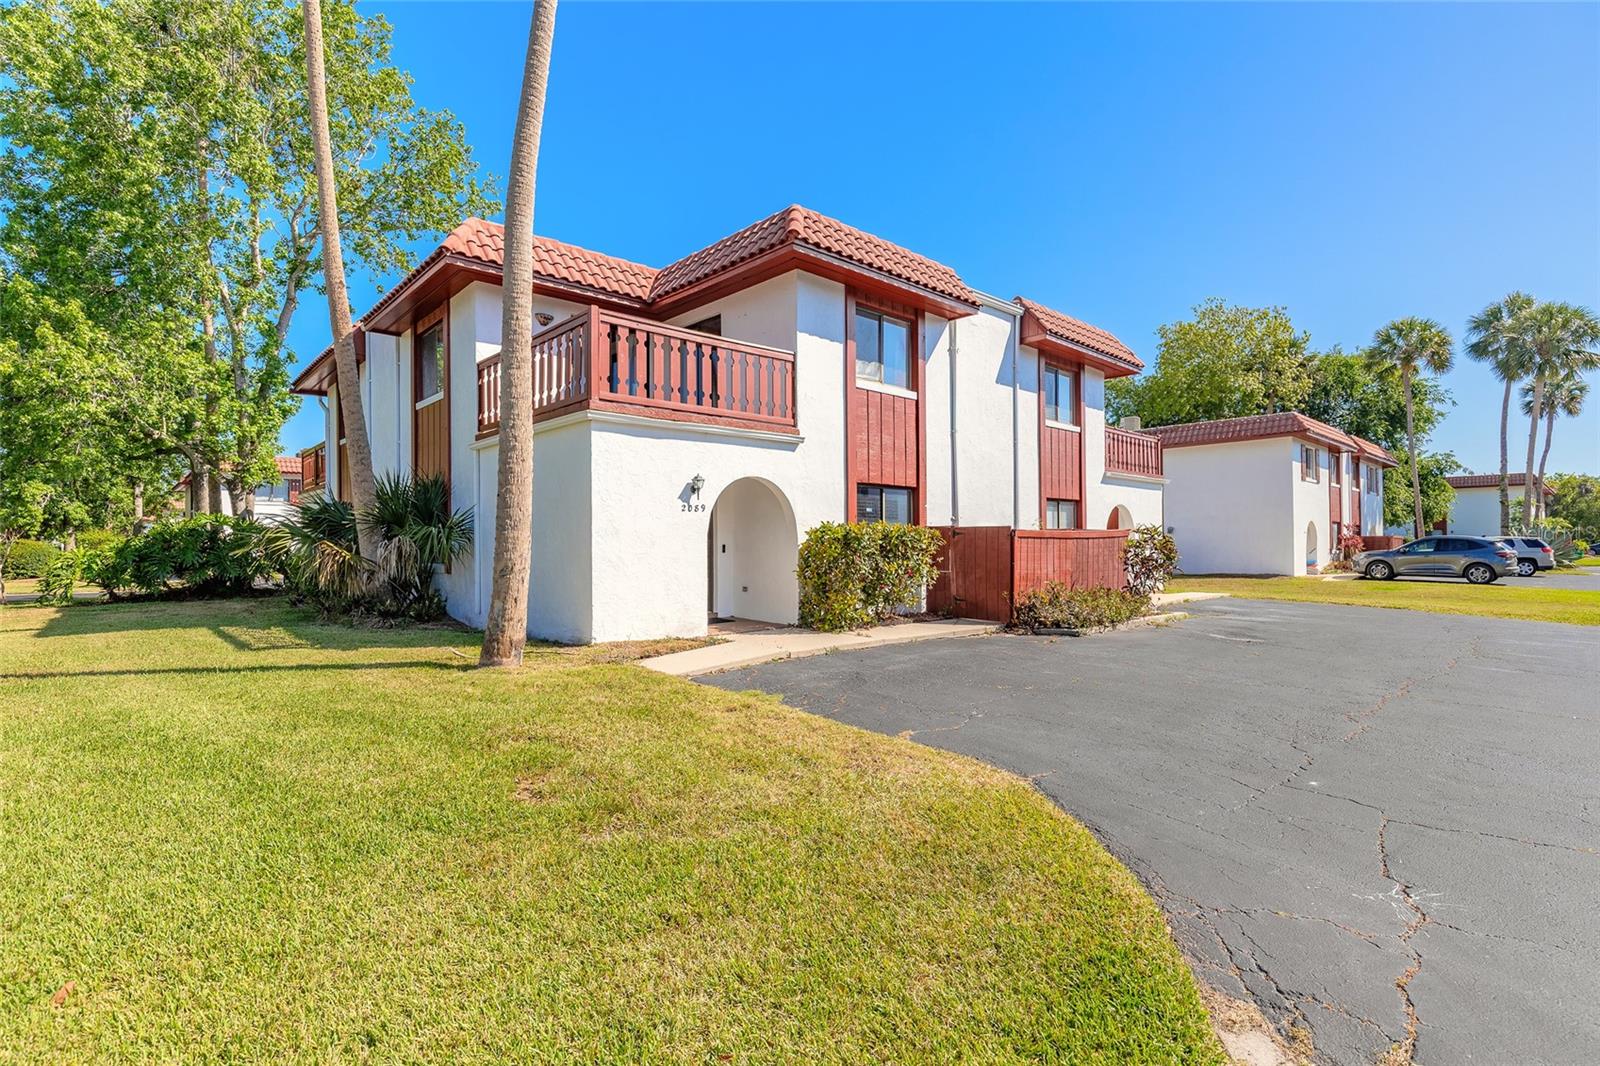
Fall in love with this beautifully renovated 2-bedroom, 2-bath townhome that’s never flooded and is truly move-in ready! Step inside to discover a stylish blend of modern updates and cozy charm, including sleek tile floors downstairs, plush new carpet upstairs, elegant 6-inch baseboards, and eye-catching 12-inch stair trim. The designer kitchen will impress with a double sink, stainless steel appliances—including a double oven and large refrigerator—chic glass lighting, trendy backsplash, and generous cabinet space. Both bathrooms have been tastefully upgraded with new vanities, modern plumbing, and a stunning master shower featuring raised ceilings, a custom niche, and fresh tile work. Every detail has been considered—from remote-controlled ceiling fans and a dazzling stairwell chandelier to energy-efficient LED lighting throughout. Unique custom touches like glass bifold closet doors, bold colored interior doors with square handles, and a wood-paneled accent wall in the second bedroom give this home a fresh, contemporary vibe. Curb appeal is on point with fresh exterior paint, a newly built wooden balcony railing, and a stylish modern front door. This is the one you've been waiting for—schedule your showing today before it’s gone!
/u.realgeeks.media/homesinorlando/NextHome-Neighborhood-Realty-Logo-Horizontal-OrangeOnWhite-Web-RGB.jpg)
Additional Information
- Taxes
- $524
- Minimum Lease
- 1 Month
- Hoa Fee
- $75
- HOA Payment Schedule
- Monthly
- Maintenance Includes
- Maintenance Grounds, Pest Control
- Community Features
- None, No Deed Restriction
- Property Description
- Two Story
- Zoning
- R1
- Interior Layout
- Ceiling Fans(s), Eat-in Kitchen, PrimaryBedroom Upstairs
- Interior Features
- Ceiling Fans(s), Eat-in Kitchen, PrimaryBedroom Upstairs
- Floor
- Carpet, Tile
- Appliances
- Dishwasher, Dryer, Microwave, Range, Refrigerator
- Utilities
- Cable Available, Electricity Connected, Sewer Connected, Water Connected
- Heating
- Central, Electric
- Air Conditioning
- Central Air
- Exterior Construction
- Block, Stucco
- Exterior Features
- Balcony, Sliding Doors, Storage
- Roof
- Other
- Foundation
- Slab
- Pool
- No Pool
- Pets
- Allowed
- Flood Zone Code
- X
- Parcel ID
- 53-44-29-00-024C
- Legal Description
- LOT 24C OAK MEADOW SUB MB 39 PGS 88-89 INC PER OR 4616 PG 1895 PER OR 5332 PGS 2132-2133
Listing courtesy of EXIT REAL ESTATE PROPERTY SOL. 386-402-7909
Selling Office: STELLAR NON-MEMBER OFFICE.Mortgage Calculator
StellarMLS is the source of this information via Internet Data Exchange Program. All listing information is deemed reliable but not guaranteed and should be independently verified through personal inspection by appropriate professionals. Listings displayed on this website may be subject to prior sale or removal from sale. Availability of any listing should always be independently verified. Listing information is provided for consumer personal, non-commercial use, solely to identify potential properties for potential purchase. All other use is strictly prohibited and may violate relevant federal and state law. Data last updated on