6046 Burgundy Terrace, Port Orange, FL 32127
- $545,000
- 5
- BD
- 5
- BA
- 2,548
- SqFt








- Sold Price
- $545,000
- List Price
- $550,000
- Status
- Sold
- Days on Market
- 2
- Closing Date
- Apr 08, 2025
- MLS#
- NS1084050
- Property Style
- Single Family
- Year Built
- 1988
- Bedrooms
- 5
- Bathrooms
- 5
- Baths Half
- 1
- Living Area
- 2,548
- Lot Size
- 11,250
- Acres
- 0.26
- Total Acreage
- 1/4 to less than 1/2
- Legal Subdivision Name
- Falcon Crest
- MLS Area Major
- Port Orange/Ponce Inlet/Daytona Beach
Property Description
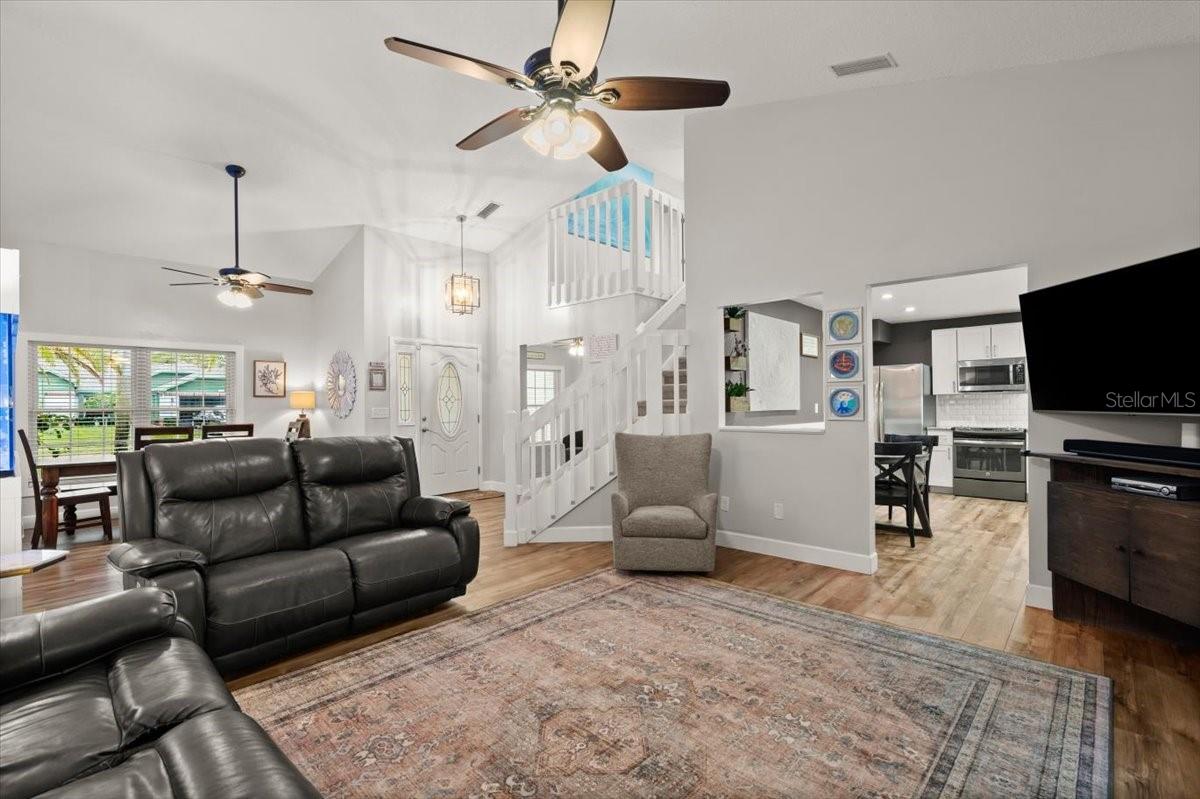
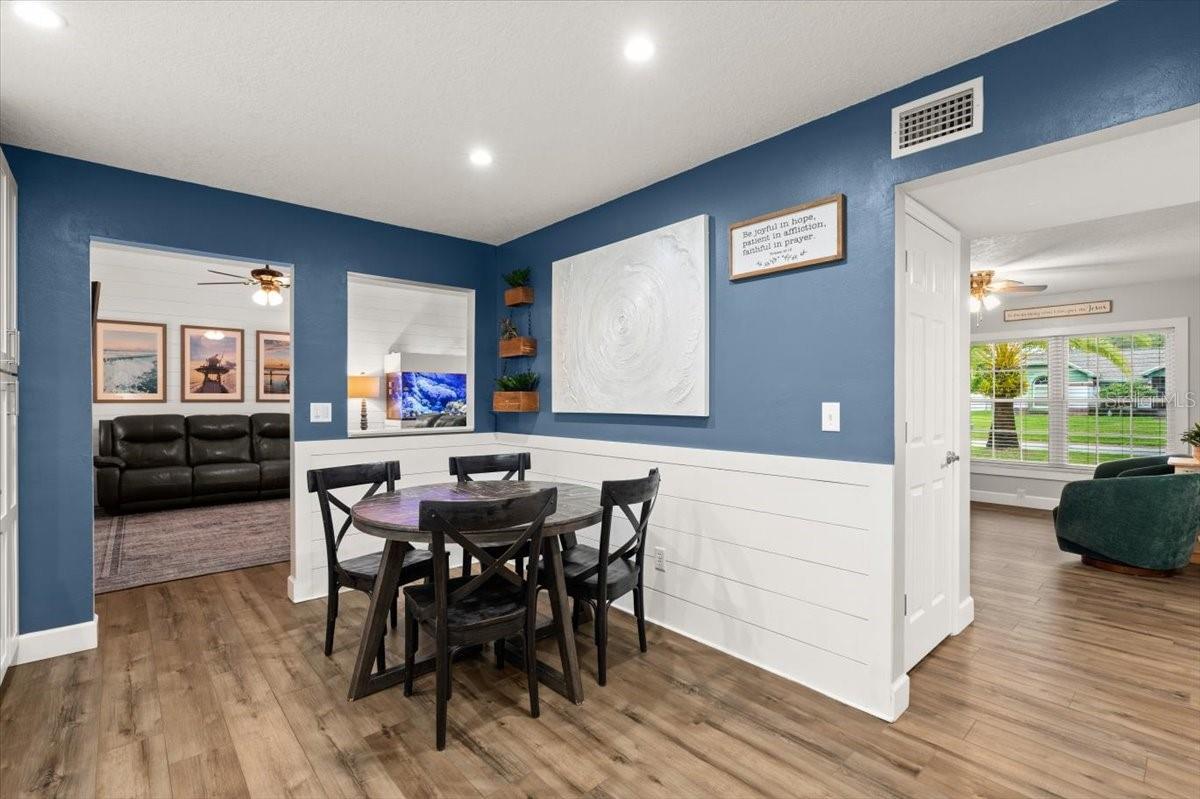
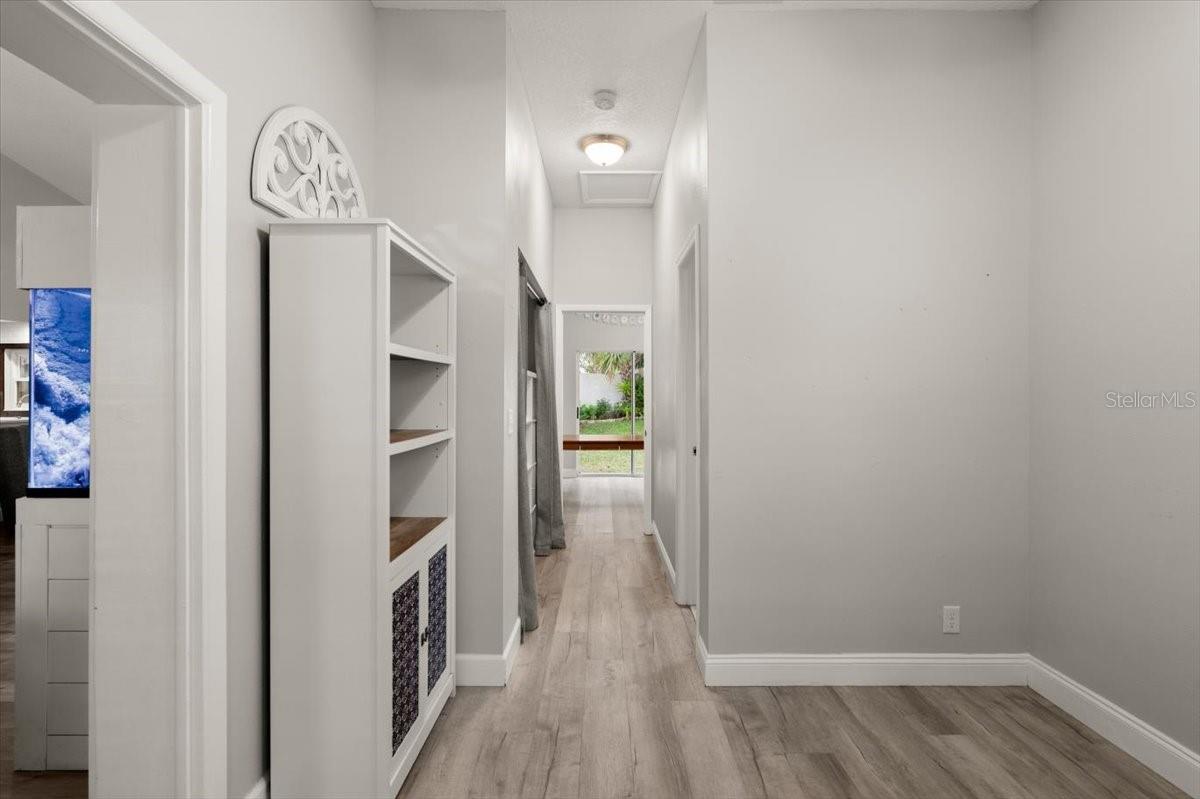
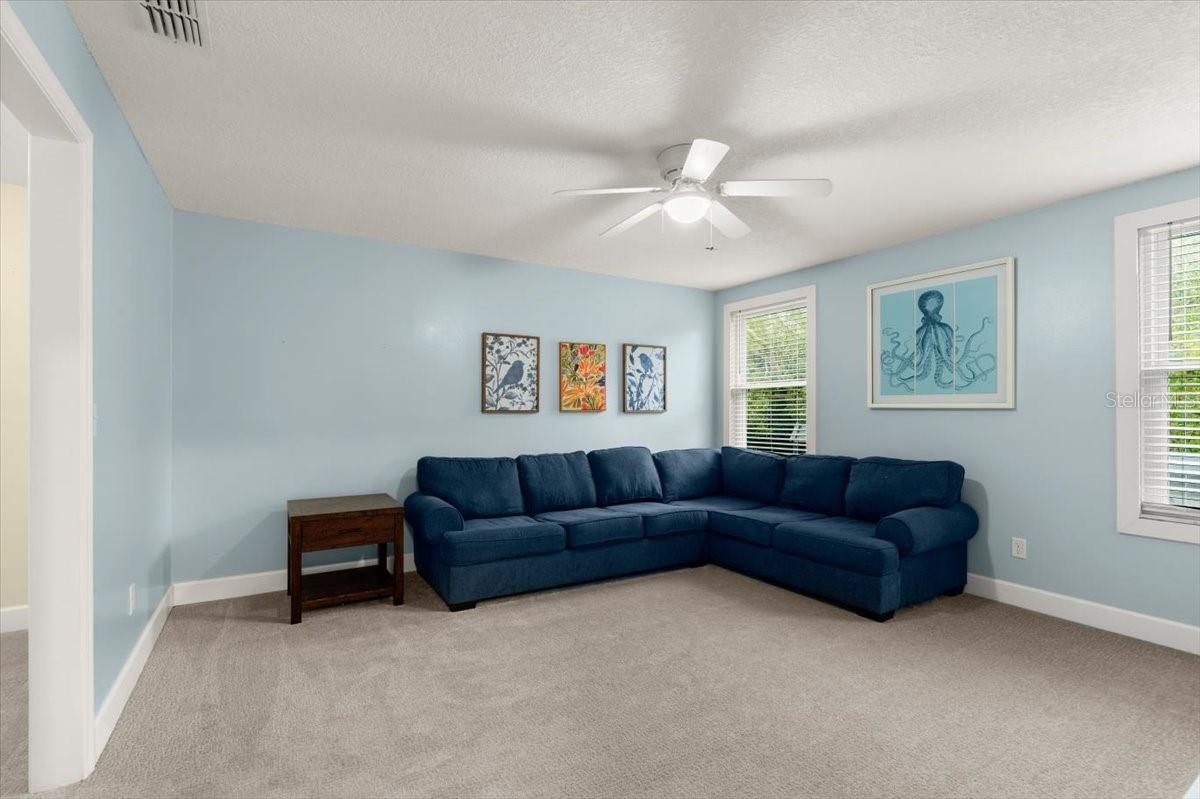
Welcome to this beautifully renovated 5-bedroom, 4-bathroom home in the desirable Falcon Crest neighborhood of Port Orange—with no HOA! This spacious two-story home is filled with natural light and modern upgrades throughout. The gourmet kitchen boasts granite countertops, solid wood cabinets, and classic subway tile, perfect for any home chef. The primary suite features a double vanity and a spa-like atmosphere for relaxation. Two of the five bedrooms can easily serve as offices, a playroom, or a flex space, offering incredible versatility to suit your needs. Outside, enjoy the Florida lifestyle with a screened-in pool and patio, perfect for entertaining or unwinding. With a new roof just two years ago and stylish renovations throughout, this move-in-ready home is a rare find in a peaceful, established neighborhood. Don't miss this opportunity—schedule your showing today!
/u.realgeeks.media/homesinorlando/NextHome-Neighborhood-Realty-Logo-Horizontal-OrangeOnWhite-Web-RGB.jpg)
Additional Information
- Taxes
- $2667
- Minimum Lease
- 1 Month
- Community Features
- No Deed Restriction
- Property Description
- Two Story
- Zoning
- RESI
- Interior Layout
- Built-in Features, Ceiling Fans(s), High Ceilings, Open Floorplan, Solid Surface Counters, Solid Wood Cabinets, Split Bedroom, Walk-In Closet(s)
- Interior Features
- Built-in Features, Ceiling Fans(s), High Ceilings, Open Floorplan, Solid Surface Counters, Solid Wood Cabinets, Split Bedroom, Walk-In Closet(s)
- Floor
- Carpet, Luxury Vinyl, Tile
- Appliances
- Dishwasher, Microwave, Range, Refrigerator
- Utilities
- Electricity Available, Sewer Available, Water Available
- Heating
- Central, Electric
- Air Conditioning
- Central Air
- Exterior Construction
- Brick, Concrete, Stucco
- Exterior Features
- Rain Gutters, Sidewalk, Sliding Doors
- Roof
- Shingle
- Foundation
- Slab
- Pool
- Private
- Pool Type
- In Ground, Screen Enclosure
- Garage Carport
- 2 Car Garage
- Garage Spaces
- 2
- Pets
- Allowed
- Flood Zone Code
- X
- Parcel ID
- 6327-02-00-0020
- Legal Description
- LOT 2 FALCON CREST SUB MB 40 PGS 48-49 INC PER OR 4034 PG 1397 PER OR 7593 PG 0139
Listing courtesy of RE/MAX SIGNATURE. 386-236-0760
Selling Office: EXP REALTY LLC.Mortgage Calculator
StellarMLS is the source of this information via Internet Data Exchange Program. All listing information is deemed reliable but not guaranteed and should be independently verified through personal inspection by appropriate professionals. Listings displayed on this website may be subject to prior sale or removal from sale. Availability of any listing should always be independently verified. Listing information is provided for consumer personal, non-commercial use, solely to identify potential properties for potential purchase. All other use is strictly prohibited and may violate relevant federal and state law. Data last updated on