213 Cedar Avenue, New Smyrna Beach, FL 32169
- $2,600,000
- 4
- BD
- 3
- BA
- 3,160
- SqFt












- Sold Price
- $2,600,000
- List Price
- $2,750,000
- Status
- Sold
- Days on Market
- 12
- Closing Date
- Mar 26, 2025
- MLS#
- NS1084035
- Property Style
- Single Family
- New Construction
- Yes
- Year Built
- 2025
- Bedrooms
- 4
- Bathrooms
- 3
- Living Area
- 3,160
- Lot Size
- 7,020
- Acres
- 0.16
- Total Acreage
- 0 to less than 1/4
- Legal Subdivision Name
- Lewis
- MLS Area Major
- New Smyrna Beach
Property Description
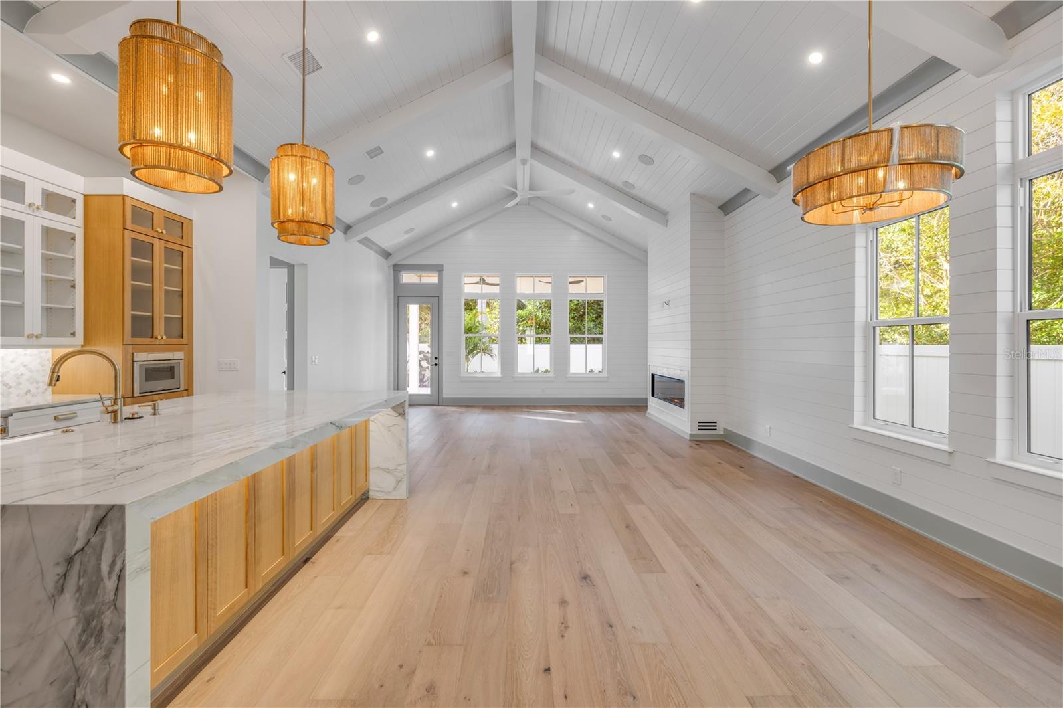
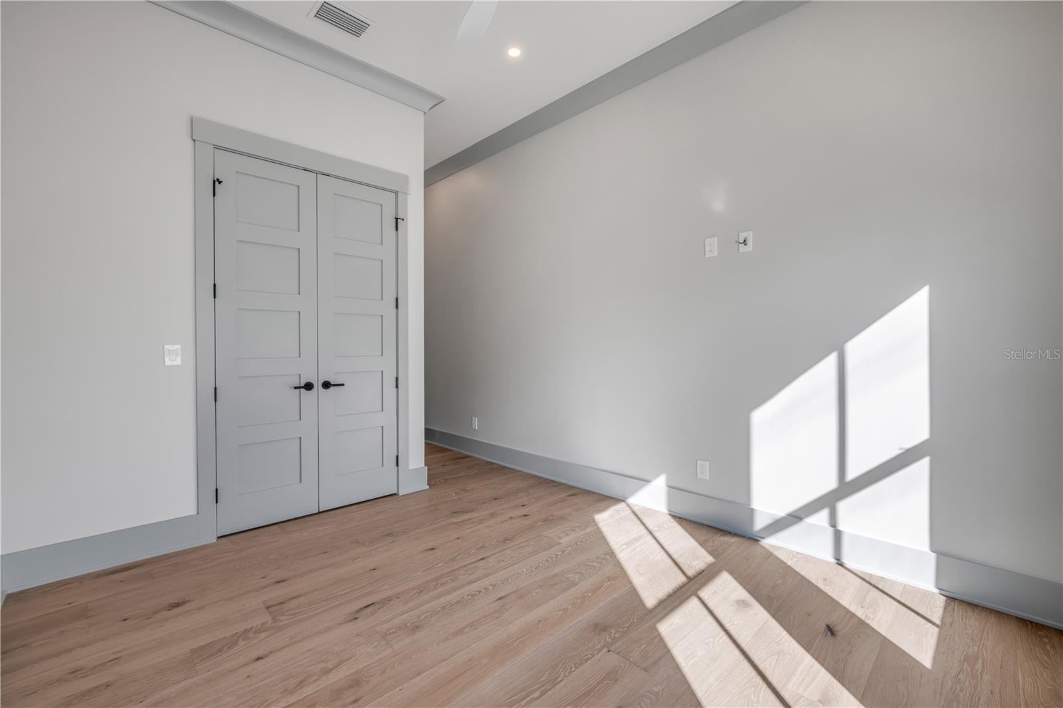
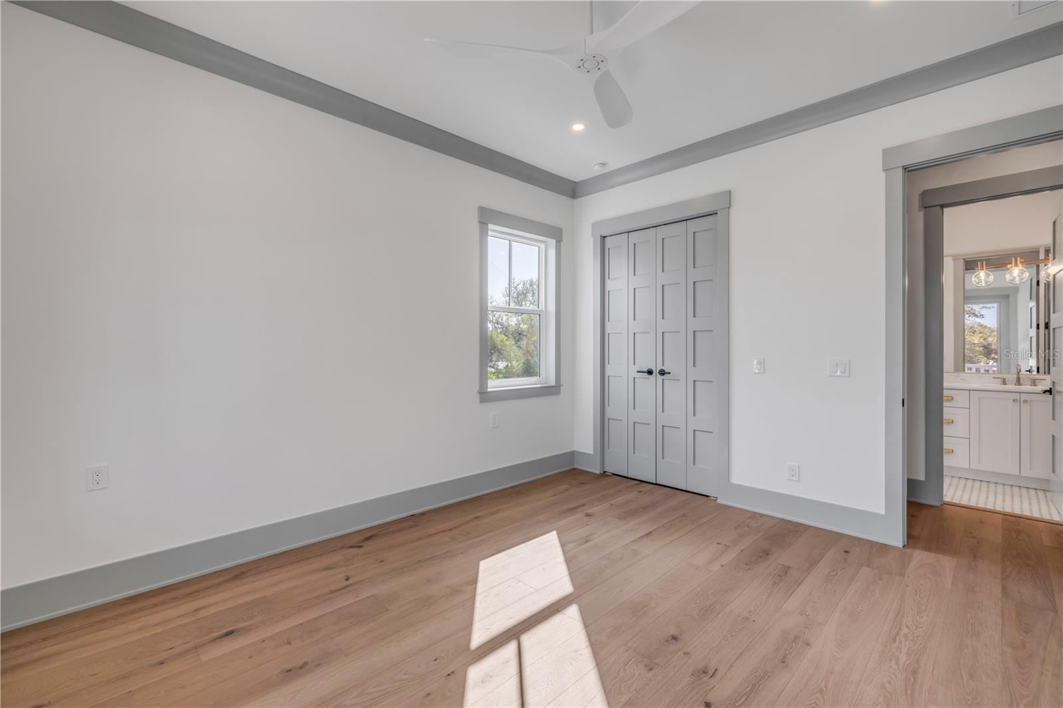
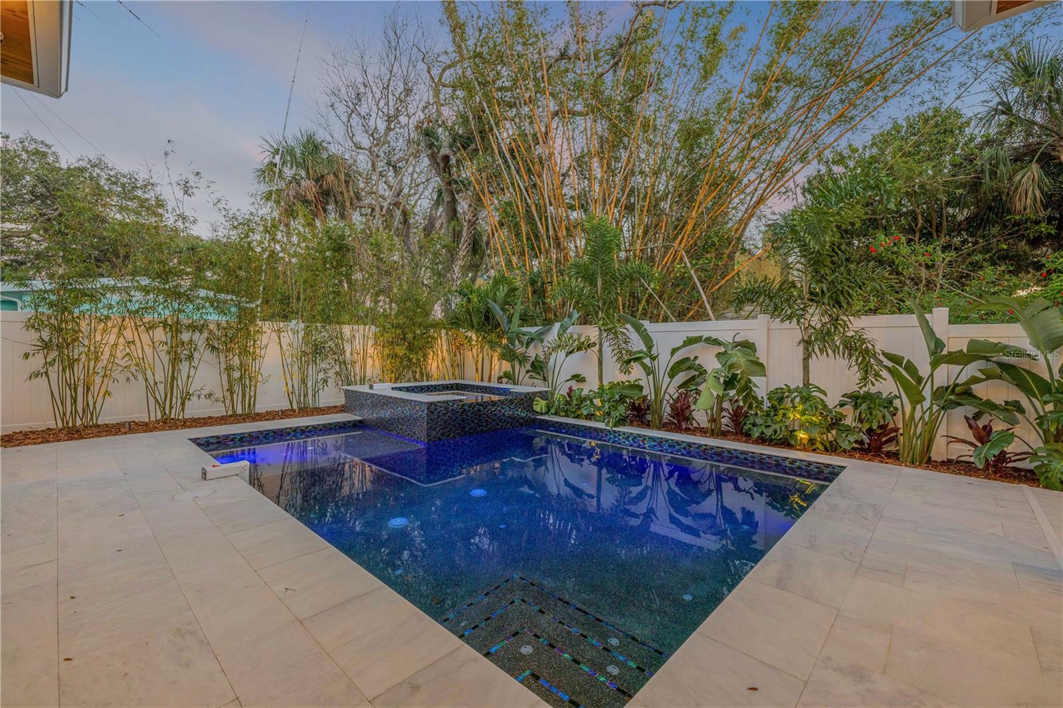
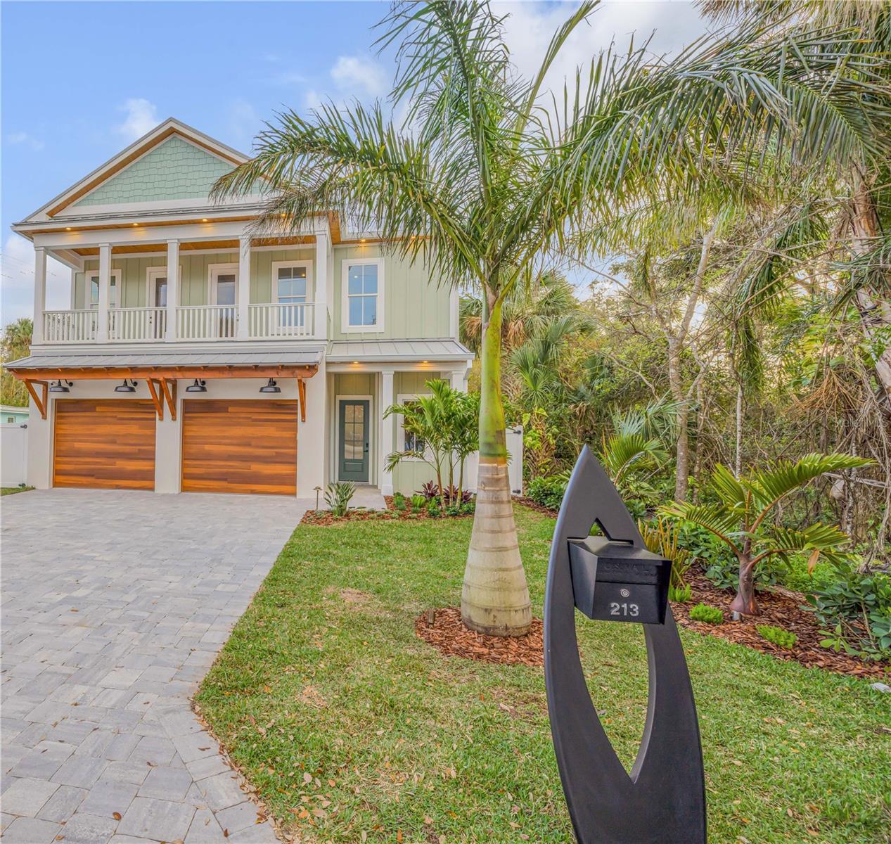
Welcome to a breathtaking year 2025 built beachside coastal masterpiece. It is located deep in the heart of New Smyrna Beach’s historic district. This two-story architectural gem harmoniously blends modern luxury with coastal charm, offering an exquisite living experience. Spanning five bedrooms, three bathrooms, and a versatile office/bonus room, this stunning home serves as a true sanctuary of sophistication. The open-concept design is adorned with wide-plank white oak, marble, and porcelain tile flooring, complemented by a custom oak staircase and striking quartzite countertops featuring a four-inch thickened edge. The chef’s kitchen is a culinary dream, equipped with top-of-the-line Thermador appliances, including a 42” range, a three-tower fridge/freezer system, wine cooler, under-counter microwave, and a white quartzite waterfall center island. The luxurious primary suite is a spa-inspired retreat that features a double vanity, deep soaking tub, steam shower, and high-end finishes, creating the perfect escape. High vaulted beamed ceilings enhance the spacious ambiance, while premium impact-rated windows and doors flood the home with natural light. A cozy fireplace adds warmth and charm to the interior. Designed for modern convenience, this fully automated home includes a whole-home generator, a custom-made state-of-the-art audio-visual package, and smart lighting that allows you to customize your environment at the touch of a button. Step outside to your personal paradise. The designer pool, featuring a sleek black finish, an 8-person spa with a cocktail bench, integrated amber-lit lighting, and a self-cleaning system, is framed by expansive decking for ultimate relaxation and entertainment. The gourmet outdoor kitchen is perfect for alfresco dining, equipped with premium appliances to elevate your outdoor culinary experiences. Enjoy a spacious covered balcony and dual front and back porches that enhance the coastal Florida lifestyle. A custom-made surfboard mailbox adds a signature touch to the property. The epoxy-finished garage offers a sleek, durable space for vehicles and storage. Located just two blocks to Flagler Avenue, you’re steps away from charming boutiques, award-winning restaurants, and the pristine sandy beaches of New Smyrna Beach. Whether you seek a peaceful retreat or an entertainer’s haven, this home epitomizes elite beachside living. Indulge in perfection—schedule your private tour today and experience the pinnacle of coastal luxury living.
/u.realgeeks.media/homesinorlando/NextHome-Neighborhood-Realty-Logo-Horizontal-OrangeOnWhite-Web-RGB.jpg)
Additional Information
- Taxes
- $5856
- Minimum Lease
- 1 Month
- Location
- Historic District, City Limits, Paved
- Community Features
- No Deed Restriction
- Property Description
- Two Story
- Zoning
- 10R2
- Interior Layout
- Coffered Ceiling(s), Eat-in Kitchen, Kitchen/Family Room Combo, Open Floorplan, Primary Bedroom Main Floor, Sauna, Solid Surface Counters, Split Bedroom
- Interior Features
- Coffered Ceiling(s), Eat-in Kitchen, Kitchen/Family Room Combo, Open Floorplan, Primary Bedroom Main Floor, Sauna, Solid Surface Counters, Split Bedroom
- Floor
- Marble, Tile, Wood
- Appliances
- Dishwasher, Microwave, Range, Refrigerator
- Utilities
- Electricity Connected
- Heating
- Central
- Air Conditioning
- Central Air
- Exterior Construction
- HardiPlank Type
- Exterior Features
- Balcony
- Roof
- Metal
- Foundation
- Slab
- Pool
- Private
- Pool Type
- In Ground
- Garage Carport
- 2 Car Garage
- Garage Spaces
- 2
- Pets
- Allowed
- Flood Zone Code
- x
- Parcel ID
- 7409-05-02-0050
- Legal Description
- 9-17-34 W 3.37 FT ON N/L OF LOT 4 & LOT 5 & E 5.90 FT ON N/L LOT 6 BLK 2 LEWIS SUB PER OR 5038 PG 1948 PER OR 7985 PG 0459 PER OR 8384 PG 2124
Listing courtesy of COLLADO REAL ESTATE. 386-427-0002
Selling Office: COLLADO REAL ESTATE.Mortgage Calculator
StellarMLS is the source of this information via Internet Data Exchange Program. All listing information is deemed reliable but not guaranteed and should be independently verified through personal inspection by appropriate professionals. Listings displayed on this website may be subject to prior sale or removal from sale. Availability of any listing should always be independently verified. Listing information is provided for consumer personal, non-commercial use, solely to identify potential properties for potential purchase. All other use is strictly prohibited and may violate relevant federal and state law. Data last updated on