1409 Arbitus Circle, Oviedo, FL 32765
- $747,000
- 5
- BD
- 5
- BA
- 3,300
- SqFt






- Sold Price
- $747,000
- List Price
- $764,500
- Status
- Sold
- Days on Market
- 25
- Closing Date
- Mar 24, 2025
- MLS#
- NS1083674
- Property Style
- Single Family
- Year Built
- 2005
- Bedrooms
- 5
- Bathrooms
- 5
- Baths Half
- 1
- Living Area
- 3,300
- Lot Size
- 9,628
- Acres
- 0.22
- Total Acreage
- 0 to less than 1/4
- Legal Subdivision Name
- Madison Creek
- MLS Area Major
- Oviedo
Property Description
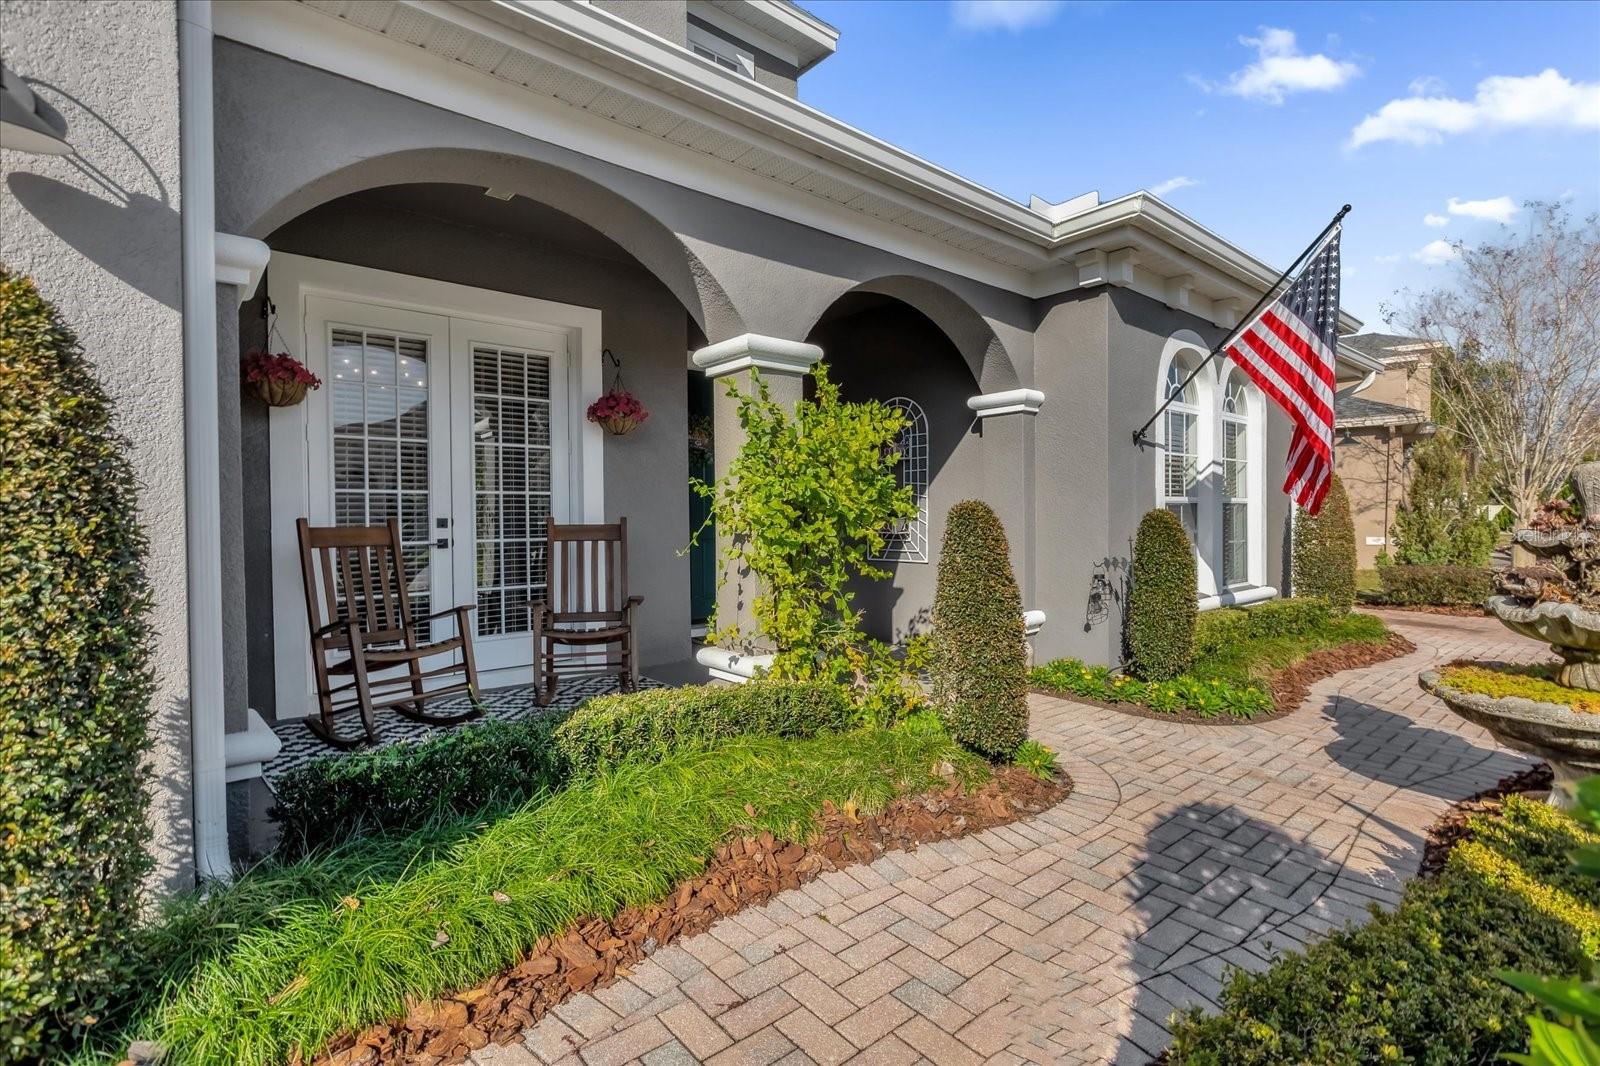
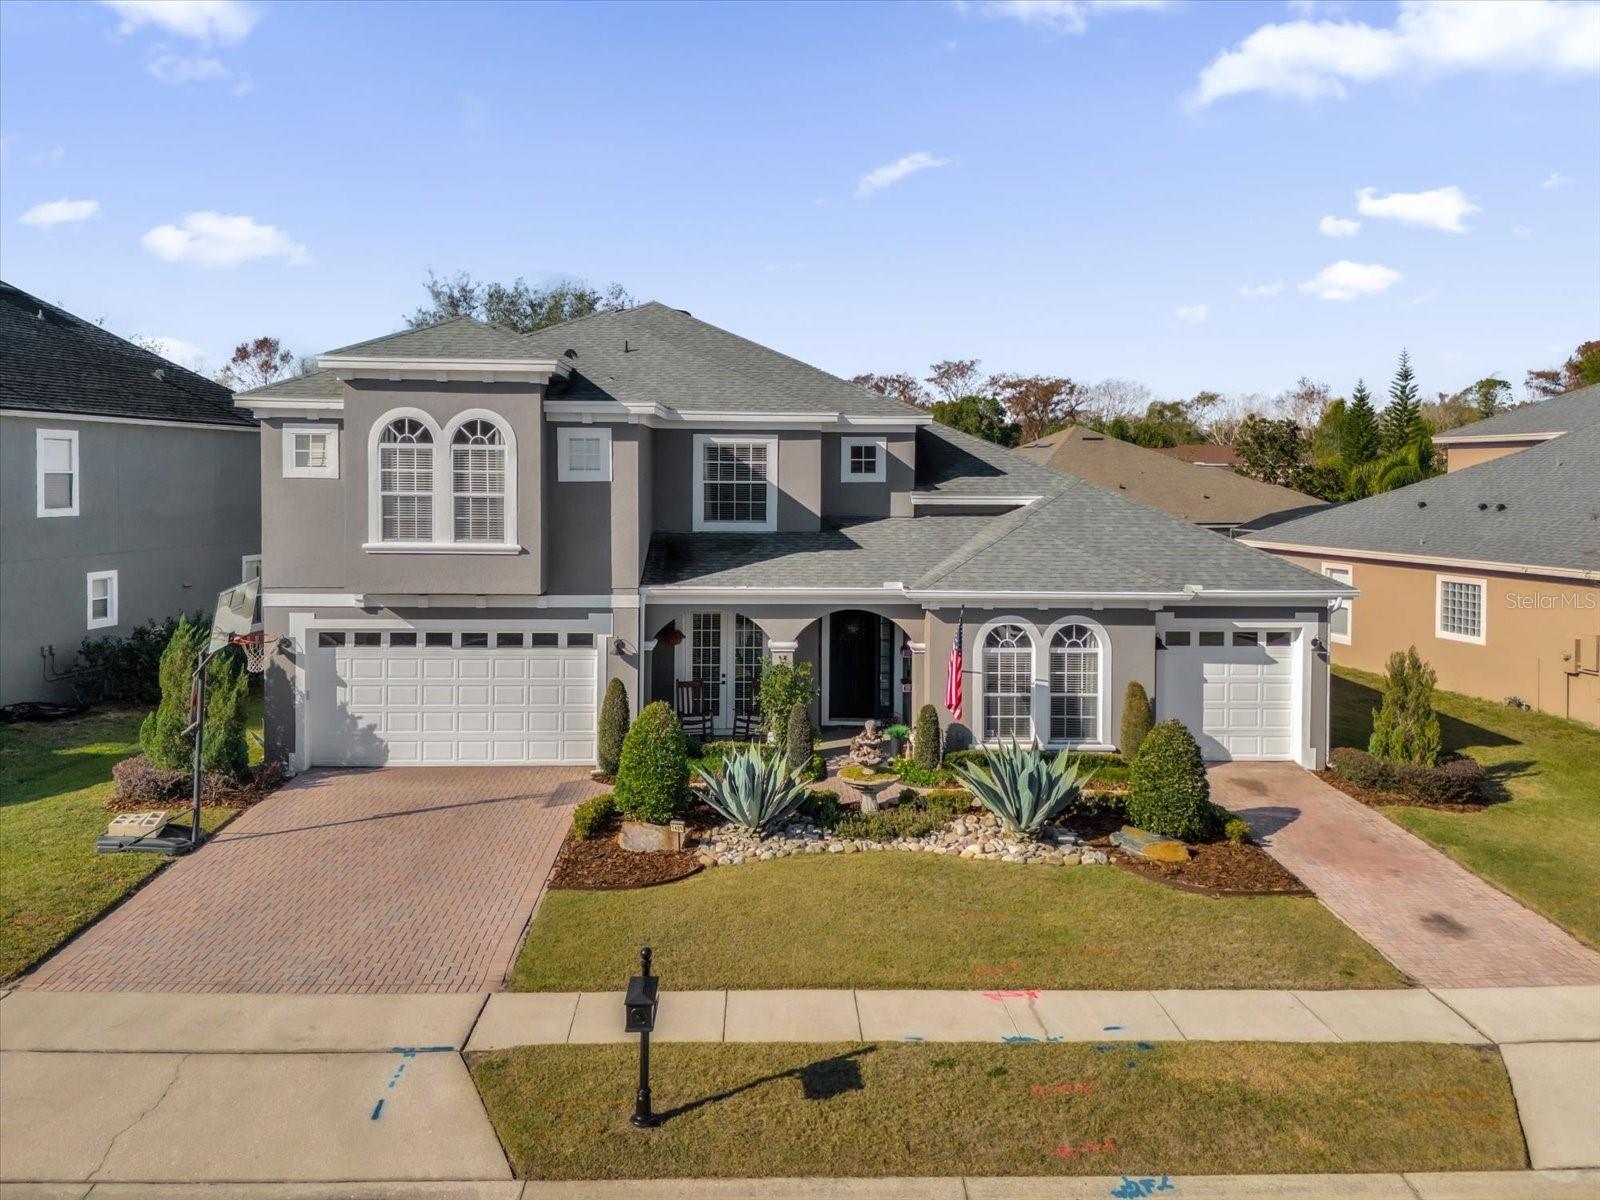
***Back on the Market - Buyer's Financing Fell Through*** Welcome Home to your stunning 5 bedroom 4.5 bath home with a 3 car garage in the desirable Madison Creek neighborhood. This home offers incredible updates that are noticed from the moment you arrive to the property. Updated landscaping, a freshly painted exterior, and a newer roof means this home is practically maintenance free. The attention to detail is noticed as soon as you enter the home from the covered front porch. Vaulted ceilings, fresh interior paint (throughout the whole house), multiple feature walls, beautiful light fixtures and trim work, and open floor plan make this home great for entertaining! To the left is a formal dining room and to the right is a den/office area that can have multiple uses. The heart of the home is the gourmet kitchen with NEW double oven, stove top, new microwave and new dishwasher. Beautifully painted 42” cabinets, Corian counter tops, huge walk-in pantry, all overlooking a eat-in dinette, huge family room and gorgeous pond view. The private rear patio is a great place to relax while you enjoy the wildlife around the pond (fishing is allowed). It has a 1/2 bath and plenty of room for a pool as well. The owners suite is on the first floor, with walk-in closets closets, walk-in shower, private water closet and 2 separate vanities. Upstairs the 3 additional bedrooms and 2 bathrooms, new LVP flooring and an incredible loft overlooking the living room that would be a perfect hangout space or office area. Besides a new roof being installed in 2020, both ACs have been replaced (2020 and 2021) and the water heater was upgraded to an 80 gallon hybrid water heater in 2023. Also, the dishwasher and microwave were replaced in 2024. This home is in a quiet, private, pocket neighborhood, but still conveniently located to shopping and great restaurants, close to 417 for easy travel, and the areas top-rated schools. Schedule your showing today...before it's too late!
/u.realgeeks.media/homesinorlando/NextHome-Neighborhood-Realty-Logo-Horizontal-OrangeOnWhite-Web-RGB.jpg)
Additional Information
- Taxes
- $5359
- Minimum Lease
- No Minimum
- HOA Fee
- $479
- HOA Payment Schedule
- Quarterly
- Location
- Landscaped, Level, Sidewalk, Paved
- Community Features
- No Deed Restriction
- Property Description
- Two Story
- Zoning
- R-1A
- Interior Layout
- Cathedral Ceiling(s), Ceiling Fans(s), Eat-in Kitchen, High Ceilings, Kitchen/Family Room Combo, Open Floorplan, Primary Bedroom Main Floor, Solid Surface Counters, Thermostat, Vaulted Ceiling(s), Walk-In Closet(s)
- Interior Features
- Cathedral Ceiling(s), Ceiling Fans(s), Eat-in Kitchen, High Ceilings, Kitchen/Family Room Combo, Open Floorplan, Primary Bedroom Main Floor, Solid Surface Counters, Thermostat, Vaulted Ceiling(s), Walk-In Closet(s)
- Floor
- Ceramic Tile, Luxury Vinyl
- Appliances
- Cooktop, Dishwasher, Disposal, Dryer, Electric Water Heater, Microwave, Refrigerator, Washer
- Utilities
- BB/HS Internet Available, Cable Connected, Electricity Connected, Fiber Optics, Natural Gas Available, Phone Available, Public, Sewer Connected, Sprinkler Meter, Underground Utilities, Water Connected
- Heating
- Central, Electric
- Air Conditioning
- Central Air
- Exterior Construction
- Block, Stucco
- Exterior Features
- French Doors, Irrigation System, Rain Gutters, Sidewalk, Sliding Doors
- Roof
- Shingle
- Foundation
- Slab
- Pool
- No Pool
- Garage Carport
- 3 Car Garage
- Garage Spaces
- 3
- Garage Dimensions
- 22x22
- Elementary School
- Red Bug Elementary
- Middle School
- Tuskawilla Middle
- High School
- Lake Howell High
- Water View
- Pond
- Water Access
- Pond
- Pets
- Allowed
- Flood Zone Code
- X
- Parcel ID
- 24-21-30-5RK-0000-0290
- Legal Description
- LOT 29 MADISON CREEK PB 65 PGS 38 - 41
Listing courtesy of REAL BROKER, LLC. 855-450-0442
Selling Office: FATHOM REALTY FL LLC.Mortgage Calculator
StellarMLS is the source of this information via Internet Data Exchange Program. All listing information is deemed reliable but not guaranteed and should be independently verified through personal inspection by appropriate professionals. Listings displayed on this website may be subject to prior sale or removal from sale. Availability of any listing should always be independently verified. Listing information is provided for consumer personal, non-commercial use, solely to identify potential properties for potential purchase. All other use is strictly prohibited and may violate relevant federal and state law. Data last updated on