817 Hail Court, Port Orange, FL 32127
- $1,670,000
- 5
- BD
- 6
- BA
- 5,680
- SqFt










- Sold Price
- $1,670,000
- List Price
- $1,890,000
- Status
- Sold
- Days on Market
- 11
- Closing Date
- Mar 21, 2025
- MLS#
- NS1083608
- Property Style
- Single Family
- Year Built
- 1985
- Bedrooms
- 5
- Bathrooms
- 6
- Baths Half
- 1
- Living Area
- 5,680
- Lot Size
- 49,222
- Acres
- 1.13
- Total Acreage
- 1 to less than 2
- Legal Subdivision Name
- Spruce Creek Estates Units
- MLS Area Major
- Port Orange/Ponce Inlet/Daytona Beach
Property Description
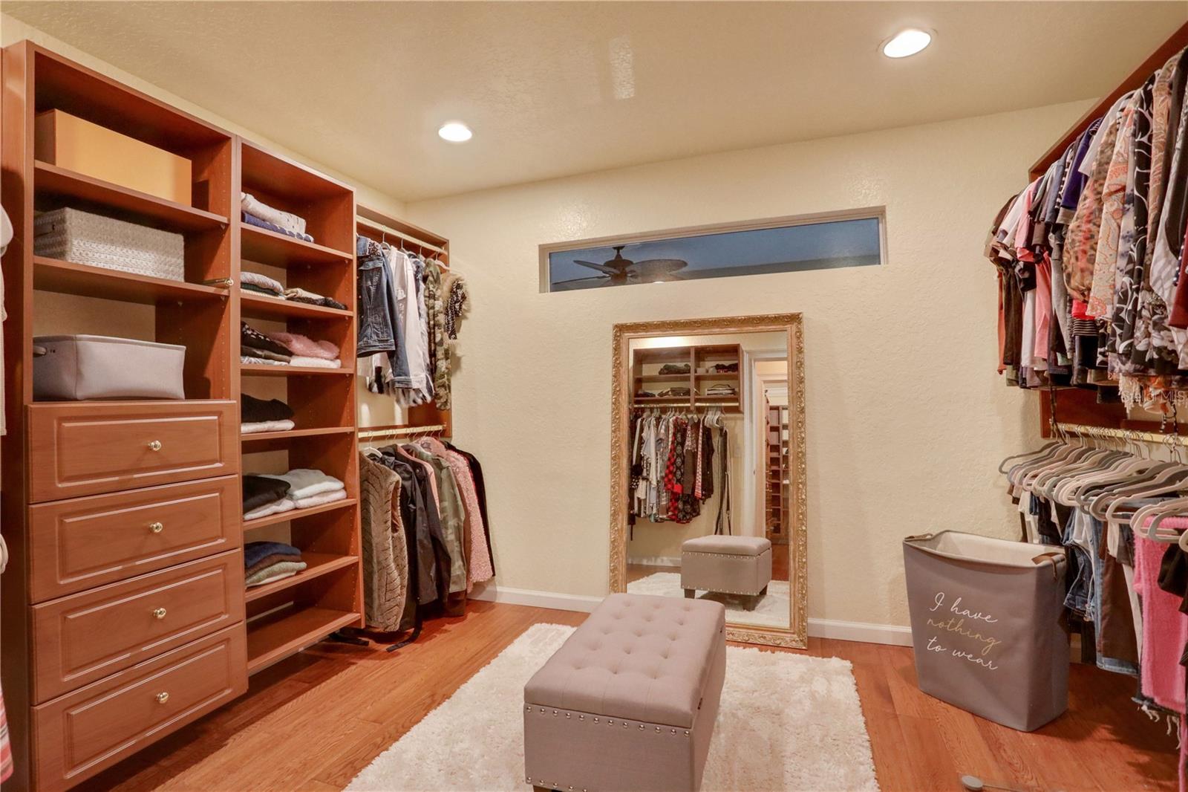
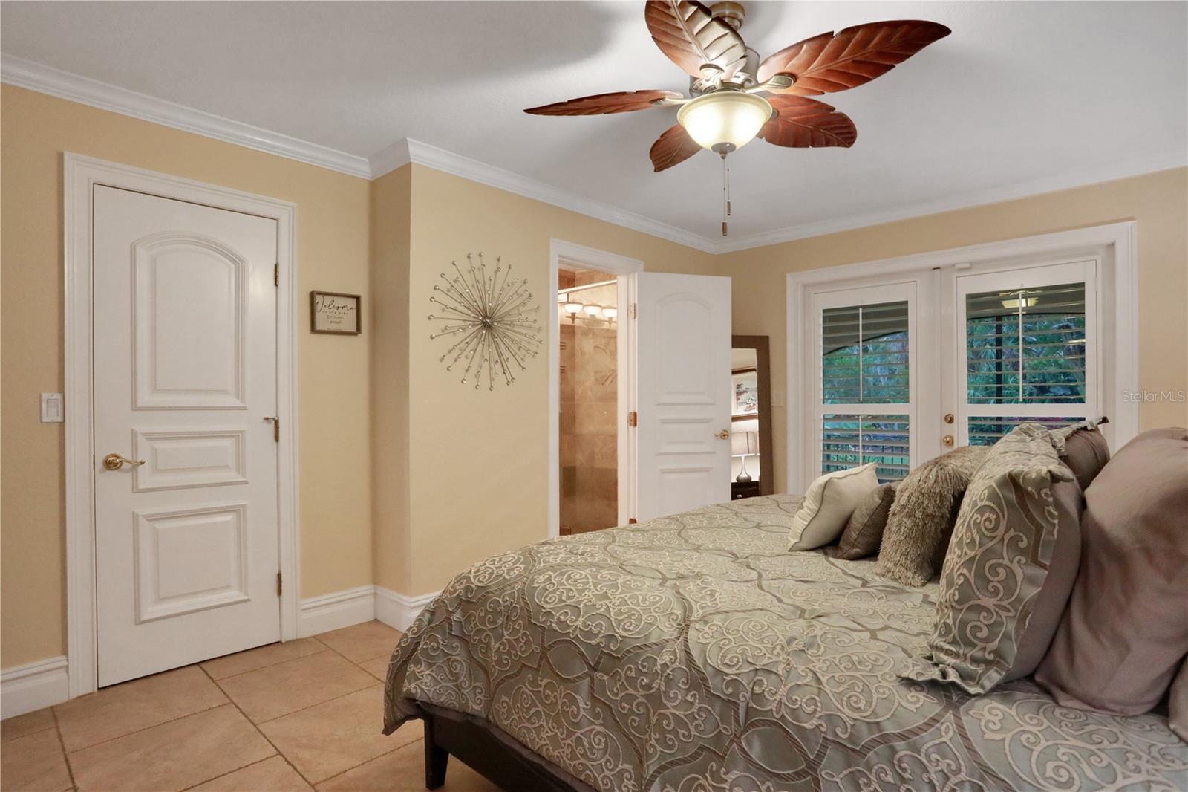
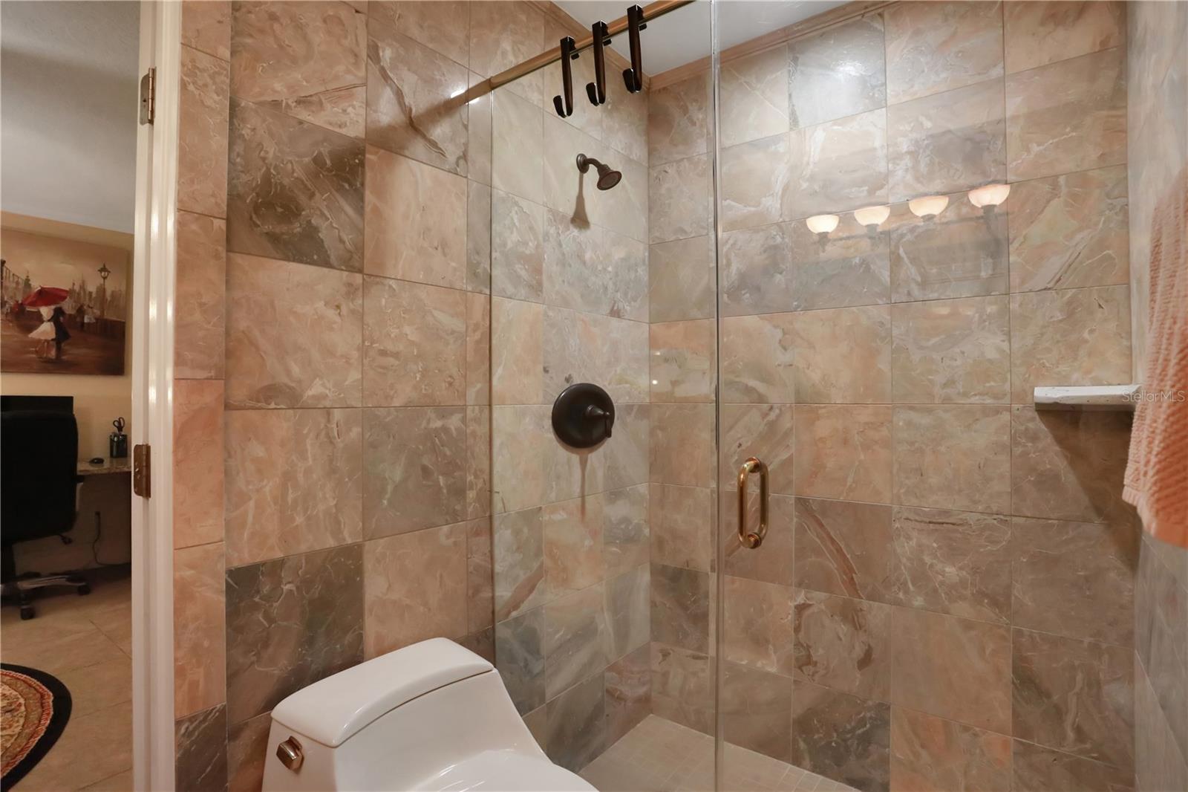
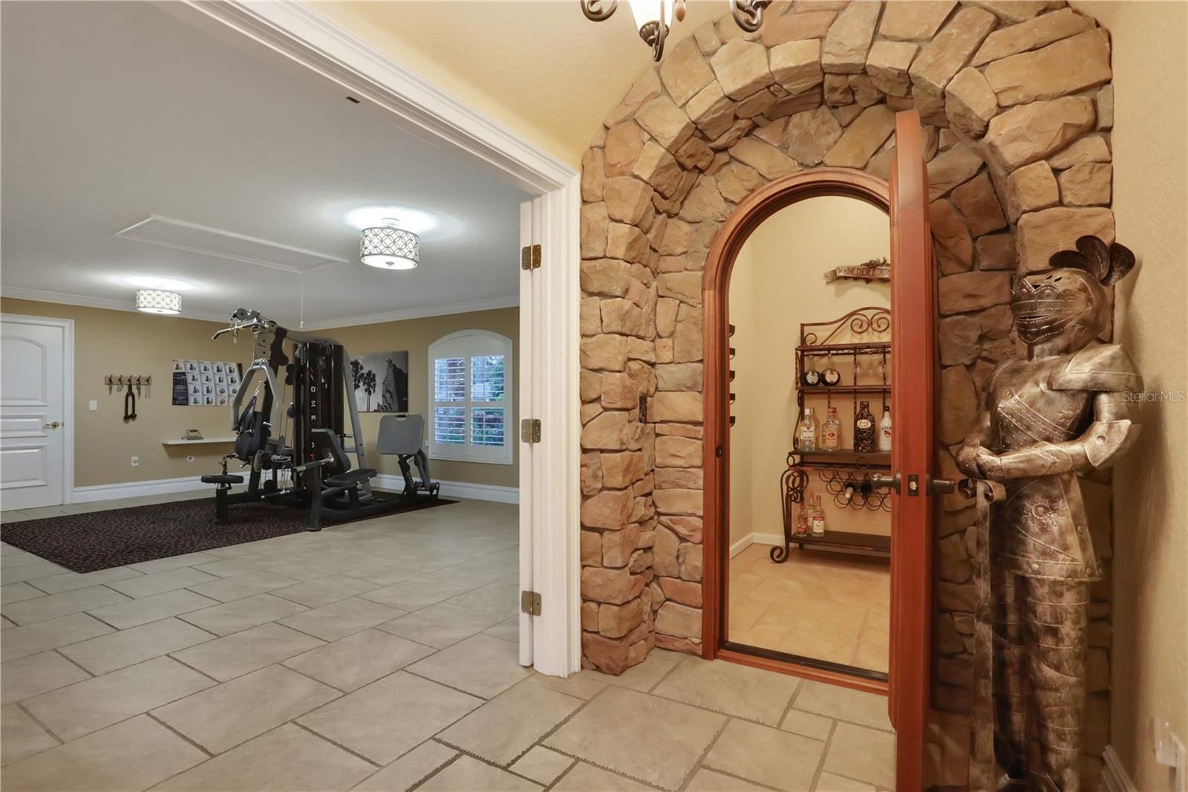
AN ITALIAN MANSION IN PORT ORANGE!!CALLING ALL MANSION LOVERS!! DON'T MISS OUT ON THIS INCREDIBLE HOME!! NO HOA AND IN HEART OF PORT ORANGE, 4-CAR GARAGE WITH HUGE PAVER CIRCULAR DRIVE WAY, A RESORT LIKE PAVER POOL COURTYARD AREA AND SO MUCH MORE!!PRICED TO SELL! Introducing a stunning custom-built luxury home, meticulously designed with high-end finishes throughout, nestled on a serene and private wooded lot of approximately 1.13 acres in an exclusive cul-de-sac. This remarkable residence underwent a comprehensive renovation and expansion in 2006-2007, showcasing an impressive circular paver driveway that welcomes you to a beautifully manicured lawn, complete with a charming water fountain and lush tropical landscaping. The mansion-like property boasts a spacious four-car garage, providing ample space for your vehicles and recreational toys. Step through the elegant double doors of the covered entry into the expansive Great Room, featuring an open floor plan that is perfect for entertaining guests. The Great Room is complemented by a custom bar area and seamlessly connects to the gourmet kitchen and dining area. Culinary enthusiasts will appreciate the state-of-the-art kitchen equipped with top-of-the-line Jenn-Air appliances, including a 48" refrigerator, a six-burner gas cooktop with griddle, double oven, ice maker, and dishwasher, along with an additional KitchenAid dishwasher, microwave, and warming drawer.The custom cherry cabinetry, granite countertops, under-cabinet lighting, and tiled backsplash enhance the sophistication of this exceptional space. Retreat to the luxurious Owner's Suite, where tranquility awaits. This private sanctuary features exquisite wood floors, plantation shutters, and French doors leading to your own oasis. The opulent bath is designed for relaxation, boasting dual vanities, custom mirrors and lighting, a jetted tub, a steam shower, and a sauna. This home offers four additional bedrooms, each with its own en-suite bath, ensuring ample space for family and guests. Each bedroom features French doors that open onto a screened patio or veranda, inviting the outdoors in. The outdoor space is equally impressive, featuring a sprawling 2600+ sq. ft. pool deck area with a resort-like screened-in pool, adorned with pavers, custom tiki torches, a water fountain, and additional water features. Enjoy the inviting sitting areas within the pool and numerous entertainment spaces perfect for gatherings with friends and family. Covered balconies overlook the picturesque grounds, and all doors leading to the pool area are secured with locks for peace of mind. This extraordinary home is rich with custom details and features, including skylights, upgraded heavy-duty solid wood doors, custom-designed windows, ceiling fans throughout, high-end 47" cherry wood cabinets and vanities, a beautifully crafted stone fireplace, a wine cellar, built-in bookcases, and closet shelving. The lush landscaping is enhanced with irrigation and lighting, while a commercial-grade propane generator (works-sold as is) and a computerized pool operation system add to the home's allure. This one-of-a-kind custom home is truly a masterpiece, built with the finest attention to detail. Schedule your private showing today and discover the unparalleled luxury that awaits!
/u.realgeeks.media/homesinorlando/NextHome-Neighborhood-Realty-Logo-Horizontal-OrangeOnWhite-Web-RGB.jpg)
Additional Information
- Taxes
- $15145
- Minimum Lease
- No Minimum
- Location
- Cul-De-Sac
- Community Features
- No Deed Restriction
- Property Description
- Two Story
- Zoning
- RES
- Interior Layout
- Ceiling Fans(s), Split Bedroom, Walk-In Closet(s), Wet Bar
- Interior Features
- Ceiling Fans(s), Split Bedroom, Walk-In Closet(s), Wet Bar
- Floor
- Tile, Wood
- Appliances
- Dishwasher, Disposal, Microwave, Range, Refrigerator
- Utilities
- Cable Connected, Electricity Available, Electricity Connected, Natural Gas Available, Propane, Water Connected
- Heating
- Central, Electric, Zoned
- Air Conditioning
- Central Air
- Exterior Construction
- Block, Concrete, Stucco, Wood Frame
- Exterior Features
- Balcony, Courtyard, Other
- Roof
- Metal
- Foundation
- Slab
- Pool
- Private
- Pool Type
- In Ground
- Garage Carport
- 4 Car Garage
- Garage Spaces
- 4
- Flood Zone Code
- x
- Parcel ID
- 632007000150
- Legal Description
- LOT 15 HIGHPOINT ACRES MB 39 PGS 131-132 INC PER OR 4855 PG 3957 PER OR 5437 PG 4158 PER OR 5818 PG 4275 PER OR 7093 PG 1316 PER OR 7152 PG 1607 PER OR 8019 PG 1233 PER OR 8533 PG 0197 PER OR 8538 PG 2962
Listing courtesy of EXECUTIVE REALTY GROUP LLC.
Selling Office: COASTAL VENTURES REAL ESTATE.Mortgage Calculator
StellarMLS is the source of this information via Internet Data Exchange Program. All listing information is deemed reliable but not guaranteed and should be independently verified through personal inspection by appropriate professionals. Listings displayed on this website may be subject to prior sale or removal from sale. Availability of any listing should always be independently verified. Listing information is provided for consumer personal, non-commercial use, solely to identify potential properties for potential purchase. All other use is strictly prohibited and may violate relevant federal and state law. Data last updated on