182 Kentucky Blue Circle, Apopka, FL 32712
- $1,550,000
- 5
- BD
- 6
- BA
- 5,287
- SqFt




- Sold Price
- $1,550,000
- List Price
- $1,650,000
- Status
- Sold
- Days on Market
- 11
- Closing Date
- Feb 11, 2025
- MLS#
- NS1083510
- Property Style
- Single Family
- Architectural Style
- Colonial
- Year Built
- 2006
- Bedrooms
- 5
- Bathrooms
- 6
- Baths Half
- 2
- Living Area
- 5,287
- Lot Size
- 165,092
- Acres
- 3.79
- Total Acreage
- 2 to less than 5
- Legal Subdivision Name
- Bluegrass Estates
- Complex/Comm Name
- Bluegrass Estates
- MLS Area Major
- Apopka
Property Description
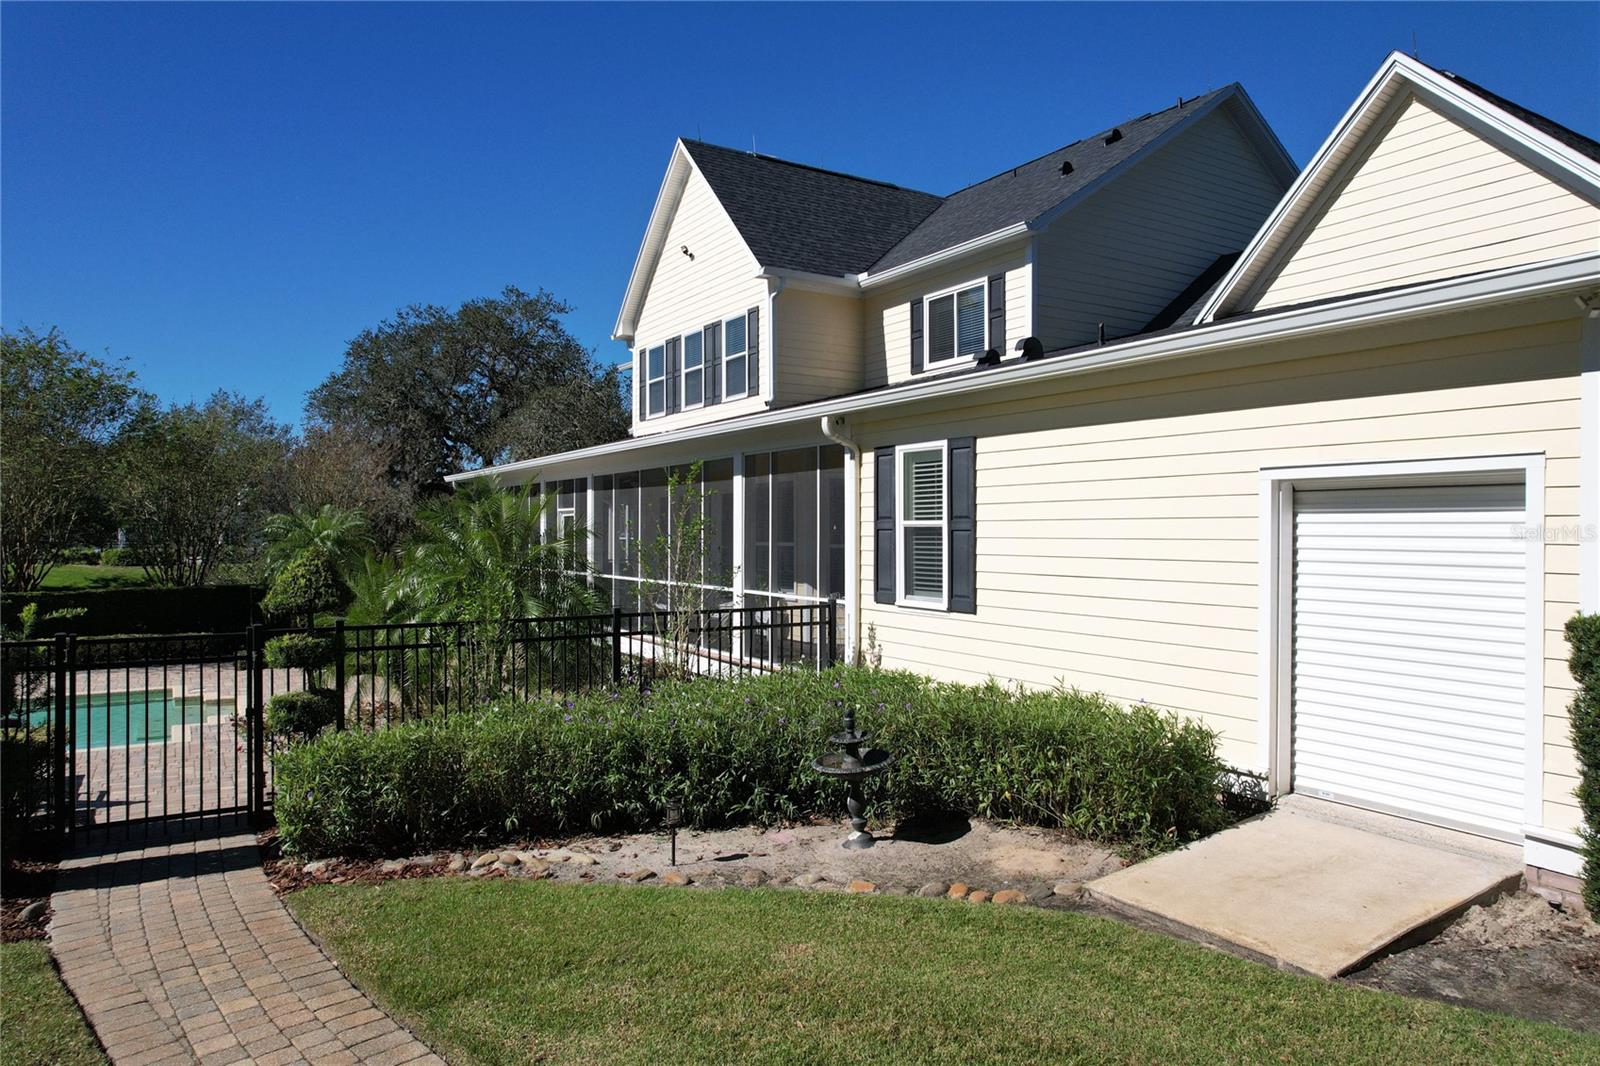
Luxurious Estate Home in Bluegrass Estates Equestrian Community Nestled within the prestigious Bluegrass Estates equestrian community in Apopka, Florida, this 5-bedroom, 4.5-bathroom residence offers the epitome of Southern living. Resting on a sprawling 3.7-acre lot, this Southern Living architectural home design boasts an array of luxurious features. The main residence exudes elegance and functionality. A 3-car garage with an epoxy-coated floor provides ample vehicle space, while a separate golf cart or tractor entry door adds convenience. Inside, the home is adorned with stunning Brazilian cherry solid wood floors throughout the first level, with Italian tile in the kitchen and bathrooms. Wood moldings throughout the home add a touch of traditional charm. The heart of the home is the gourmet kitchen, featuring Cambria stone countertops, custom wood cabinets, a propane gas cooktop, a convection oven and microwave, a wine fridge, and a suite of high-end appliances. The kitchen seamlessly flows into the living areas, creating an ideal space for entertaining. A wood-burning fireplace with gas logs adds ambiance to the living room. The primary suite, on the first level, is a true retreat. It features a spacious bedroom with French doors leading to the screened-in porch, offering serene views of the pool, pool house, and mature landscaping. The luxurious primary bathroom boasts his-and-her vanities, a jetted soaking tub, a walk-in shower, and a large California-style closet with ample shelving. The main level includes a large, walk-in pantry, utility/laundry room, powder room, dining room, mud room, and an office/bedroom with a private bath. The second level of the home includes three bedrooms. One of the bedrooms features an en-suite bathroom with a double sink vanity and a large walk-in closet. In addition to the three bedrooms and 2 bathrooms, the second level includes a large media room and a bonus room. The pool house is separated from the main residence by a 16’ x 32’ swimming pool. The pool area leads into a covered outdoor kitchen, complete with a full-sized fridge, sink, and dishwasher, making outdoor dining a breeze. The outdoor grill area, plumbed with gas, is perfect for hosting barbecues and gatherings. The ground level has a spacious workshop with garage door access, providing ample space for additional vehicles, equipment, and ATVs. The second level of the pool house features a large game area with wood-finished walls and LVPT flooring. In addition, the pool house features a half-bath and a heated outdoor shower. The home boasts a large wrap-around front porch. It includes a large, screened rear porch. The home affords a security system, central vacuum system, lightning/surge protection system, and a deep irrigation well. The home features a new roof, a newer water heater, and A/C equipment. Bluegrass Estates is a gated equestrian-themed community. With only 50 homes, residents enjoy access to a 3-mile horse trail that winds through the perimeter of the community, with a stunning 30-acre community pasture that features a riding ring with jumps. While offering a tranquil rural setting, this estate is conveniently located just 25 minutes northwest of downtown Orlando and 30 minutes north of Disney World. The property is 15 minutes from the I-4 corridor and the Florida Turnpike. This property can be viewed by appointment only for pre-qualified buyers. Contact us today to schedule your private showing.
/u.realgeeks.media/homesinorlando/NextHome-Neighborhood-Realty-Logo-Horizontal-OrangeOnWhite-Web-RGB.jpg)
Additional Information
- Taxes
- $8967
- Minimum Lease
- 6 Months
- HOA Fee
- $700
- HOA Payment Schedule
- Quarterly
- Maintenance Includes
- Maintenance Grounds
- Location
- Cleared, Private, Paved, Zoned for Horses
- Community Features
- Gated Community - No Guard, Horses Allowed, No Deed Restriction
- Property Description
- Two Story
- Zoning
- AG
- Interior Layout
- Ceiling Fans(s), Central Vaccum, Crown Molding, Eat-in Kitchen, High Ceilings, Primary Bedroom Main Floor, Solid Surface Counters, Solid Wood Cabinets, Walk-In Closet(s)
- Interior Features
- Ceiling Fans(s), Central Vaccum, Crown Molding, Eat-in Kitchen, High Ceilings, Primary Bedroom Main Floor, Solid Surface Counters, Solid Wood Cabinets, Walk-In Closet(s)
- Floor
- Carpet, Luxury Vinyl, Tile, Wood
- Appliances
- Convection Oven, Cooktop, Dishwasher, Disposal, Dryer, Electric Water Heater, Exhaust Fan, Microwave, Refrigerator, Washer, Wine Refrigerator
- Utilities
- Cable Available, Cable Connected, Electricity Connected, Propane, Sprinkler Well
- Heating
- Central, Heat Pump
- Air Conditioning
- Central Air
- Fireplace Description
- Gas, Wood Burning
- Exterior Construction
- HardiPlank Type
- Exterior Features
- Awning(s), Courtyard, French Doors, Garden, Irrigation System, Lighting, Outdoor Grill, Outdoor Kitchen, Outdoor Shower, Rain Gutters, Storage
- Roof
- Shingle
- Foundation
- Slab
- Pool
- Private
- Pool Type
- Heated, In Ground
- Garage Carport
- 3 Car Garage, Golf Cart Garage
- Garage Spaces
- 3
- Garage Features
- Driveway, Garage Door Opener, Garage Faces Side, Golf Cart Garage, Golf Cart Parking, Ground Level, Oversized, Workshop in Garage
- Elementary School
- Kelly Park
- Middle School
- Kelly Park
- High School
- Apopka High
- Pets
- Allowed
- Flood Zone Code
- X
- Parcel ID
- 16-20-28-0650-00-090
- Legal Description
- BLUEGRASS ESTATES 44/83 LOT 9
Listing courtesy of EXP REALTY LLC. 888-883-8509
Selling Office: FLORIDA RESORT REALTY LLC.Mortgage Calculator
StellarMLS is the source of this information via Internet Data Exchange Program. All listing information is deemed reliable but not guaranteed and should be independently verified through personal inspection by appropriate professionals. Listings displayed on this website may be subject to prior sale or removal from sale. Availability of any listing should always be independently verified. Listing information is provided for consumer personal, non-commercial use, solely to identify potential properties for potential purchase. All other use is strictly prohibited and may violate relevant federal and state law. Data last updated on