5953 Katona Drive, Port Orange, FL 32127
- $415,000
- 3
- BD
- 2
- BA
- 1,661
- SqFt




- Sold Price
- $415,000
- List Price
- $435,000
- Status
- Sold
- Days on Market
- 0
- Closing Date
- Jan 15, 2025
- MLS#
- NS1083375
- Property Style
- Single Family
- Architectural Style
- Ranch
- Year Built
- 1988
- Bedrooms
- 3
- Bathrooms
- 2
- Living Area
- 1,661
- Lot Size
- 10,080
- Acres
- 0.23
- Total Acreage
- 0 to less than 1/4
- Legal Subdivision Name
- Central Park Ph 02
- MLS Area Major
- Port Orange/Ponce Inlet/Daytona Beach
Property Description
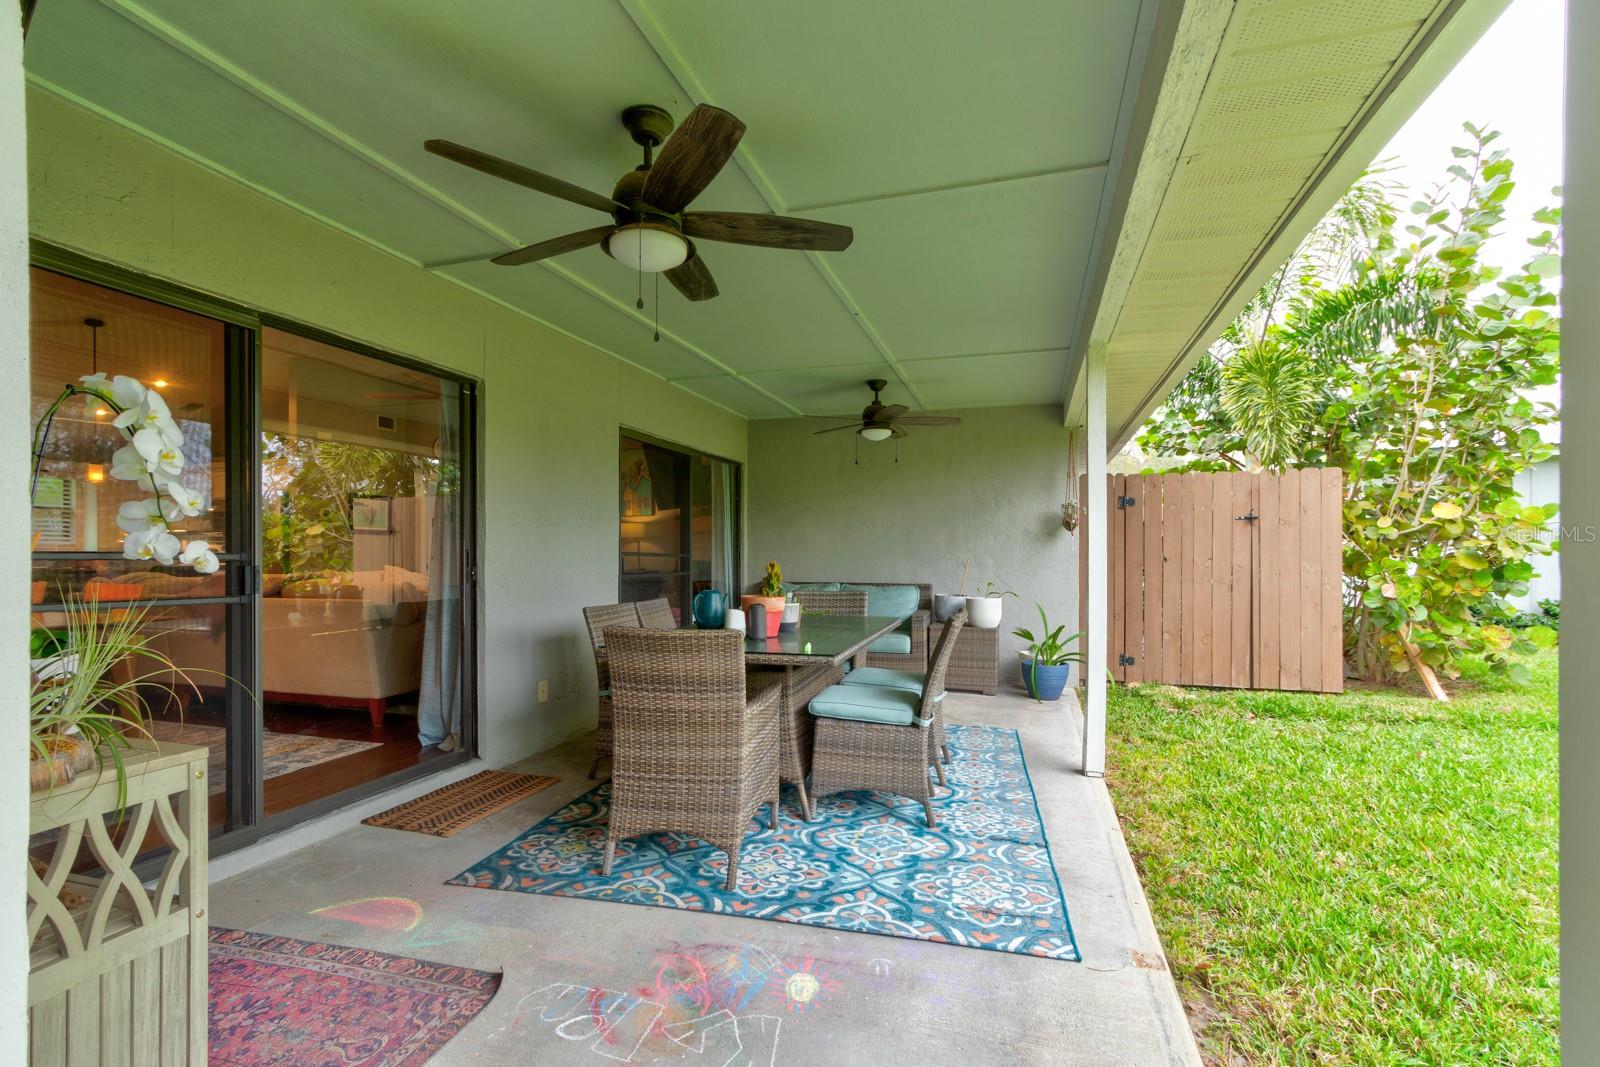
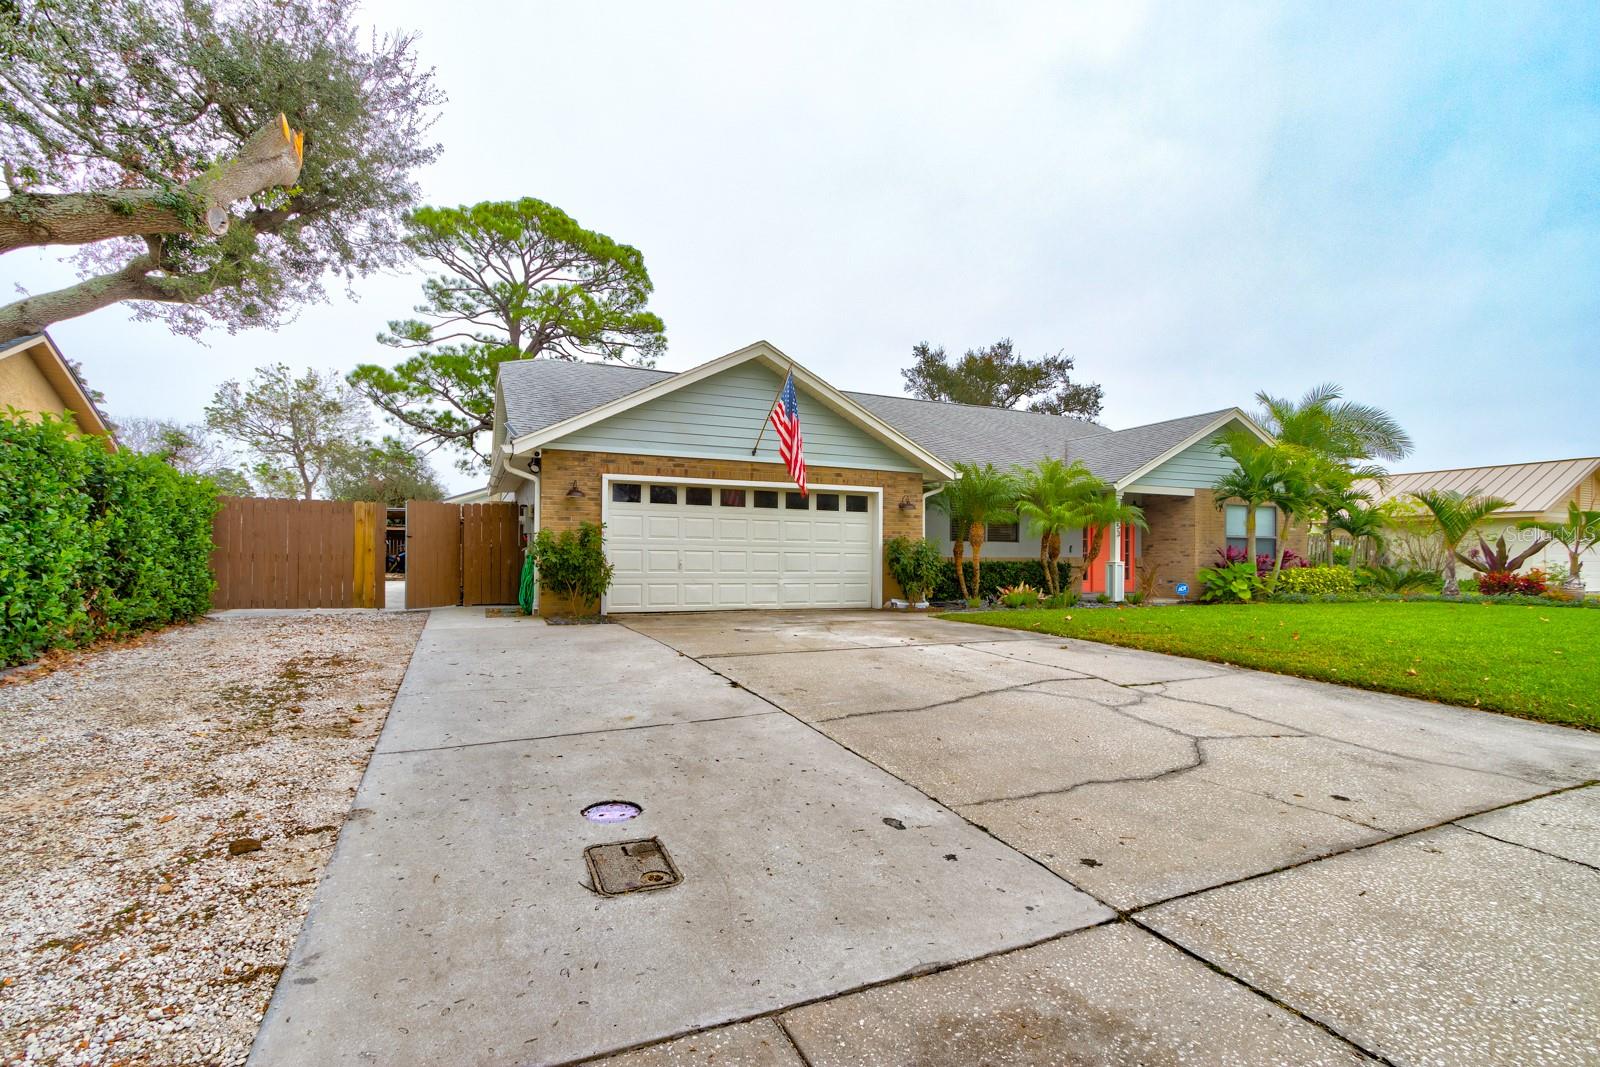
Welcome to this beautifully updated 3-bedroom, 2-bathroom home in the heart of Port Orange where modern upgrades blend seamlessly with timeless charm. The desirable split floor plan ensures privacy, with spacious rooms throughout that offer comfort and flexibility. The living room is warm and inviting, featuring a stunning fireplace as its focal point. The fully remodeled kitchen is a standout, with granite countertops, under-bar lighting, tongue-and-groove ceilings, updated lighting fixtures and stainless steel appliances that add a sleek, contemporary touch. The primary bedroom is generously sized, easily accommodating a king-size bed and additional accessory furniture. Its adjoining bathroom is a true retreat, boasting a freestanding tub, a large walk-in shower, updated fixtures, and ample space that gives it a luxurious, spa-like feel. Every room in this home is thoughtfully designed, with updated lighting fixtures and ceiling fans throughout, enhancing the style and functionality. Outside, the property continues to impress with a detached workshop equipped with running water and electricity, offering endless possibilities. A lean-to the size of a small carport provides extra covered storage, while the professionally landscaped yard ensures privacy with a lush hedge along the north side and wooden fencing around the rear and south sides. The outdoor space is perfect for entertaining or relaxing, featuring a spacious covered lanai, a luxurious outdoor shower, and an irrigation system to maintain the vibrant landscaping. Additional updates include a newer AC system and a nearly new hot water heater, providing year-round comfort and efficiency. This move-in-ready home combines exceptional style, space, and functionality in a fantastic location within the Spruce Creek School District. Located in Flood Zone X, you can rest easy knowing this home has NOT flooded during the recent and most challenging storms. Don't miss the chance to make it yours!
/u.realgeeks.media/homesinorlando/NextHome-Neighborhood-Realty-Logo-Horizontal-OrangeOnWhite-Web-RGB.jpg)
Additional Information
- Taxes
- $3165
- Minimum Lease
- No Minimum
- Location
- Cleared, City Limits, Landscaped, Level, Paved
- Community Features
- No Deed Restriction
- Property Description
- One Story
- Zoning
- 16R10SF
- Interior Layout
- Ceiling Fans(s), High Ceilings, Living Room/Dining Room Combo, Primary Bedroom Main Floor, Solid Wood Cabinets, Split Bedroom, Stone Counters, Thermostat, Vaulted Ceiling(s), Walk-In Closet(s), Window Treatments
- Interior Features
- Ceiling Fans(s), High Ceilings, Living Room/Dining Room Combo, Primary Bedroom Main Floor, Solid Wood Cabinets, Split Bedroom, Stone Counters, Thermostat, Vaulted Ceiling(s), Walk-In Closet(s), Window Treatments
- Floor
- Tile, Wood
- Appliances
- Dishwasher, Disposal, Electric Water Heater, Range, Range Hood
- Utilities
- Cable Connected, Electricity Connected, Fire Hydrant, Public, Sewer Connected, Sprinkler Well, Street Lights, Water Connected
- Heating
- Central
- Air Conditioning
- Central Air
- Fireplace Description
- Living Room, Wood Burning
- Exterior Construction
- Brick, Wood Frame
- Exterior Features
- Irrigation System, Outdoor Shower, Storage
- Roof
- Shingle
- Foundation
- Slab
- Pool
- No Pool
- Garage Carport
- 2 Car Garage
- Garage Spaces
- 2
- Garage Features
- Driveway, Golf Cart Parking, Ground Level, Guest, Off Street, On Street, Oversized, RV Parking
- Elementary School
- Spruce Creek Elem
- Middle School
- Creekside Middle
- High School
- Spruce Creek High School
- Fences
- Fenced, Wood
- Flood Zone Code
- X
- Parcel ID
- 6321-12-00-0890
- Legal Description
- LOT 89 CENTRAL PARK PHASE II MB 41 PG 131 PER OR 3172 PG 2006 PER OR 7423 PG 4822 PER OR 7423 PGS 4825-4826 PER OR 7462 PG 4178
Listing courtesy of HOME & FAMILY RE & PROP. MGMT.
Selling Office: STELLAR NON-MEMBER OFFICE.Mortgage Calculator
StellarMLS is the source of this information via Internet Data Exchange Program. All listing information is deemed reliable but not guaranteed and should be independently verified through personal inspection by appropriate professionals. Listings displayed on this website may be subject to prior sale or removal from sale. Availability of any listing should always be independently verified. Listing information is provided for consumer personal, non-commercial use, solely to identify potential properties for potential purchase. All other use is strictly prohibited and may violate relevant federal and state law. Data last updated on