210 Victoria Commons Boulevard, Deland, FL 32724
- $332,000
- 3
- BD
- 3
- BA
- 1,637
- SqFt








- Sold Price
- $332,000
- List Price
- $335,000
- Status
- Sold
- Days on Market
- 57
- Closing Date
- Apr 04, 2025
- MLS#
- NS1083350
- Property Style
- Townhouse
- Year Built
- 2006
- Bedrooms
- 3
- Bathrooms
- 3
- Baths Half
- 1
- Living Area
- 1,637
- Lot Size
- 2,800
- Acres
- 0.06
- Total Acreage
- 0 to less than 1/4
- Building Name
- 210
- Legal Subdivision Name
- Victoria Park Inc 03 Se Unit 01
- MLS Area Major
- Deland
Property Description
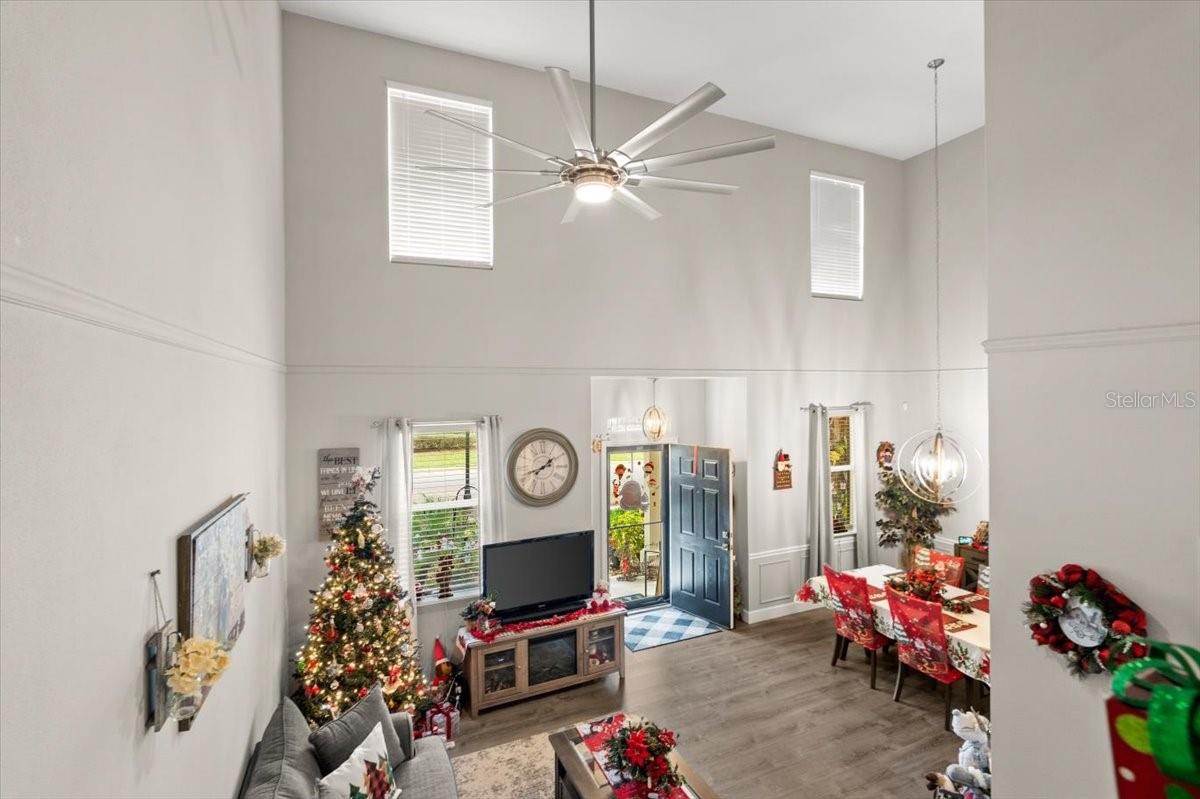
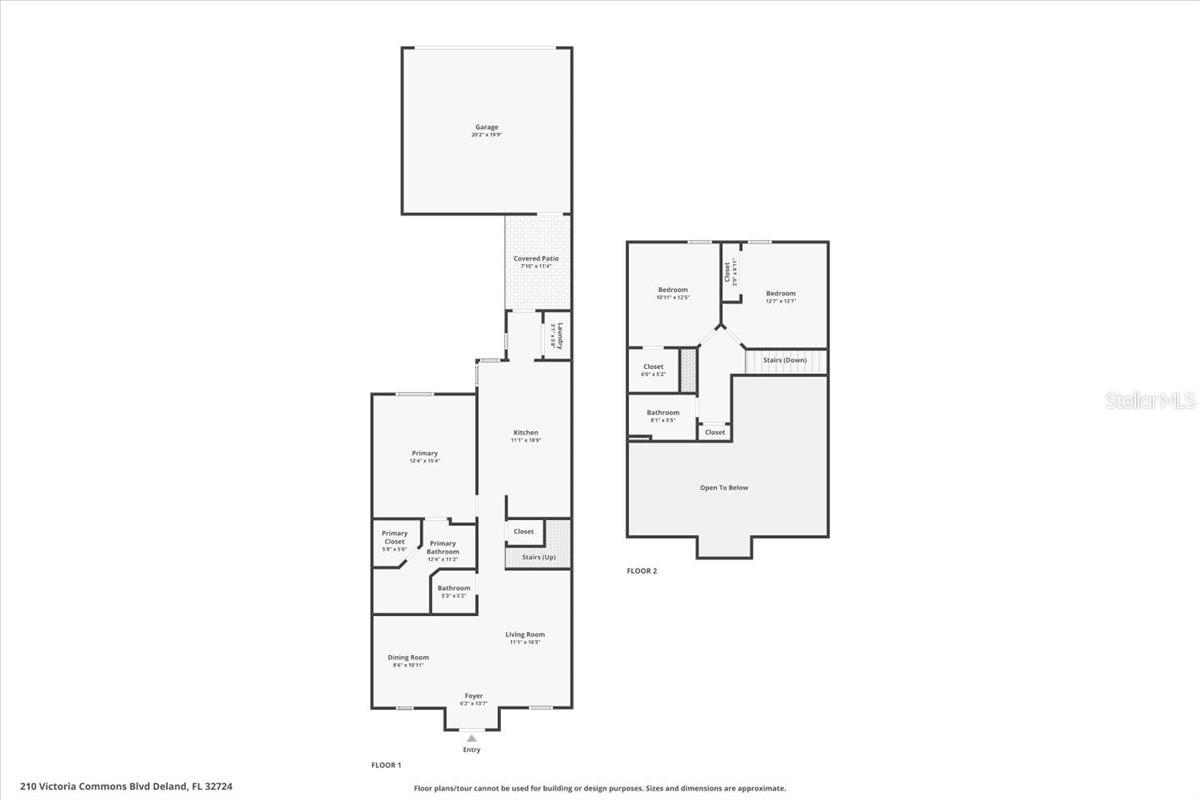
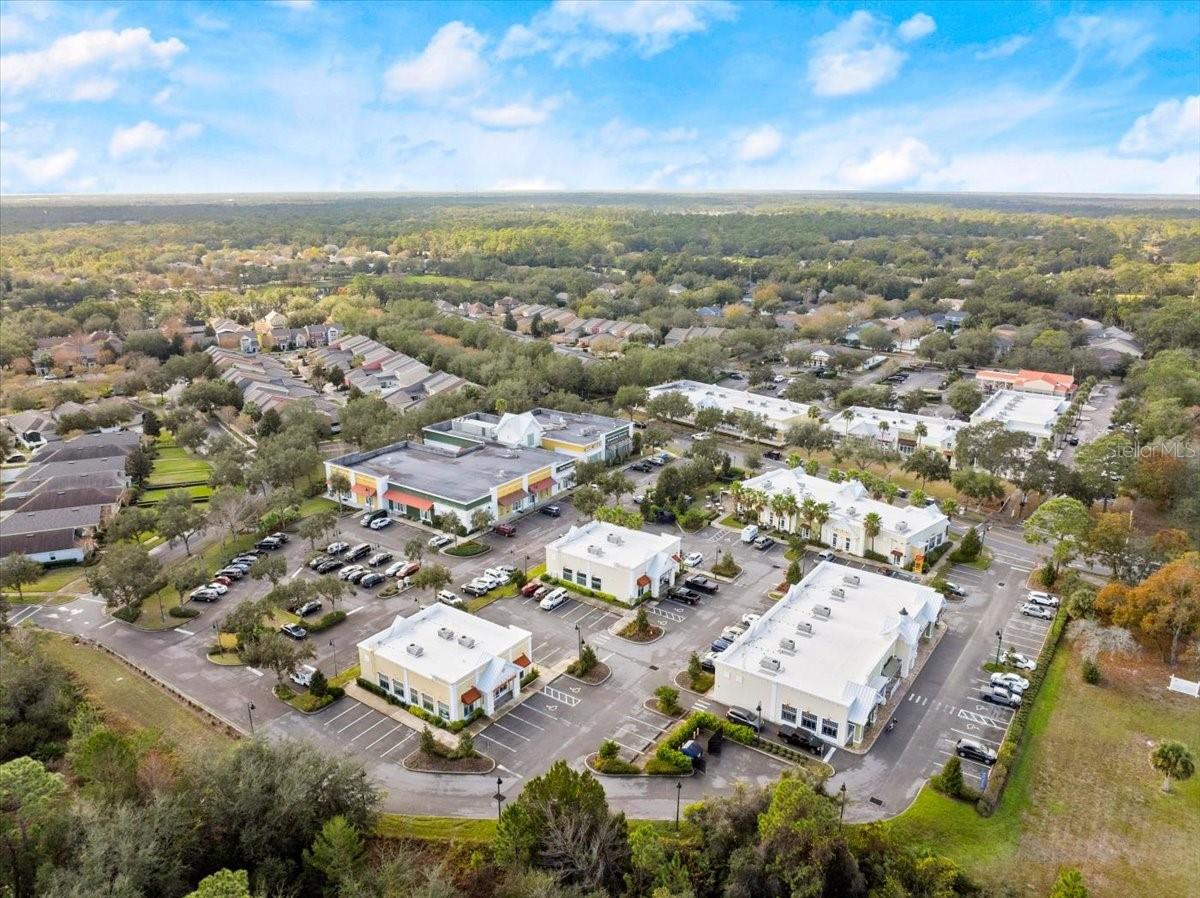
Nestled in the heart of the sought-after Victoria Park community in DeLand, FL, this stunning 2-story townhome offers the perfect blend of modern style and convenience. Featuring 3 spacious bedrooms and 2.5 baths, this home boasts a desirable layout with the primary bedroom conveniently located on the first floor. Vaulted ceilings in the main living area create an open and airy feel, while luxury vinyl plank flooring throughout the living spaces adds a touch of elegance. Plush carpeting enhances the comfort of the bedrooms, and sleek tile in the bathrooms provides a clean, polished look. The kitchen is a chef's dream with stainless steel appliances, and recent updates include a new roof installed in 2021, building painting in 2022, and an AC replacement in the same year. Step outside to your private backyard oasis, perfect for entertaining or relaxing in style. Residents of Victoria Park enjoy a wealth of amenities, including a community clubhouse, two swimming pools, two playgrounds, a fitness center, tennis courts, pickleball courts, serene water features, and shady walking and biking trails surrounding the picturesque 10-acre Victoria Lake. Included in your HOA dues is high-speed internet, the Spectrum TV Select Plus package—which includes the entertainment and sports view packages, HBO, and Cinemax. The homeowners association (HOA) dues also cover yearly mulch replacement, pressure washing of buildings and sidewalks, tree and shrubbery maintenance, exterior building insurance, reserves for roof and painting replacements, and a termite bond. Located just 45 minutes from Orlando’s world-renowned attractions, this townhome offers the best of suburban living with easy access to big-city excitement. Complete with a 2-car garage, this property truly has it all! Don’t miss the opportunity to make it your own.
/u.realgeeks.media/homesinorlando/NextHome-Neighborhood-Realty-Logo-Horizontal-OrangeOnWhite-Web-RGB.jpg)
Additional Information
- Taxes
- $1350
- Minimum Lease
- 1-2 Years
- Hoa Fee
- $492
- HOA Payment Schedule
- Monthly
- Maintenance Includes
- Cable TV, Pool, Escrow Reserves Fund, Internet, Maintenance Structure, Maintenance Grounds, Maintenance, Recreational Facilities
- Community Features
- Deed Restrictions, Fitness Center, Golf, Irrigation-Reclaimed Water, Park, Playground, Pool, Sidewalks, Tennis Court(s), Golf Community, Maintenance Free
- Property Description
- Two Story
- Zoning
- RESI
- Interior Layout
- Ceiling Fans(s), Eat-in Kitchen, High Ceilings, Open Floorplan, Primary Bedroom Main Floor, Solid Surface Counters, Solid Wood Cabinets, Stone Counters, Walk-In Closet(s)
- Interior Features
- Ceiling Fans(s), Eat-in Kitchen, High Ceilings, Open Floorplan, Primary Bedroom Main Floor, Solid Surface Counters, Solid Wood Cabinets, Stone Counters, Walk-In Closet(s)
- Floor
- Carpet, Tile, Vinyl
- Appliances
- Dishwasher, Disposal, Dryer, Gas Water Heater, Microwave, Range, Refrigerator, Washer
- Utilities
- Cable Connected, Electricity Connected, Natural Gas Connected, Public, Sewer Connected, Street Lights
- Heating
- Gas
- Air Conditioning
- Central Air
- Exterior Construction
- Block, Concrete, Stucco
- Exterior Features
- Courtyard, Irrigation System, Lighting, Sidewalk
- Roof
- Shingle
- Foundation
- Slab
- Pool
- Community
- Pool Type
- Deck, Heated, In Ground, Lighting
- Garage Carport
- 2 Car Garage
- Garage Spaces
- 2
- Garage Features
- Garage Door Opener, Garage Faces Rear
- Garage Dimensions
- 21x21
- Pets
- Allowed
- Flood Zone Code
- x
- Parcel ID
- 35-17-30-17-00-7290
- Legal Description
- LOT 729 VICTORIA PARK INCREMENT THREE SOUTHEAST UNIT 1 TRACT F REPLAT MB 52 PGS 199-200 INC PER OR 5
Listing courtesy of RE/MAX SIGNATURE. 386-236-0760
Selling Office: STELLAR NON-MEMBER OFFICE.Mortgage Calculator
StellarMLS is the source of this information via Internet Data Exchange Program. All listing information is deemed reliable but not guaranteed and should be independently verified through personal inspection by appropriate professionals. Listings displayed on this website may be subject to prior sale or removal from sale. Availability of any listing should always be independently verified. Listing information is provided for consumer personal, non-commercial use, solely to identify potential properties for potential purchase. All other use is strictly prohibited and may violate relevant federal and state law. Data last updated on