217 Avon Street, Port Orange, FL 32127
- $246,500
- 3
- BD
- 2
- BA
- 1,324
- SqFt



- Sold Price
- $246,500
- List Price
- $254,999
- Status
- Sold
- Days on Market
- 5
- Closing Date
- Feb 14, 2025
- MLS#
- NS1083276
- Property Style
- Single Family
- Architectural Style
- Ranch
- Year Built
- 1984
- Bedrooms
- 3
- Bathrooms
- 2
- Living Area
- 1,324
- Lot Size
- 9,000
- Acres
- 0.21
- Total Acreage
- 0 to less than 1/4
- Legal Subdivision Name
- Cambridge Unit 01
- MLS Area Major
- Port Orange/Ponce Inlet/Daytona Beach
Property Description
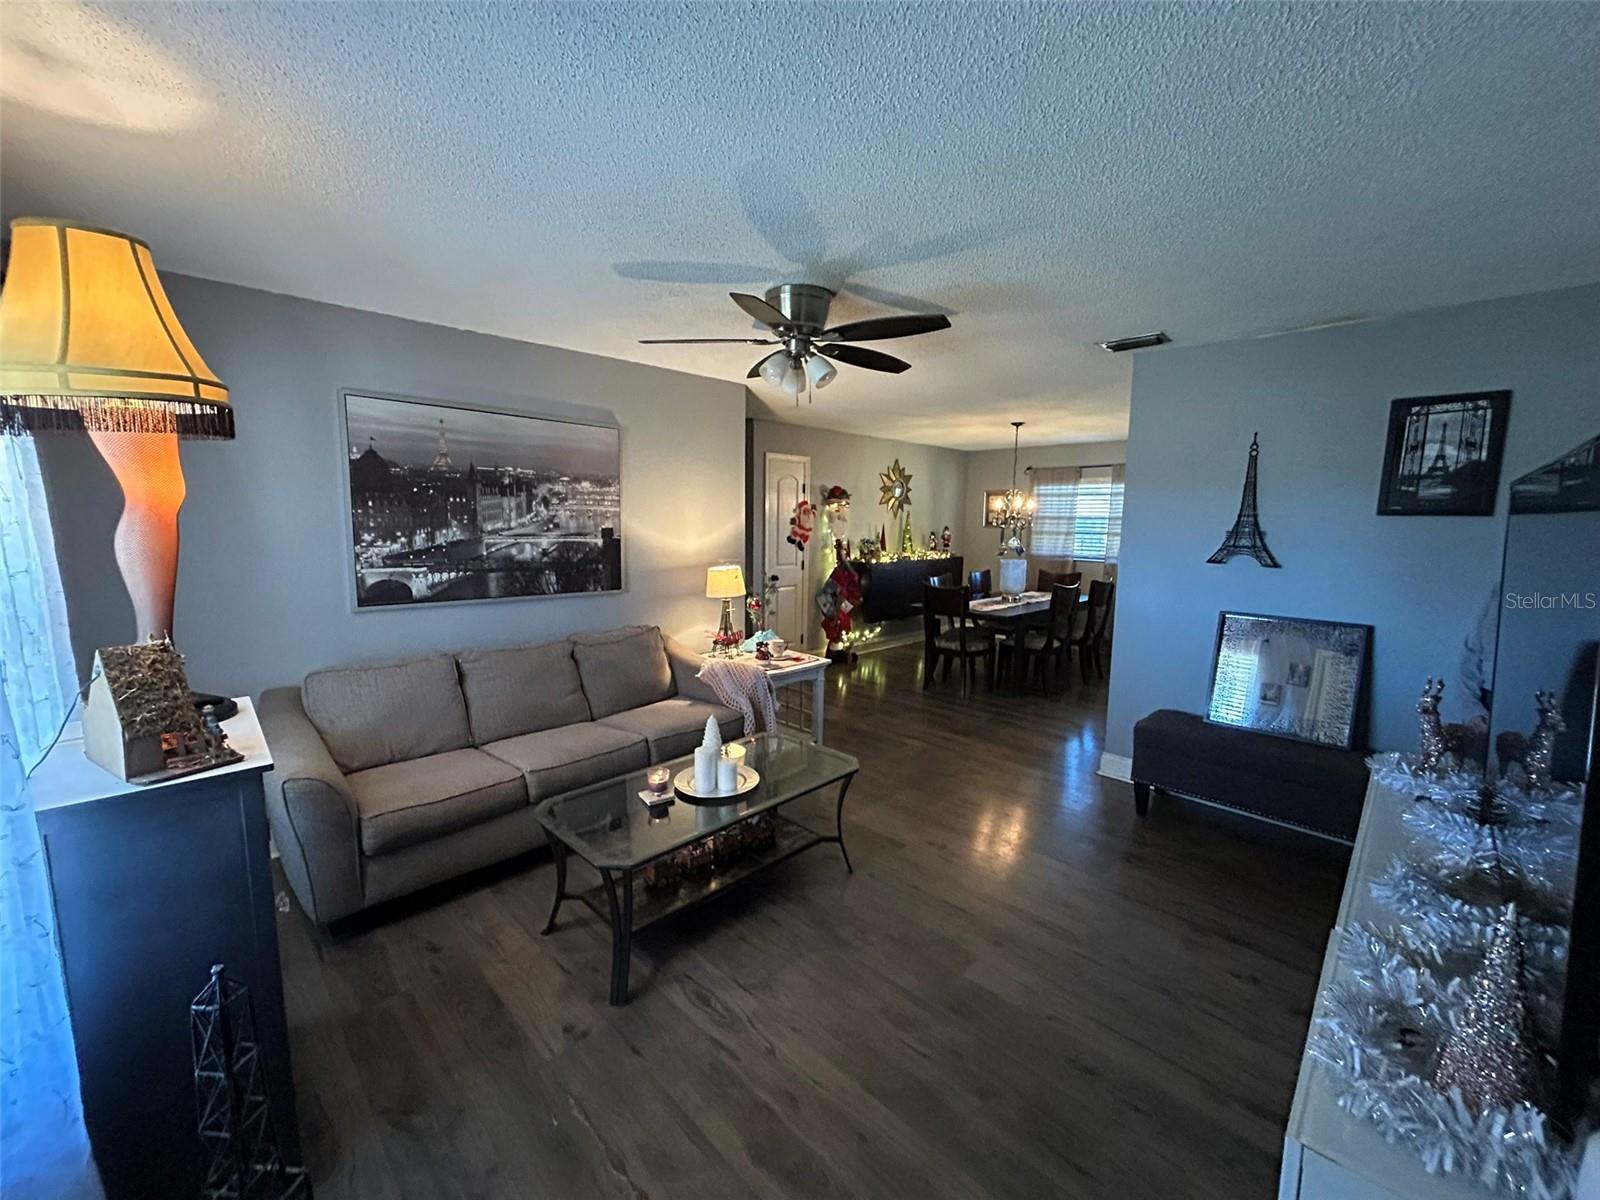
***INVESTOR ALERT***Nestled on a corner lot in the desirable city of Port Orange, this three-bedroom, two-bathroom concrete block home offers an incredible opportunity for buyers seeking both value and potential. Priced as the best deal in its category within the city, this home is perfect for first-time buyers or those looking for a project within a great school district. The thoughtfully designed floor plan includes a formal living room ideal for gatherings and a separate family room featuring a elegant fireplace, perfect for cozy evenings. The spacious, fenced backyard provides plenty of room for outdoor activities, gardening, or simply relaxing in privacy. Add your palette and along with significant updates, including a roof replacement and an New and upgraded air conditioning system in 2018, offering peace of mind for years to come. Another highlight is its flood-safe location in Zone X, ensuring the property has remained dry through recent storms.
/u.realgeeks.media/homesinorlando/NextHome-Neighborhood-Realty-Logo-Horizontal-OrangeOnWhite-Web-RGB.jpg)
Additional Information
- Taxes
- $4114
- Minimum Lease
- No Minimum
- Location
- Corner Lot, City Limits
- Community Features
- No Deed Restriction
- Property Description
- One Story
- Zoning
- R1
- Interior Layout
- Ceiling Fans(s), Kitchen/Family Room Combo, L Dining, Primary Bedroom Main Floor, Skylight(s), Walk-In Closet(s)
- Interior Features
- Ceiling Fans(s), Kitchen/Family Room Combo, L Dining, Primary Bedroom Main Floor, Skylight(s), Walk-In Closet(s)
- Floor
- Concrete, Laminate, Tile
- Appliances
- Electric Water Heater, Range, Refrigerator
- Utilities
- Cable Connected, Electricity Connected, Sewer Connected, Water Connected
- Heating
- Central
- Air Conditioning
- Central Air
- Fireplace Description
- Family Room, Wood Burning
- Exterior Construction
- Brick, Concrete
- Exterior Features
- Other
- Roof
- Shingle
- Foundation
- Slab
- Pool
- No Pool
- Garage Carport
- 2 Car Garage
- Garage Spaces
- 2
- Elementary School
- Spruce Creek Elem
- Middle School
- Creekside Middle
- High School
- Spruce Creek High School
- Fences
- Fenced
- Flood Zone Code
- X
- Parcel ID
- 63-21-01-01-1030
- Legal Description
- LOT 103 CAMBRIDGE SUB UNIT 1 MB 32 PG 4 PER OR 2610 PG 0299 PER OR 6376 PG 3422 PER OR 6409 PG 1053 PER OR 7121 PG 4032 PER OR 7350 PGS 1029-1030
Listing courtesy of HOME & FAMILY RE & PROP. MGMT.
Selling Office: STELLAR NON-MEMBER OFFICE.Mortgage Calculator
StellarMLS is the source of this information via Internet Data Exchange Program. All listing information is deemed reliable but not guaranteed and should be independently verified through personal inspection by appropriate professionals. Listings displayed on this website may be subject to prior sale or removal from sale. Availability of any listing should always be independently verified. Listing information is provided for consumer personal, non-commercial use, solely to identify potential properties for potential purchase. All other use is strictly prohibited and may violate relevant federal and state law. Data last updated on