1916 S Peninsula Drive, Daytona Beach, FL 32118
- $405,000
- 3
- BD
- 3
- BA
- 1,963
- SqFt








- Sold Price
- $405,000
- List Price
- $429,999
- Status
- Sold
- Days on Market
- 95
- Closing Date
- Apr 22, 2025
- MLS#
- NS1083274
- Property Style
- Single Family
- Year Built
- 1965
- Bedrooms
- 3
- Bathrooms
- 3
- Living Area
- 1,963
- Lot Size
- 10,703
- Acres
- 0.24
- Total Acreage
- 0 to less than 1/4
- Legal Subdivision Name
- Dobbins
- MLS Area Major
- Daytona Beach/Holly Hill
Property Description
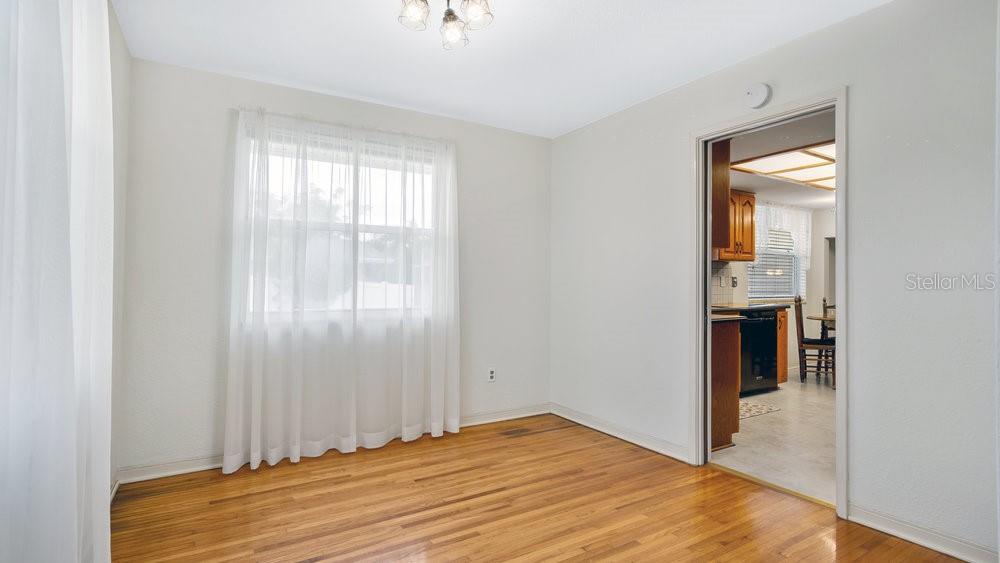
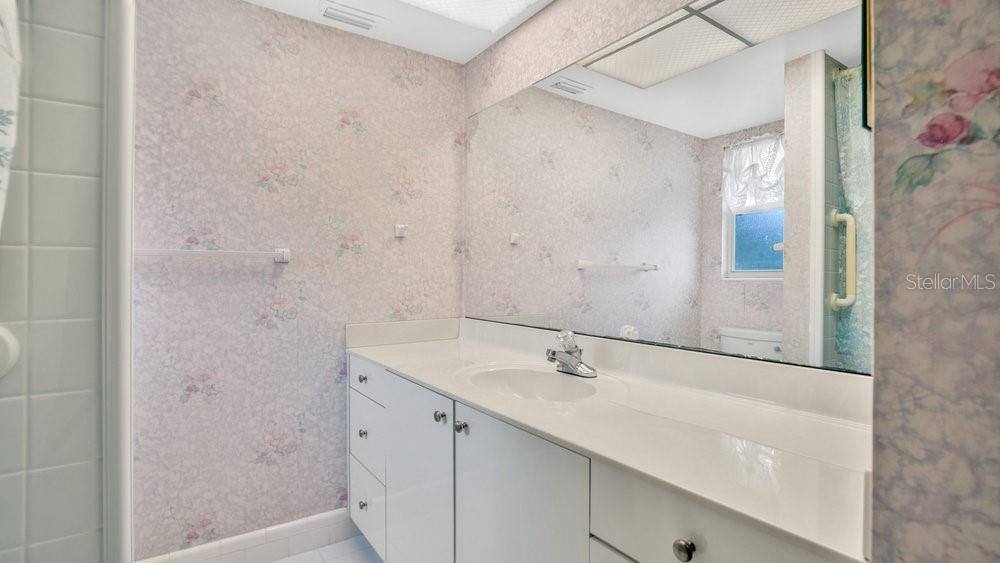
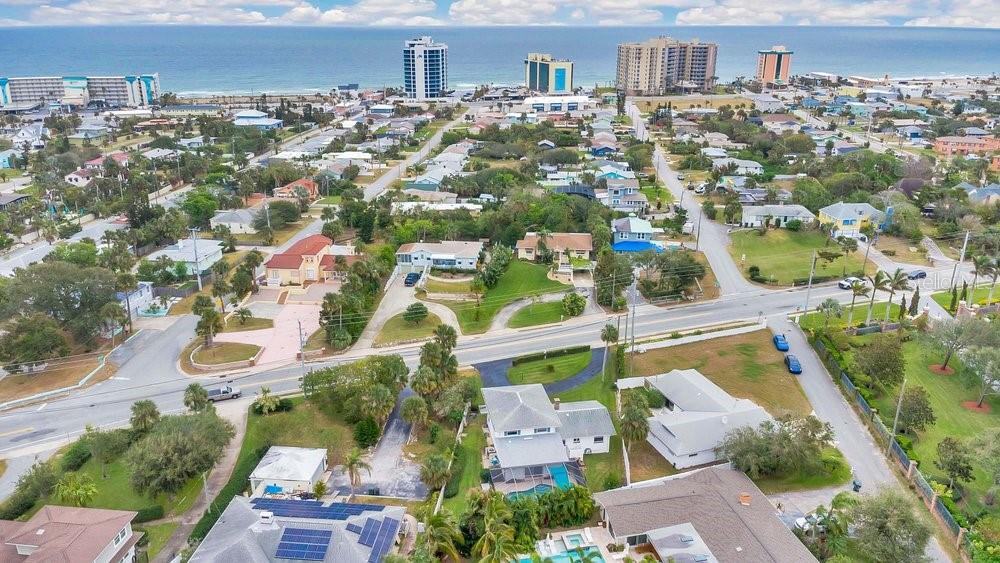
One or more photo(s) has been virtually staged. Located just one block from the Atlantic Ocean in Daytona Beach, this spacious three-bed, three-bath concrete block POOL home offers BEAUTIFULLY finished hardwood floors, a formal living room with a beautiful brick fireplace, an eat-in kitchen, a family room, and a versatile flex room/florida room. Kitchen has solid oak wood cabinets. Owner added a third full bath that has a large no-lip shower that can accommodate a wheelchair or walker. The master bedroom features a bathroom and a walk-in cedar closet. All the closets have solid wood shelving. This home also has tons of attic storage. Outdoors, you'll find gardens on both sides of the house and the front, plus a freeform 15' x 30' in-ground pool with travertine-tiled decking and a full-screen enclosure. An irrigation well system keeps the gardens lush while saving on watering costs. Additionally, there's a two-car garage with a freshly epoxy-finished floor. All the windows facing East have roll down hurricane shutters. In the 35 years that the current owner has occupied this home it has never had any flooding or water damage. Its proven resilience to hurricanes makes it the perfect Florida family home for enjoying coastal living with peace of mind and comfort. The pride of ownership shines through in every room! Buyers will enjoy a Home Warranty from Old Republic.
/u.realgeeks.media/homesinorlando/NextHome-Neighborhood-Realty-Logo-Horizontal-OrangeOnWhite-Web-RGB.jpg)
Additional Information
- Taxes
- $1879
- Minimum Lease
- 6 Months
- Location
- City Limits, Oversized Lot, Sidewalk, Paved
- Community Features
- No Deed Restriction
- Property Description
- Split Level
- Zoning
- 02R3
- Interior Layout
- Ceiling Fans(s), Eat-in Kitchen, Walk-In Closet(s)
- Interior Features
- Ceiling Fans(s), Eat-in Kitchen, Walk-In Closet(s)
- Floor
- Tile, Wood
- Appliances
- Dishwasher, Dryer, Electric Water Heater, Ice Maker, Microwave, Refrigerator, Washer
- Utilities
- Cable Available, Electricity Connected, Sewer Connected, Water Connected
- Heating
- Central, Electric
- Air Conditioning
- Central Air
- Exterior Construction
- Block, Stucco
- Exterior Features
- Hurricane Shutters, Outdoor Shower
- Roof
- Shingle
- Foundation
- Block
- Pool
- Private
- Pool Type
- Gunite, In Ground, Screen Enclosure
- Garage Carport
- 2 Car Garage
- Garage Spaces
- 2
- Flood Zone Code
- X
- Parcel ID
- 531608010035
- Legal Description
- 16 15 33 E 139 FT ON N/L OF N 83.12 FT ON PEN DR OF LOT 3 BLK 1 DOBBINS SUB PER OR 3484 PG 0523 PER UNREC D/C
Listing courtesy of REALTY PROS ASSURED. 386-767-7653
Selling Office: LPT REALTY LLC.Mortgage Calculator
StellarMLS is the source of this information via Internet Data Exchange Program. All listing information is deemed reliable but not guaranteed and should be independently verified through personal inspection by appropriate professionals. Listings displayed on this website may be subject to prior sale or removal from sale. Availability of any listing should always be independently verified. Listing information is provided for consumer personal, non-commercial use, solely to identify potential properties for potential purchase. All other use is strictly prohibited and may violate relevant federal and state law. Data last updated on