118 Grey Widgeon Court, Daytona Beach, FL 32119
- $253,000
- 3
- BD
- 3
- BA
- 1,850
- SqFt




- Sold Price
- $253,000
- List Price
- $260,000
- Status
- Sold
- Days on Market
- 19
- Closing Date
- Feb 19, 2025
- MLS#
- NS1083260
- Property Style
- Townhouse
- Year Built
- 2006
- Bedrooms
- 3
- Bathrooms
- 3
- Baths Half
- 1
- Living Area
- 1,850
- Lot Size
- 2,000
- Acres
- 0.05
- Total Acreage
- 0 to less than 1/4
- Building Name
- Pelican Bay
- Legal Subdivision Name
- Eastgate Twnhms
- MLS Area Major
- Daytona Beach/S Daytona Beach
Property Description
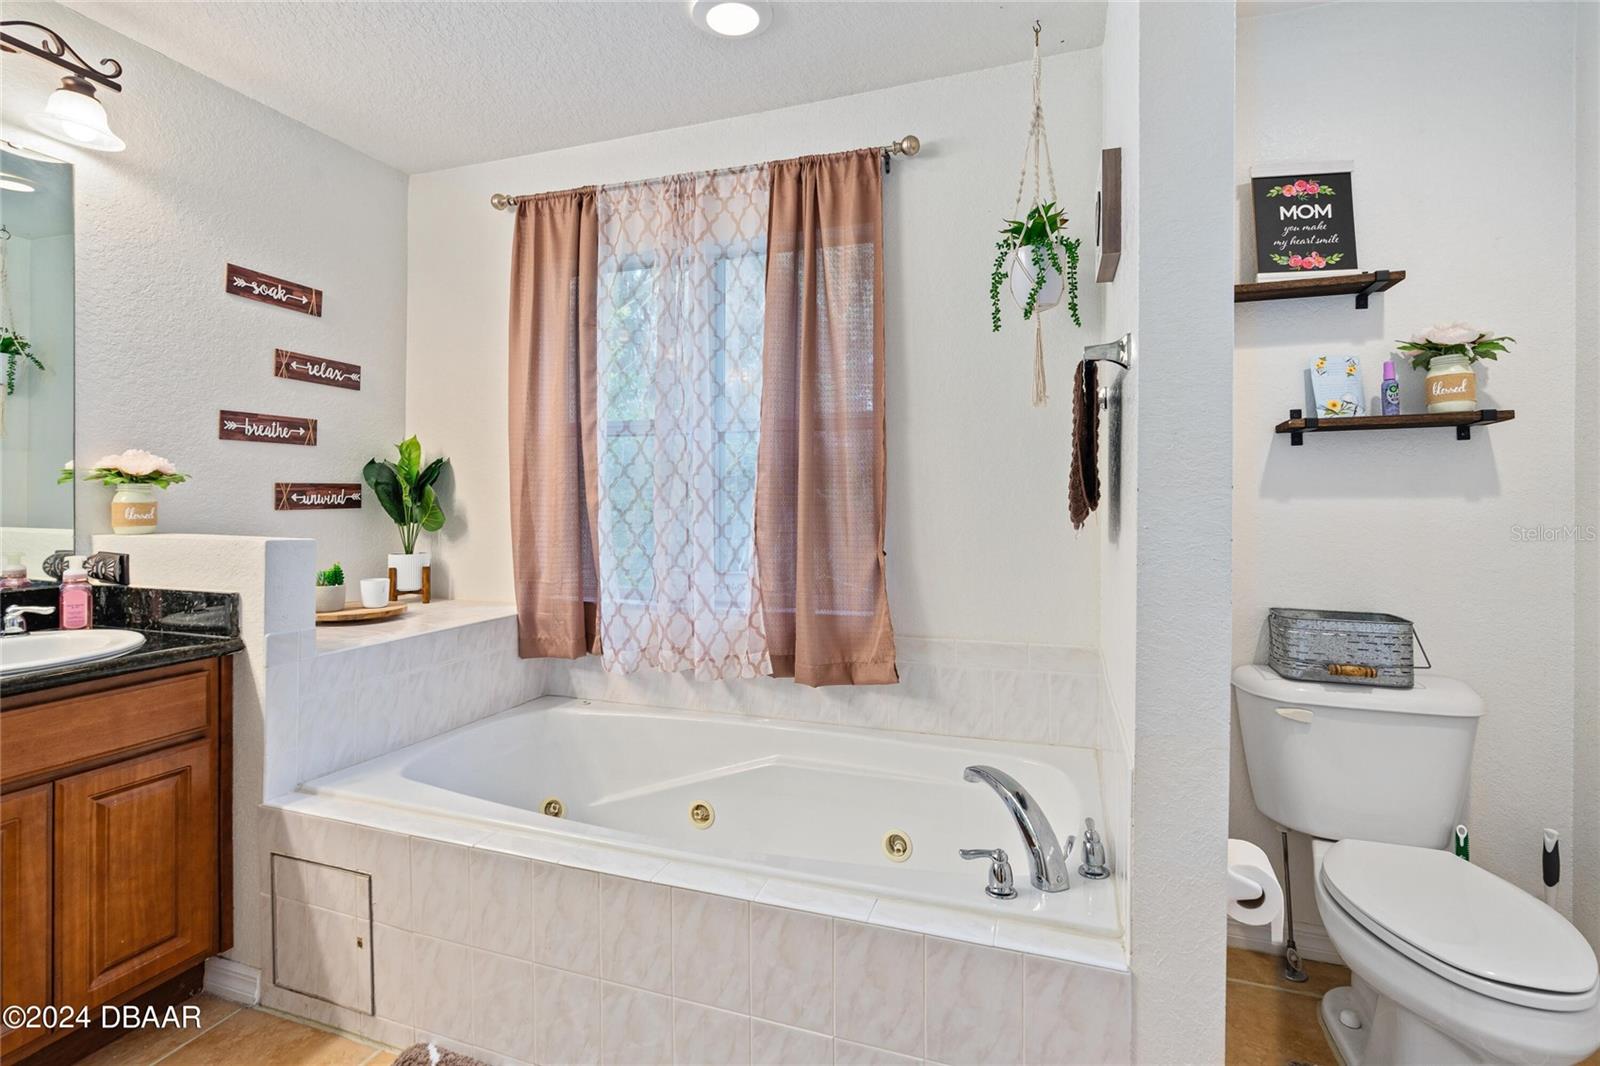
This 3 bedroom, 2 1/2 bath, concrete block townhome is located in the highly sought-after gated community of Pelican Bay. With 24/7 security (staffed guard shack and roaming security), this is one of the safest communities in our area. This meticulously maintained townhome has an open concept downstairs with the kitchen overlooking the living room and dining room. All three bedrooms are upstairs and has a split floor plan for extra privacy. The master bathroom has a jetted tub, a stand up shower, and double sinks. Inside laundry is also located upstairs. Brand new paver deck off of back porch. Roof is maintained by the association. AC is 2021. Water heater is 2006. Enjoy the added convenience of the community pool being directly across the street from the home. Direct access to I95 and I4, and only a short drive to the beach! All measurements and information deemed to be accurate but cannot be guaranteed, buyers and realtors are advised to verify.
/u.realgeeks.media/homesinorlando/NextHome-Neighborhood-Realty-Logo-Horizontal-OrangeOnWhite-Web-RGB.jpg)
Additional Information
- Taxes
- $3165
- Minimum Lease
- 1-2 Years
- Hoa Fee
- $900
- HOA Payment Schedule
- Annually
- Maintenance Includes
- Cable TV, Internet, Pest Control, Security
- Community Features
- Clubhouse, Gated Community - Guard, Golf Carts OK, Golf, No Deed Restriction, Golf Community
- Property Description
- Two Story
- Zoning
- RESI
- Interior Layout
- Ceiling Fans(s)
- Interior Features
- Ceiling Fans(s)
- Floor
- Carpet, Tile, Vinyl
- Appliances
- Dishwasher, Microwave, Range, Refrigerator
- Utilities
- Cable Connected, Electricity Connected, Sewer Connected, Water Connected
- Heating
- Central, Electric
- Air Conditioning
- Central Air
- Exterior Construction
- Block, Concrete, Stucco
- Exterior Features
- Tennis Court(s)
- Roof
- Shingle
- Foundation
- Slab
- Pool
- No Pool
- Garage Carport
- 2 Car Garage
- Garage Spaces
- 2
- Pets
- Allowed
- Flood Zone Code
- X500
- Parcel ID
- 52-36-20-00-00-0410
- Legal Description
- LOT 41 EASTGATE TOWNHOMES MB 53 PGS 106-107 INC PER OR 6011 PGS 4295-4296 PER OR 6417 PG 2880 PER OR 6492 PGS 1289-1291 INC PER OR 6842 PG 0936 PER OR 7326 PGS 4127-4128 PER OR 7578 PG 1783 PER OR 8146 PG 3956
Listing courtesy of REALTY PROS ASSURED. 386-767-7653
Selling Office: STELLAR NON-MEMBER OFFICE.Mortgage Calculator
StellarMLS is the source of this information via Internet Data Exchange Program. All listing information is deemed reliable but not guaranteed and should be independently verified through personal inspection by appropriate professionals. Listings displayed on this website may be subject to prior sale or removal from sale. Availability of any listing should always be independently verified. Listing information is provided for consumer personal, non-commercial use, solely to identify potential properties for potential purchase. All other use is strictly prohibited and may violate relevant federal and state law. Data last updated on