6099 Red Stag Drive, Port Orange, FL 32128
- $510,000
- 3
- BD
- 2
- BA
- 2,045
- SqFt






- Sold Price
- $510,000
- List Price
- $529,900
- Status
- Sold
- Days on Market
- 66
- Closing Date
- Mar 18, 2025
- MLS#
- NS1083254
- Property Style
- Single Family
- Year Built
- 1994
- Bedrooms
- 3
- Bathrooms
- 2
- Living Area
- 2,045
- Lot Size
- 10,859
- Acres
- 0.25
- Total Acreage
- 1/4 to less than 1/2
- Legal Subdivision Name
- Sterling Chase Pud Ph 01
- MLS Area Major
- Port Orange/Daytona Beach
Property Description
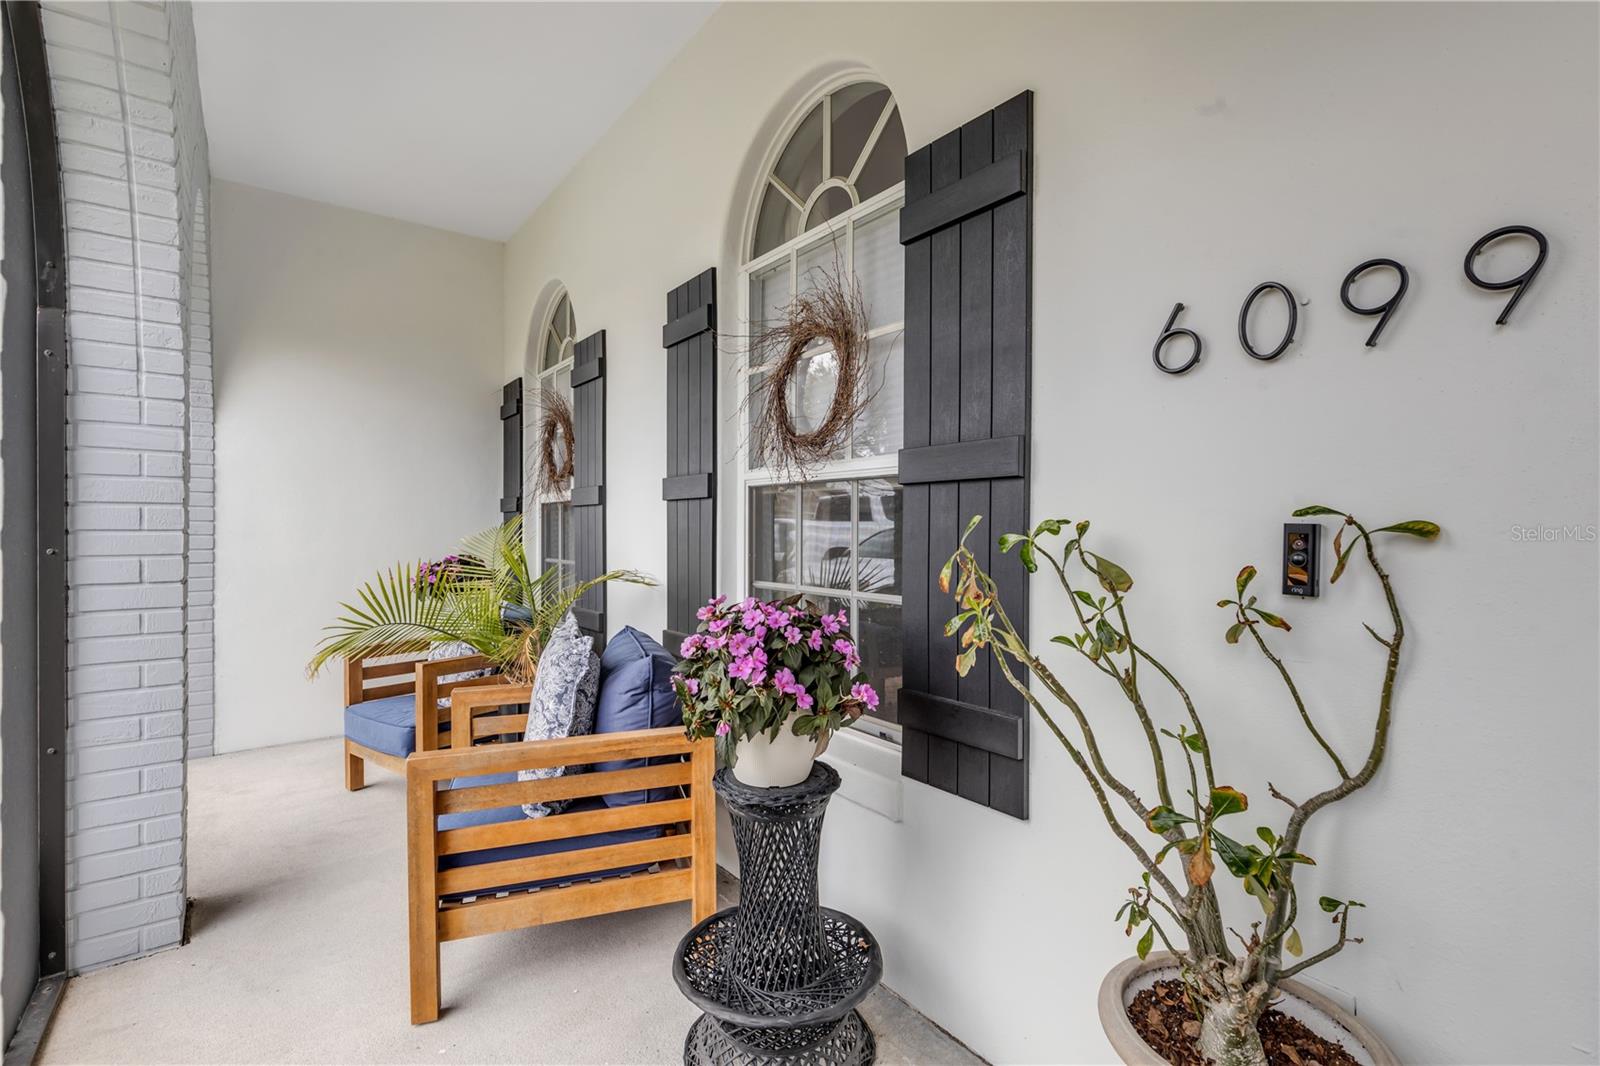
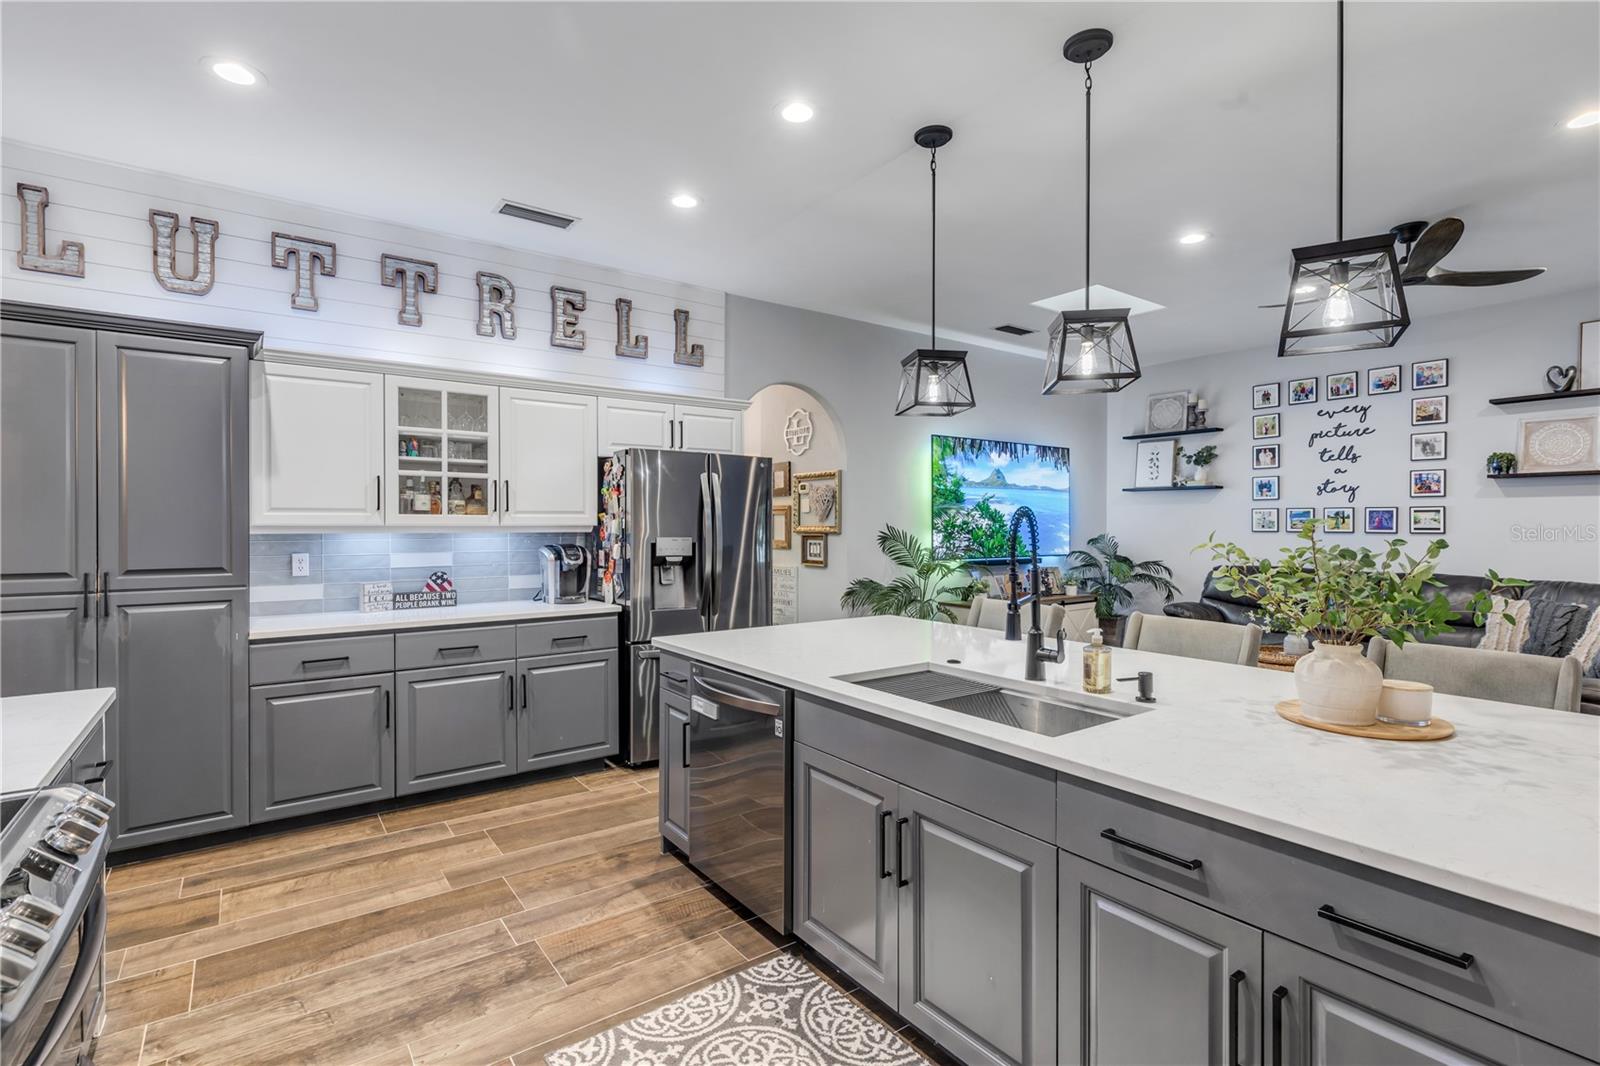
Motivated sellers offering buyer credit towards rate buy down and/or closing costs. Welcome to your meticulously renovated, move-in ready home! This stunner is located in the heart of Port Orange, nestled in the lovely Sterling Chase community. Featuring an open floor plan with three spacious bedrooms, two full bathrooms, a versatile flex room, and an inviting formal dining area, this home provides ample space for comfortable living. Seamlessly, the kitchen and living area connect, creating an ideal setting for entertaining small or large groups. As well as plenty of space for gathering at the oversized island. The exceptional attention to detail that went into updating the interior is unparalleled, creating an inviting atmosphere that instantly makes you feel at home. The outdoor landscaping has been thoughtfully designed, enhancing the home's curb appeal remarkably. Both the front and back porches feature screened enclosures, enabling you to relish the outdoors while remaining protected from bothersome insects throughout the year. Fully fenced and impeccably maintained, the large backyard offers both privacy and beautiful outdoor space, even room for a pool! Roof was replaced just two years ago. Garage floor has been epoxied. Both interior and exterior have been freshly painted in the last two years. This gorgeous home is a must-see!
/u.realgeeks.media/homesinorlando/NextHome-Neighborhood-Realty-Logo-Horizontal-OrangeOnWhite-Web-RGB.jpg)
Additional Information
- Taxes
- $5258
- Minimum Lease
- 1-2 Years
- HOA Fee
- $430
- HOA Payment Schedule
- Annually
- Community Features
- No Deed Restriction
- Property Description
- One Story
- Zoning
- RESI
- Interior Layout
- Ceiling Fans(s), Open Floorplan, Split Bedroom, Walk-In Closet(s), Window Treatments
- Interior Features
- Ceiling Fans(s), Open Floorplan, Split Bedroom, Walk-In Closet(s), Window Treatments
- Floor
- Tile
- Appliances
- Dishwasher, Dryer, Microwave, Range, Refrigerator, Washer
- Utilities
- Cable Available, Public
- Heating
- Central
- Air Conditioning
- Central Air
- Exterior Construction
- Block, Stucco
- Exterior Features
- Irrigation System, Rain Gutters
- Roof
- Shingle
- Foundation
- Block
- Pool
- No Pool
- Garage Carport
- 2 Car Garage
- Garage Spaces
- 2
- Pets
- Allowed
- Flood Zone Code
- X
- Parcel ID
- 6329-02-00-0290
- Legal Description
- LOT 29 STERLING CHASE PUD PHASE I MB 44 PGS 87-88 PER OR 3935 PG 2618 PER OR 5078 PG 3197 PER OR 8062 PG 1194 PER OR 8216 PG 0250 PER OR 8250 PG 0083
Listing courtesy of LOCAL LIVING REALTY GROUP. 386-314-5458
Selling Office: LOCAL LIVING REALTY GROUP.Mortgage Calculator
StellarMLS is the source of this information via Internet Data Exchange Program. All listing information is deemed reliable but not guaranteed and should be independently verified through personal inspection by appropriate professionals. Listings displayed on this website may be subject to prior sale or removal from sale. Availability of any listing should always be independently verified. Listing information is provided for consumer personal, non-commercial use, solely to identify potential properties for potential purchase. All other use is strictly prohibited and may violate relevant federal and state law. Data last updated on