335 Woodridge Drive, Geneva, FL 32732
- $1,300,000
- 6
- BD
- 5
- BA
- 4,505
- SqFt






- Sold Price
- $1,300,000
- List Price
- $1,350,000
- Status
- Sold
- Days on Market
- 16
- Closing Date
- Apr 04, 2025
- MLS#
- NS1083215
- Property Style
- Single Family
- Architectural Style
- Ranch
- Year Built
- 1988
- Bedrooms
- 6
- Bathrooms
- 5
- Baths Half
- 1
- Living Area
- 4,505
- Lot Size
- 231,745
- Acres
- 5.32
- Total Acreage
- 5 to less than 10
- Legal Subdivision Name
- Seminole Woods 5 Ac Dev
- MLS Area Major
- Geneva
Property Description
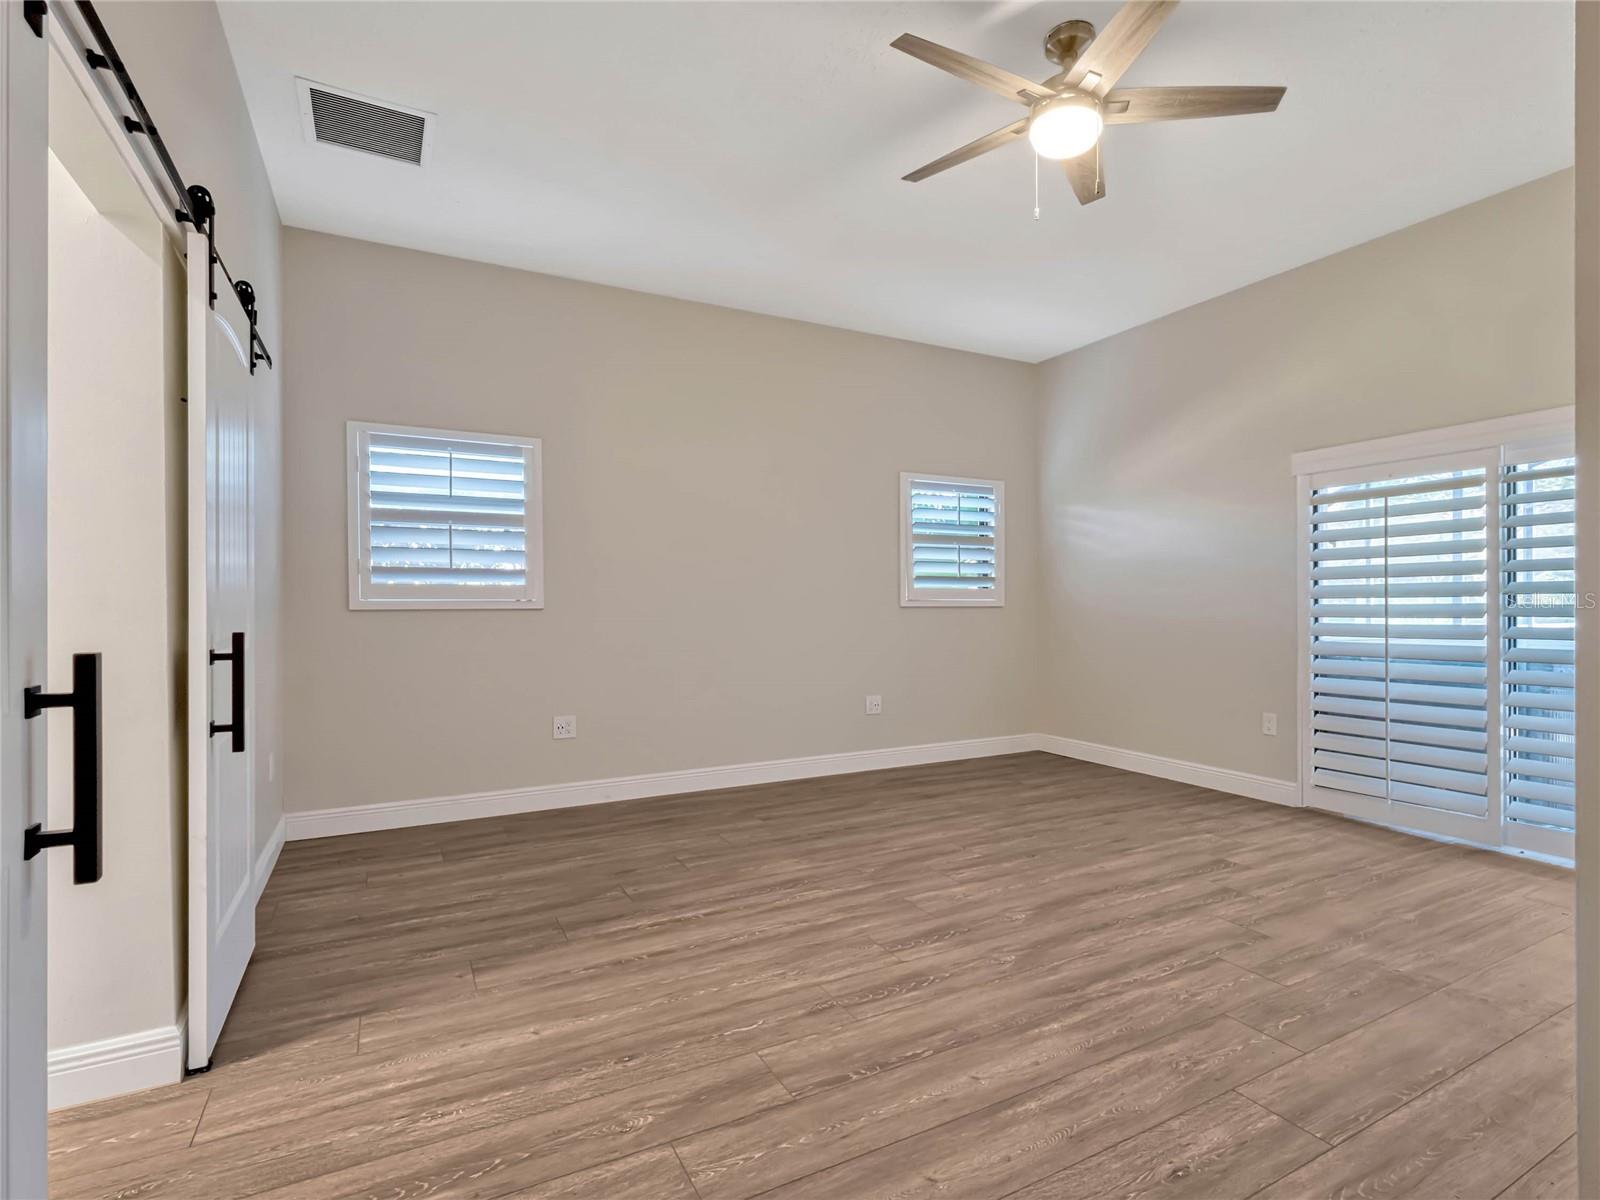
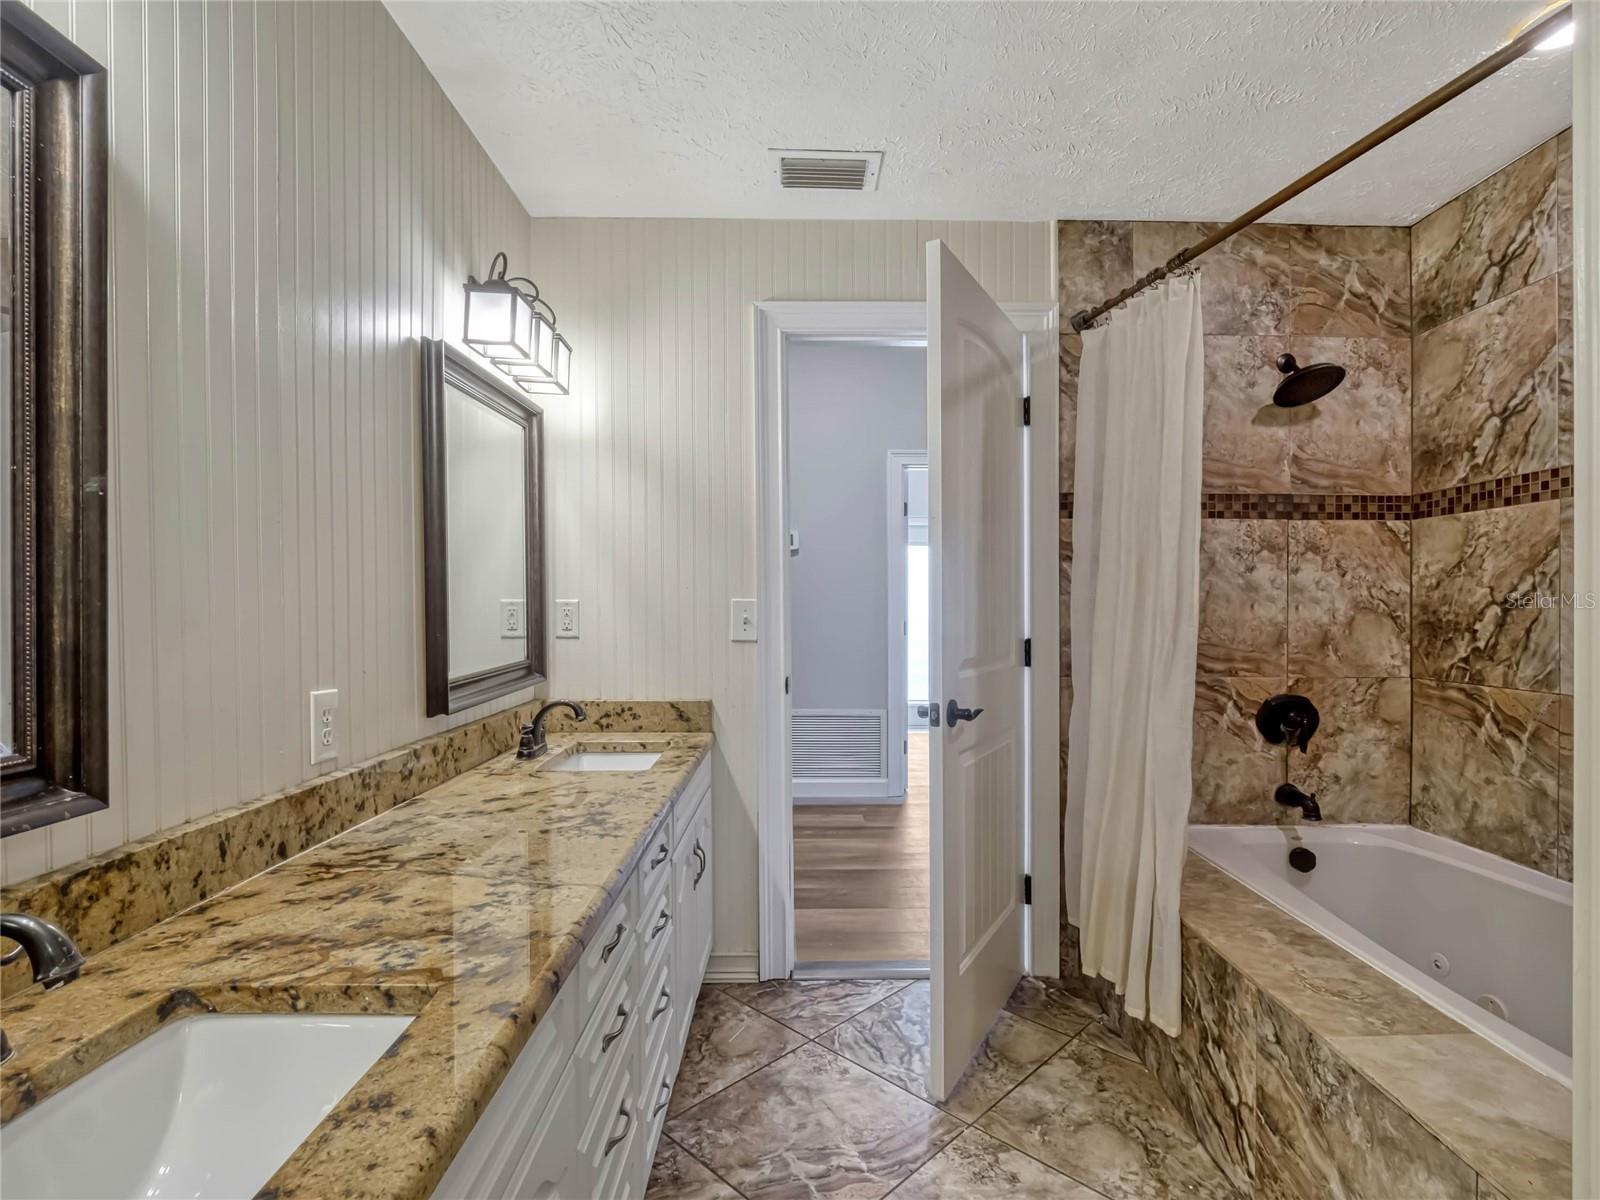
Your Dream Home Awaits in Seminole Woods! Nestled on over 5 acres in the highly sought-after gated and guarded Seminole Woods Equestrian community, this stunning estate offers unparalleled luxury, privacy, and convenience. Spanning over 4,500 square feet, this 6-bedroom, 5-bathroom property is move-in ready and designed for comfortable living and effortless entertaining. The main residence, a spacious single-story ranch, features a thoughtfully designed split floor plan perfect for large families or hosting guests. Highlights include a new dream kitchen with a massive Quartz island seating over 10, commercial-grade stainless steel refrigerator and freezer, double wall oven, microwave drawer, custom-built stainless steel vent hood, and luxury Coretec vinyl flooring with a lifetime warranty. The kitchen opens to an expansive family room with a wet bar and wood-burning fireplace, creating the ultimate gathering space. Additional living areas include a formal dining room, a formal living room, and an extra seating area. The owner's suite is a true retreat, complete with two custom closets, a luxurious spa-inspired bathroom with an oversized soaking tub, and all-new finishes. Crown molding, plantation shutters, Coretec flooring, and custom lighting enhance the home’s elegant aesthetic. Recent upgrades include a new roof (2021), AC, fresh interior and exterior paint, new doors, and wrought iron double-entry doors. Step outside to the oversized screened-in patio featuring a sparkling saltwater pool and serene water views. The property also includes a detached 3-car garage with a half bath and a spacious studio apartment/in-law suite above it, complete with a full bathroom. Seminole Woods offers an unparalleled lifestyle with paved roads, equestrian trails, a private ski lake with boating and fishing, a private beach, a party pavilion, and social events at the community park. Top-rated Seminole County schools and a convenient location just minutes from SR 417, shopping, UCF, Advent ER, St. Johns River boat ramps, and New Smyrna Beach make this property an exceptional find. Experience the perfect blend of luxury, nature, and community. Schedule your private tour today!
/u.realgeeks.media/homesinorlando/NextHome-Neighborhood-Realty-Logo-Horizontal-OrangeOnWhite-Web-RGB.jpg)
Additional Information
- Taxes
- $6999
- Minimum Lease
- No Minimum
- HOA Fee
- $1,932
- HOA Payment Schedule
- Annually
- Maintenance Includes
- Maintenance Grounds, Private Road, Recreational Facilities, Security
- Location
- Landscaped, Oversized Lot, Private, Paved, Zoned for Horses
- Community Features
- Gated Community - Guard, Golf Carts OK, Horses Allowed, Irrigation-Reclaimed Water, Park, Playground, No Deed Restriction, Security
- Property Description
- One Story
- Zoning
- A-5
- Interior Layout
- Attic Fan, Ceiling Fans(s), Crown Molding, Eat-in Kitchen, Open Floorplan, Primary Bedroom Main Floor, Solid Surface Counters, Solid Wood Cabinets, Split Bedroom, Stone Counters, Thermostat, Walk-In Closet(s), Wet Bar, Window Treatments
- Interior Features
- Attic Fan, Ceiling Fans(s), Crown Molding, Eat-in Kitchen, Open Floorplan, Primary Bedroom Main Floor, Solid Surface Counters, Solid Wood Cabinets, Split Bedroom, Stone Counters, Thermostat, Walk-In Closet(s), Wet Bar, Window Treatments
- Floor
- Ceramic Tile, Hardwood, Luxury Vinyl
- Appliances
- Built-In Oven, Cooktop, Disposal, Electric Water Heater, Freezer, Microwave, Range Hood, Refrigerator
- Utilities
- Electricity Available, Electricity Connected, Fiber Optics, Sprinkler Well, Water Available, Water Connected
- Heating
- Electric
- Air Conditioning
- Central Air
- Fireplace Description
- Family Room, Wood Burning
- Exterior Construction
- Stone, Stucco, Frame
- Exterior Features
- French Doors, Irrigation System, Private Mailbox, Sliding Doors
- Roof
- Shingle
- Foundation
- Slab
- Pool
- Private
- Pool Type
- Gunite, In Ground, Salt Water, Screen Enclosure, Tile
- Garage Carport
- 3 Car Garage
- Garage Spaces
- 3
- Garage Features
- Garage Door Opener, Garage Faces Rear, Golf Cart Parking, Guest, Oversized, Parking Pad
- Elementary School
- Geneva Elementary
- Middle School
- Jackson Heights Middle
- High School
- Oviedo High
- Water Name
- Buck Lake
- Water Extras
- Boat Ramp - Private, Fishing Pier, Skiing Allowed
- Water View
- Pond
- Water Access
- Lake, Pond
- Water Frontage
- Pond
- Pets
- Allowed
- Flood Zone Code
- A X
- Parcel ID
- 20-20-32-3AF-013H-0000
- Legal Description
- SEC 28 TWP 20S RGE 32E BEG NE COR OF NW 1/4 OF NW 1/4 RUN E 383.86 FT S 134.79 FT W 378.04 FT S 58 DEG 11 MIN 20 SEC W 718.89 FT NWLY ON CURVE 350 FT N 74 DEG 52 MIN 35 SEC E 801.46 FT TO BEG
Listing courtesy of ENGEL & VOLKERS NEW SMYRNA.
Selling Office: KM HOMES AND LAND LLC.Mortgage Calculator
StellarMLS is the source of this information via Internet Data Exchange Program. All listing information is deemed reliable but not guaranteed and should be independently verified through personal inspection by appropriate professionals. Listings displayed on this website may be subject to prior sale or removal from sale. Availability of any listing should always be independently verified. Listing information is provided for consumer personal, non-commercial use, solely to identify potential properties for potential purchase. All other use is strictly prohibited and may violate relevant federal and state law. Data last updated on