1032 Early Avenue, Winter Park, FL 32789
- $2,100,000
- 4
- BD
- 3
- BA
- 2,894
- SqFt


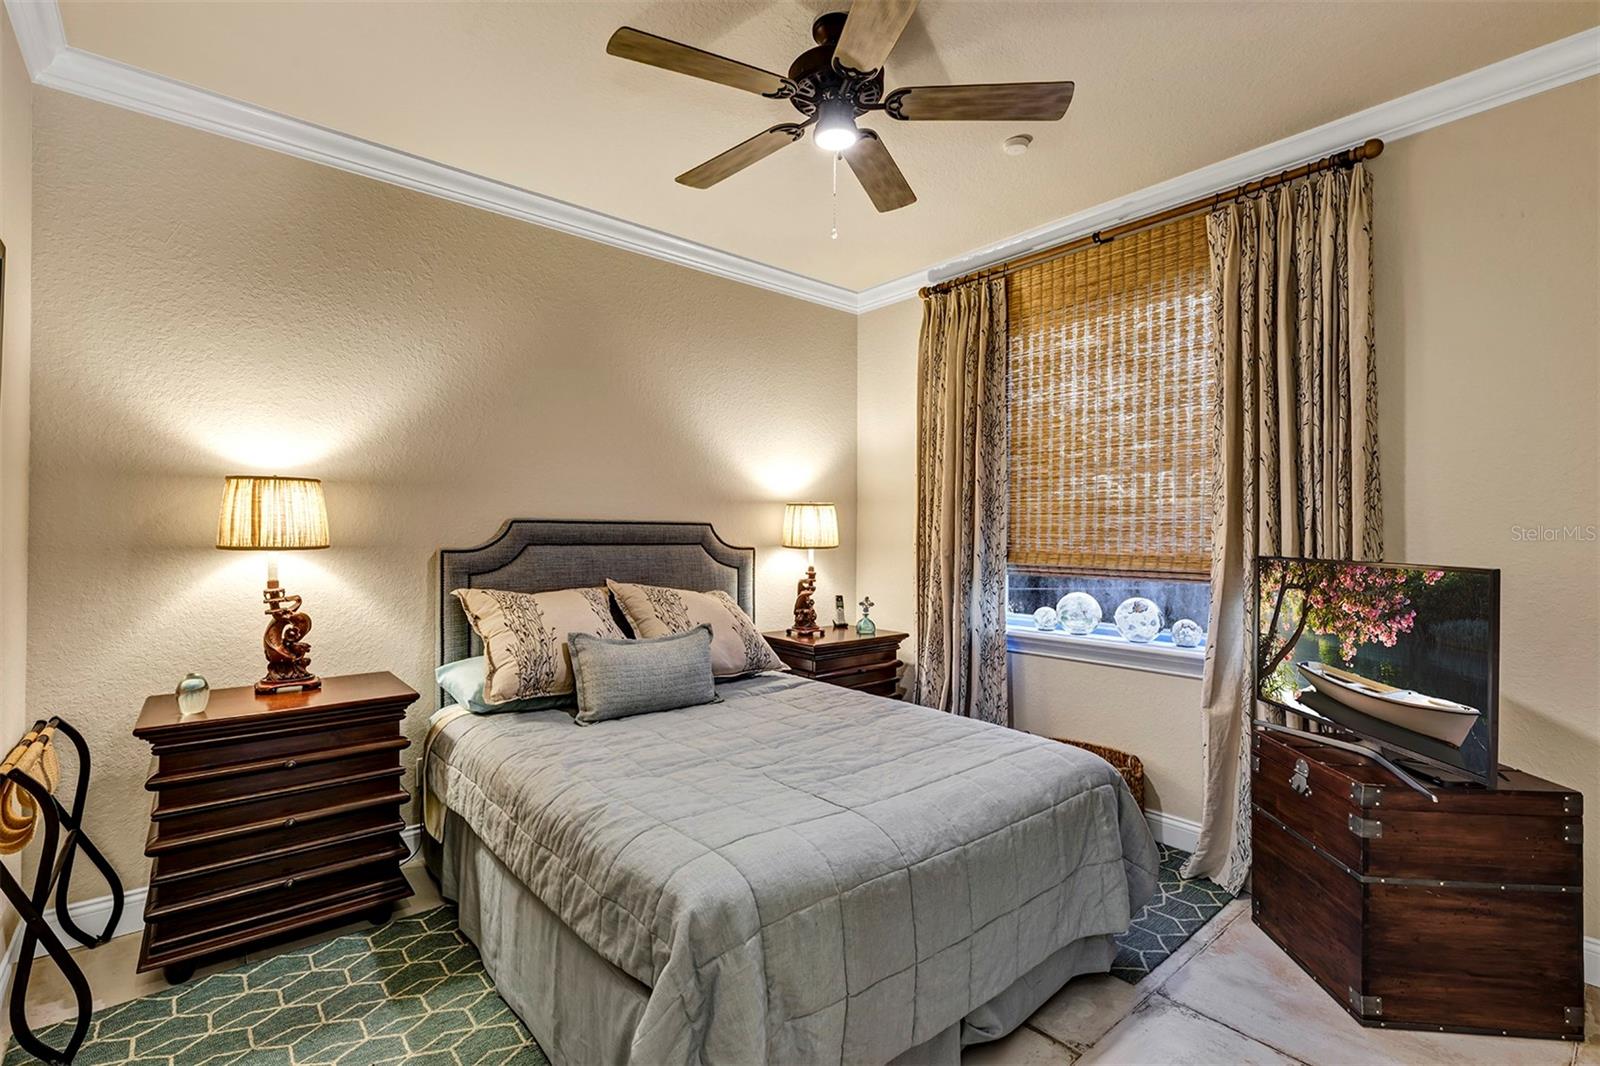






- Sold Price
- $2,100,000
- List Price
- $2,300,000
- Status
- Sold
- Days on Market
- 35
- Closing Date
- Apr 15, 2025
- MLS#
- NS1083137
- Property Style
- Single Family
- Year Built
- 1999
- Bedrooms
- 4
- Bathrooms
- 3
- Living Area
- 2,894
- Lot Size
- 224,145
- Acres
- 5.15
- Total Acreage
- 5 to less than 10
- Legal Subdivision Name
- N/A
- MLS Area Major
- Winter Park
Property Description
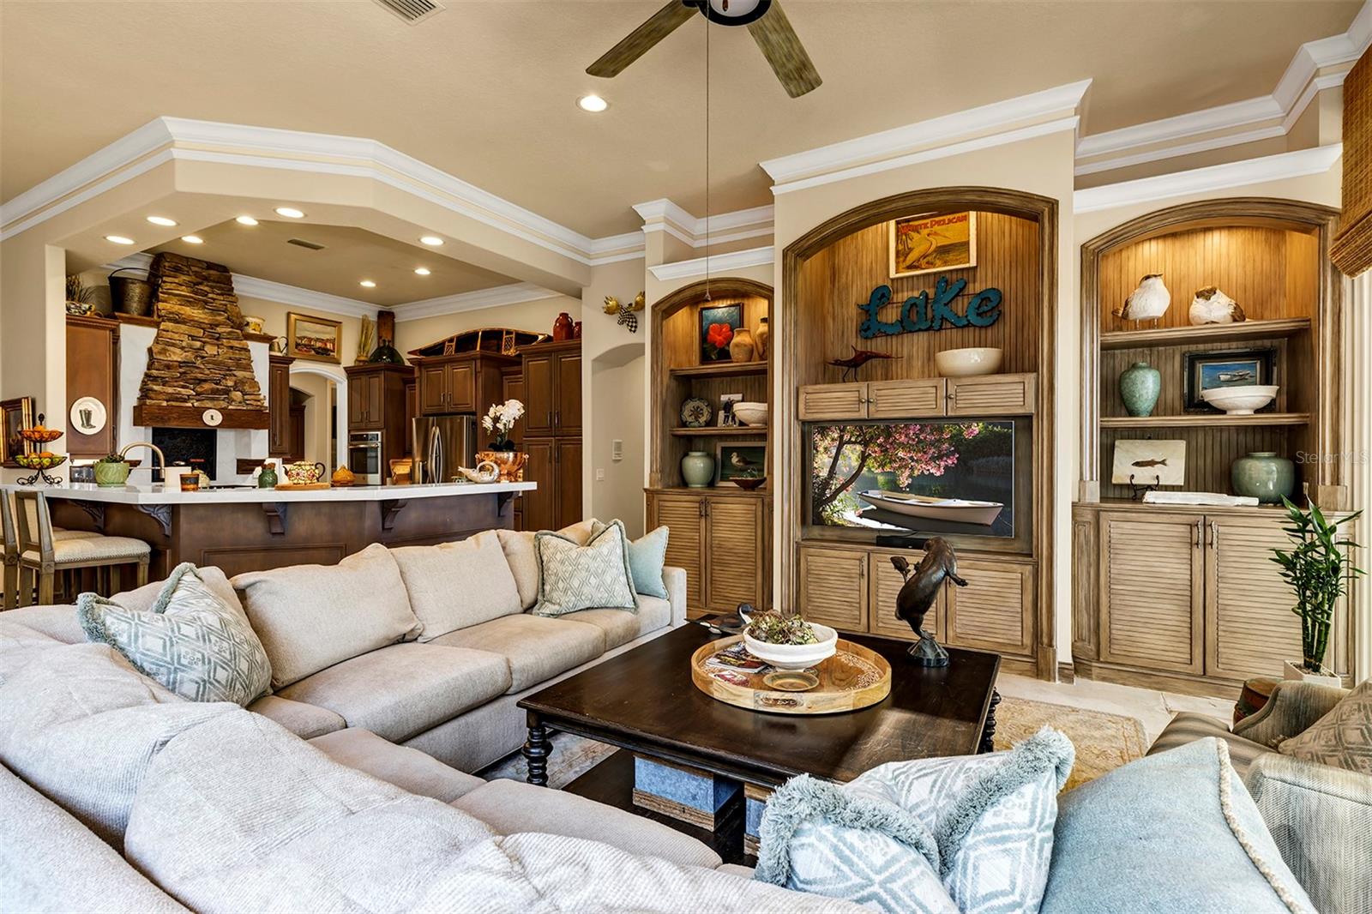
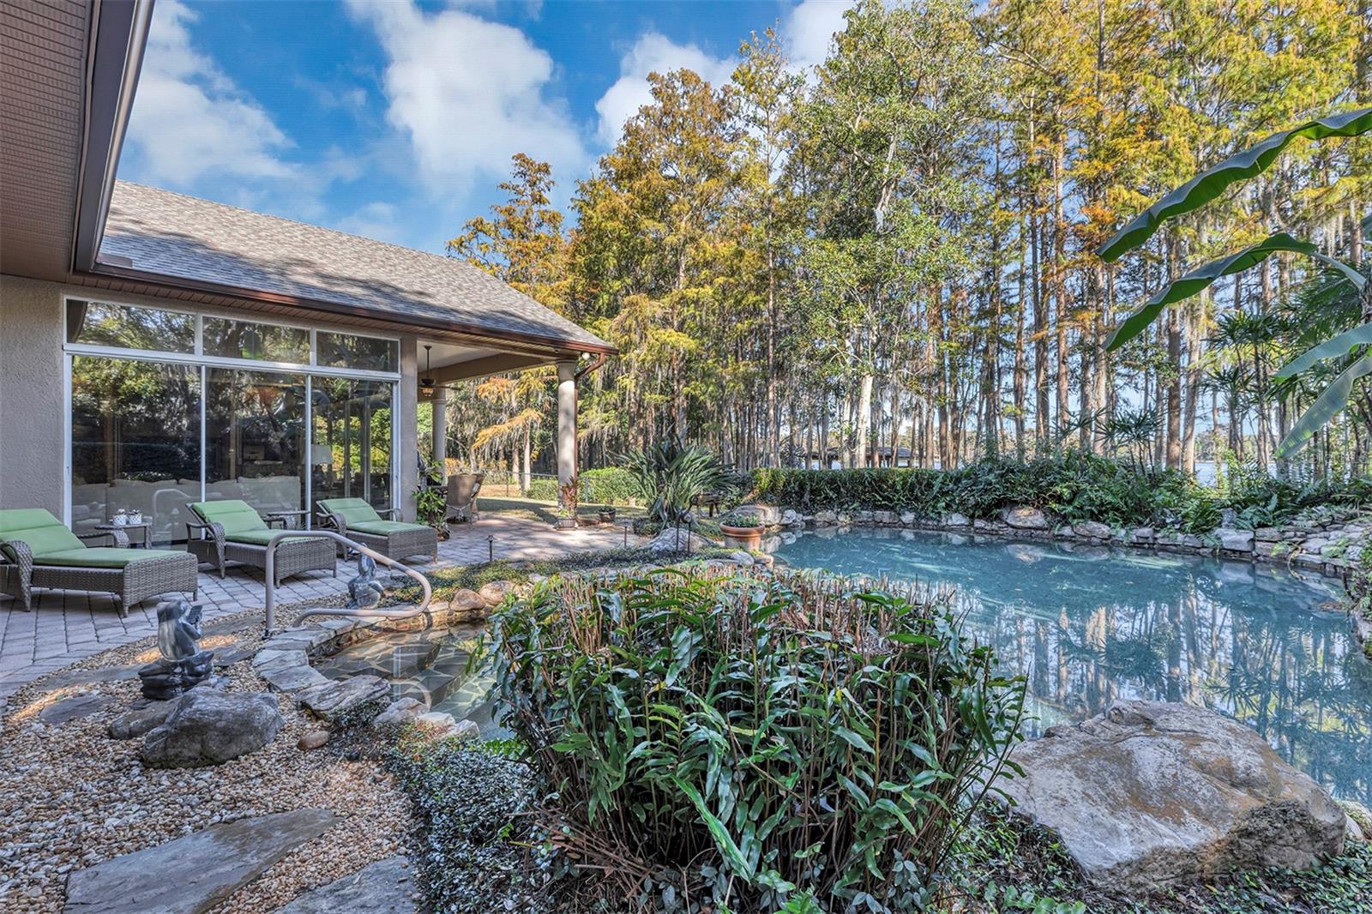
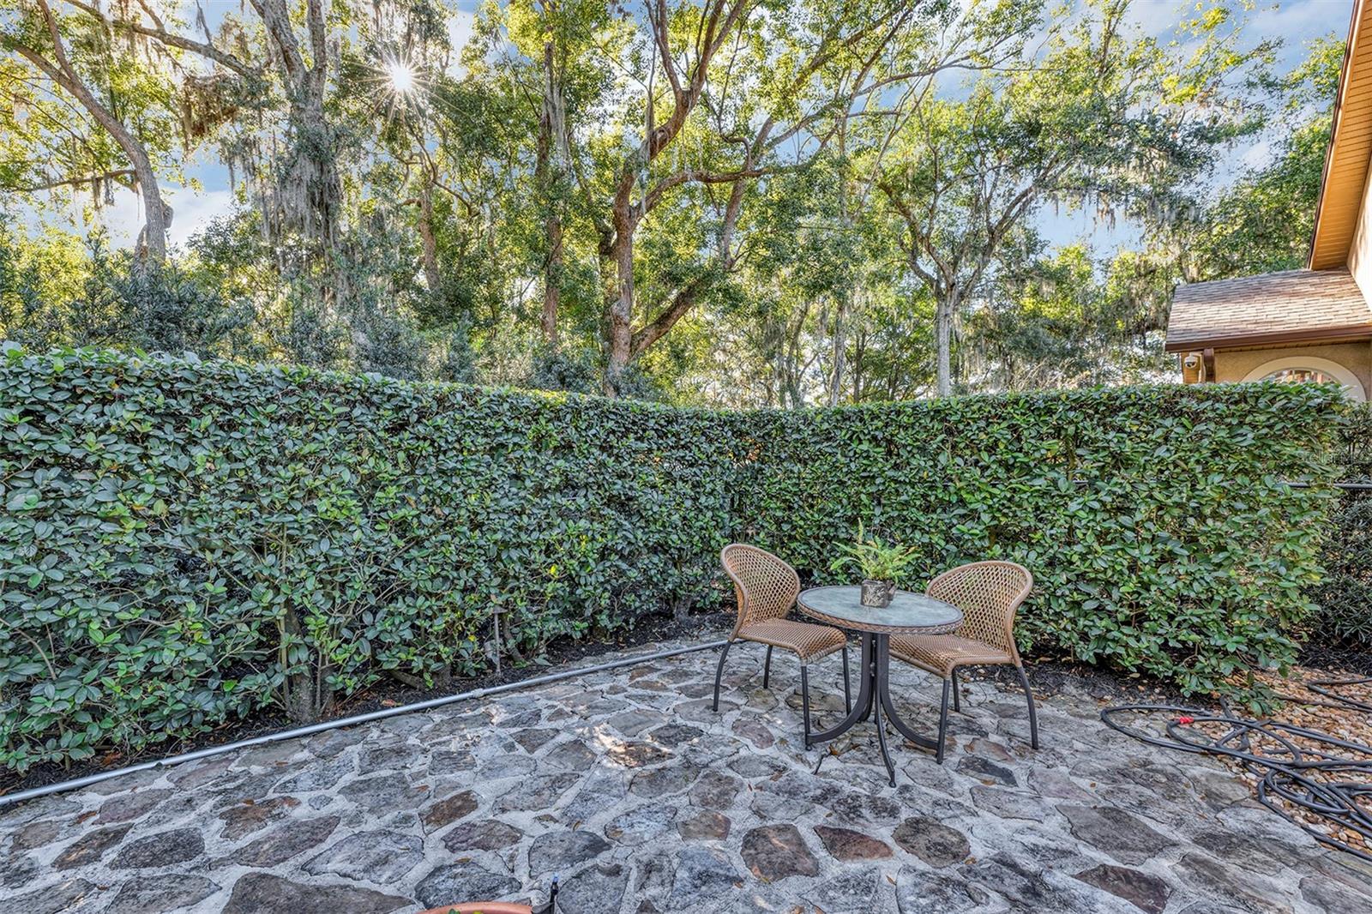
Discover your own slice of paradise on this extraordinary property spanning nearly five acres, perfectly nestled between two serene lakes in Winter Park. Offering unmatched privacy and tranquility, this retreat is ideal for those who value seclusion, natural beauty, and convenience—all within city limits, yet feeling a world away. With motorized boats allowed on both lakes, you can spend afternoons cruising, water skiing, tubing, or simply enjoying the water. A newly constructed custom dock, located just behind the home, ensures your boating experience is effortless and enjoyable. From the moment you arrive, the journey begins with a picturesque 1,000-foot gravel driveway that winds through lush woods, crosses a charming creek, and leads to a private gated entrance. The property is perfectly positioned between Lake Bell to the east, offering breathtaking sunrises, and Lake Wilderness to the west, showcasing spectacular sunsets. With over 1,000 feet of combined lake frontage, this setting is as rare as it is stunning. The outdoor space is a true haven, highlighted by a custom-designed pool inspired by Florida’s natural beauty, complete with solar heating for year-round comfort. Private gardens have been thoughtfully crafted to enhance the property’s serenity, providing peaceful retreats throughout the grounds. An expansive open field offers endless opportunities for family games, outdoor adventures, or quiet relaxation. This meticulously crafted home was built with exceptional attention to detail. The family room features dual walls of sliding glass doors, flooding the space with natural light and providing uninterrupted views of the lakes. The kitchen is a chef’s dream, boasting custom cabinetry, a handcrafted stone and wood hood, a gas cooktop, double ovens, and a unique center island. A cozy breakfast nook with a stone fireplace overlooks the pool, while the formal dining room exudes sophistication. The living room, complete with a gas fireplace, is the perfect place to unwind. Newly installed flooring, featuring rich and elegant Italian custom tiles, adds warmth and style throughout the home. Additionally, a brand-new roof was installed in 2024, ensuring long-lasting durability. With no HOA and ample space for vehicles, boats, and recreational toys, this property is as practical as it is beautiful. This home is also equipped with a whole house generator. Opportunities to own a lakeside estate like this are incredibly rare—don’t miss your chance to experience stunning views, abundant wildlife, and timeless charm in your own private sanctuary. SECURITY CAMERAS ON PREMISE. ALL INFORMATION IS ASSUMED ACCURATE BUT NOT GUARANTEED. MEASUREMENTS ARE APPROXIMATE. BUYERS AND THEIR AGENTS MUST VERIFY ALL INFORMATION THAT IS IMPORTANT TO THEM.
/u.realgeeks.media/homesinorlando/NextHome-Neighborhood-Realty-Logo-Horizontal-OrangeOnWhite-Web-RGB.jpg)
Additional Information
- Taxes
- $19794
- Minimum Lease
- No Minimum
- Location
- City Limits, Oversized Lot, Private, Street Dead-End
- Community Features
- No Deed Restriction
- Property Description
- One Story
- Zoning
- R-1A
- Interior Layout
- Built-in Features, Ceiling Fans(s), Crown Molding, Solid Wood Cabinets, Split Bedroom, Stone Counters, Walk-In Closet(s)
- Interior Features
- Built-in Features, Ceiling Fans(s), Crown Molding, Solid Wood Cabinets, Split Bedroom, Stone Counters, Walk-In Closet(s)
- Floor
- Ceramic Tile, Wood
- Appliances
- Built-In Oven, Convection Oven, Cooktop, Dishwasher, Disposal, Gas Water Heater, Microwave, Refrigerator
- Utilities
- Electricity Connected, Natural Gas Connected
- Heating
- Electric
- Air Conditioning
- Central Air
- Fireplace Description
- Gas, Living Room, Other
- Exterior Construction
- Block, Stone, Stucco
- Exterior Features
- Irrigation System, Lighting, Outdoor Kitchen, Outdoor Shower, Sliding Doors
- Roof
- Shingle
- Foundation
- Slab
- Pool
- Private
- Pool Type
- Heated, In Ground, Other
- Garage Carport
- 3 Car Garage
- Garage Spaces
- 3
- Garage Features
- Boat, Garage Door Opener
- Water Name
- On 2 Lakes:Bell & Wilderness
- Water Extras
- Boathouse, Skiing Allowed
- Water View
- Lake
- Water Access
- Lake
- Water Frontage
- Lake Front
- Pets
- Allowed
- Flood Zone Code
- AE
- Parcel ID
- 02-22-29-0000-00-039
- Legal Description
- PT OF NE1/4 OF SEC 02-22-29 DESC AS BEG 349 FT N OF NW COR LAKE BELL SUB 34/8 TH RUN N73 DEG W 88.29 FT N 538.61 FT TO N LINE OF SAID SEC 02-22-29 TH E 299.76 FT S 32 DEG E 102.72FT S 58 DEG E 89.99 FT S 464.88 FT W 148.11 FT N 83.33 FT M/L TH W 186.04 FT S TO POB IN SEC 02-22-29
Listing courtesy of KINCAID REALTY. 386-420-7800
Selling Office: FLORIDA CONNEXION PROPERTIES.Mortgage Calculator
StellarMLS is the source of this information via Internet Data Exchange Program. All listing information is deemed reliable but not guaranteed and should be independently verified through personal inspection by appropriate professionals. Listings displayed on this website may be subject to prior sale or removal from sale. Availability of any listing should always be independently verified. Listing information is provided for consumer personal, non-commercial use, solely to identify potential properties for potential purchase. All other use is strictly prohibited and may violate relevant federal and state law. Data last updated on