86 Bryan Cave Road, South Daytona, FL 32119
- $450,000
- 3
- BD
- 2
- BA
- 2,452
- SqFt









- Sold Price
- $450,000
- List Price
- $450,000
- Status
- Sold
- Days on Market
- 2
- Closing Date
- Dec 20, 2024
- MLS#
- NS1083026
- Property Style
- Single Family
- Architectural Style
- Ranch
- Year Built
- 1999
- Bedrooms
- 3
- Bathrooms
- 2
- Living Area
- 2,452
- Lot Size
- 10,005
- Acres
- 0.23
- Total Acreage
- 0 to less than 1/4
- Legal Subdivision Name
- Bryan Cave Estates
- MLS Area Major
- Daytona Beach/S Daytona Beach
Property Description
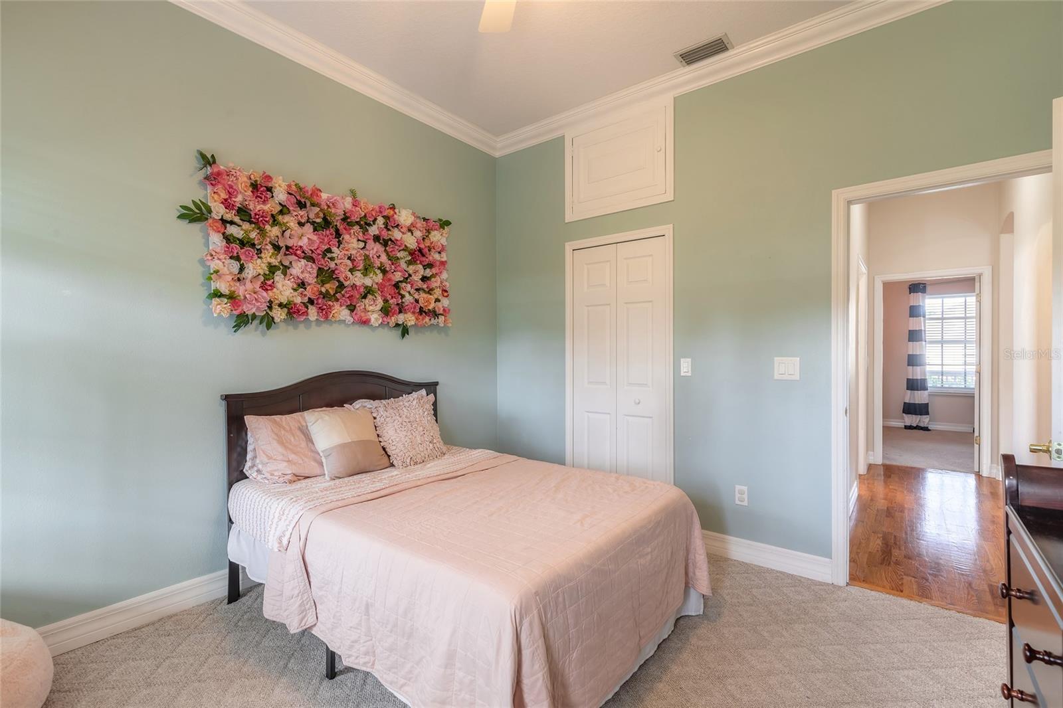
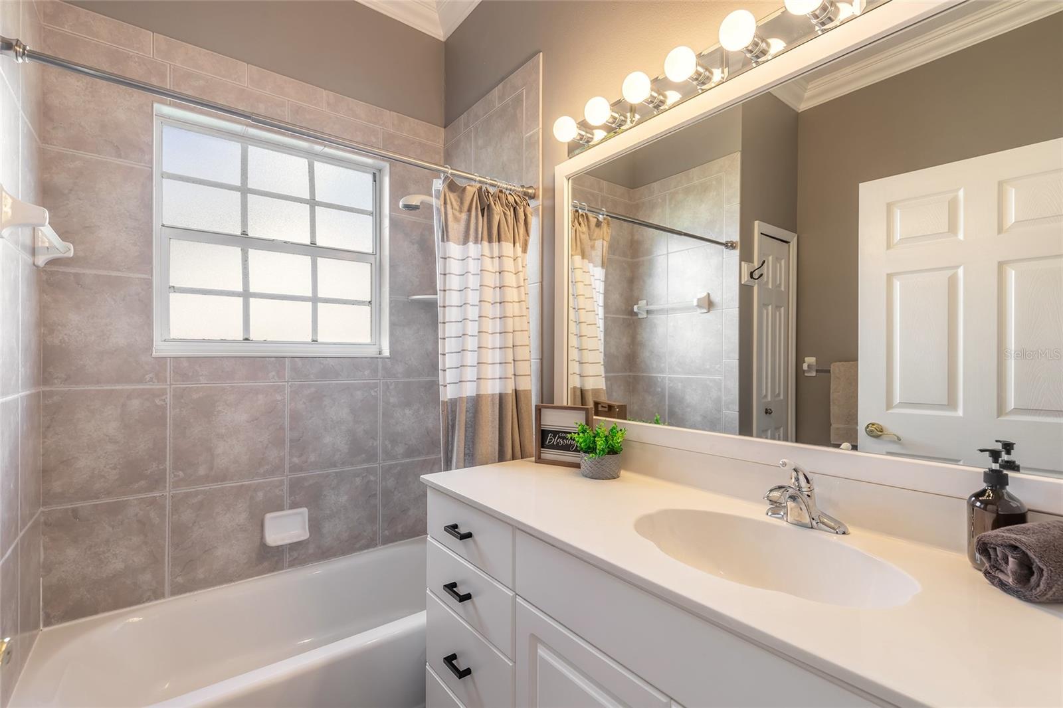
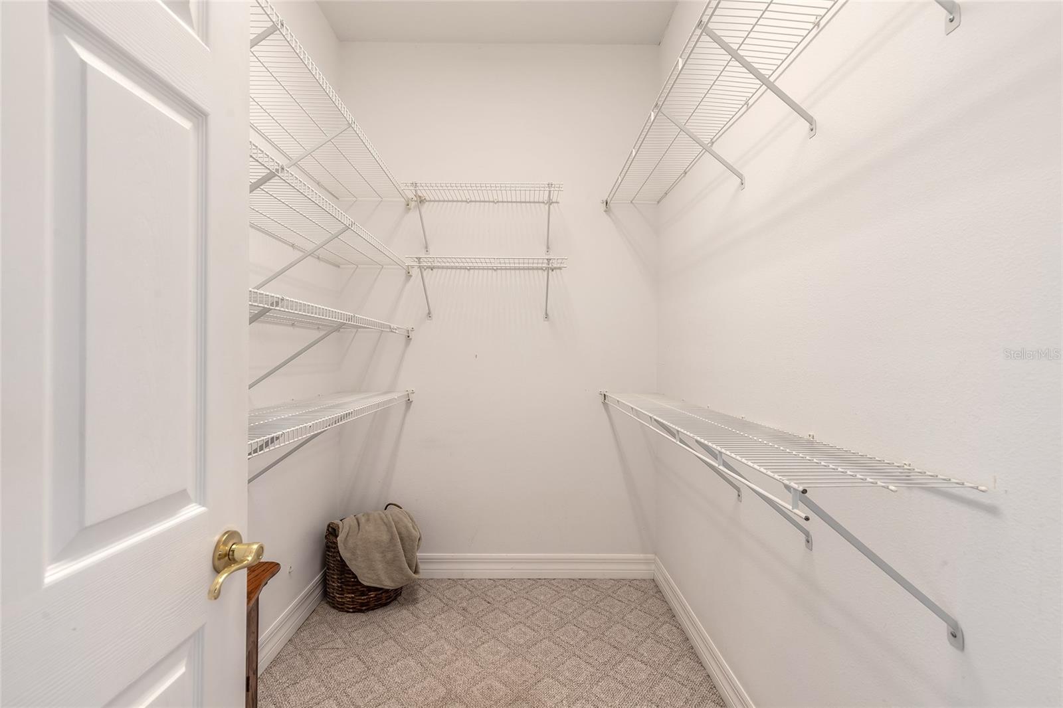
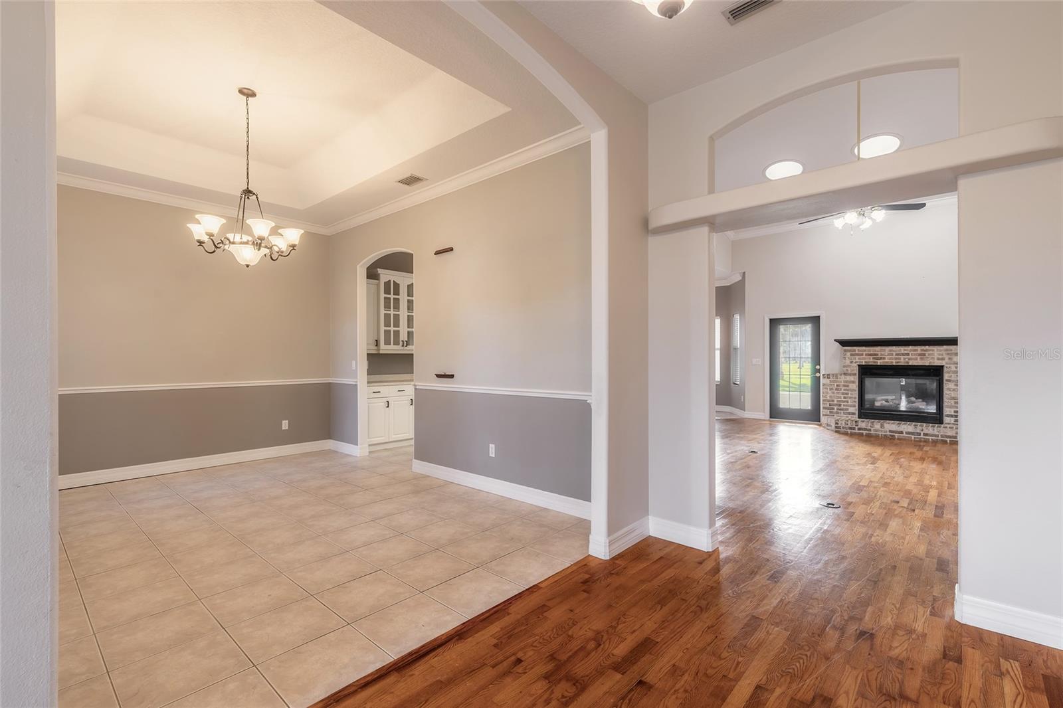
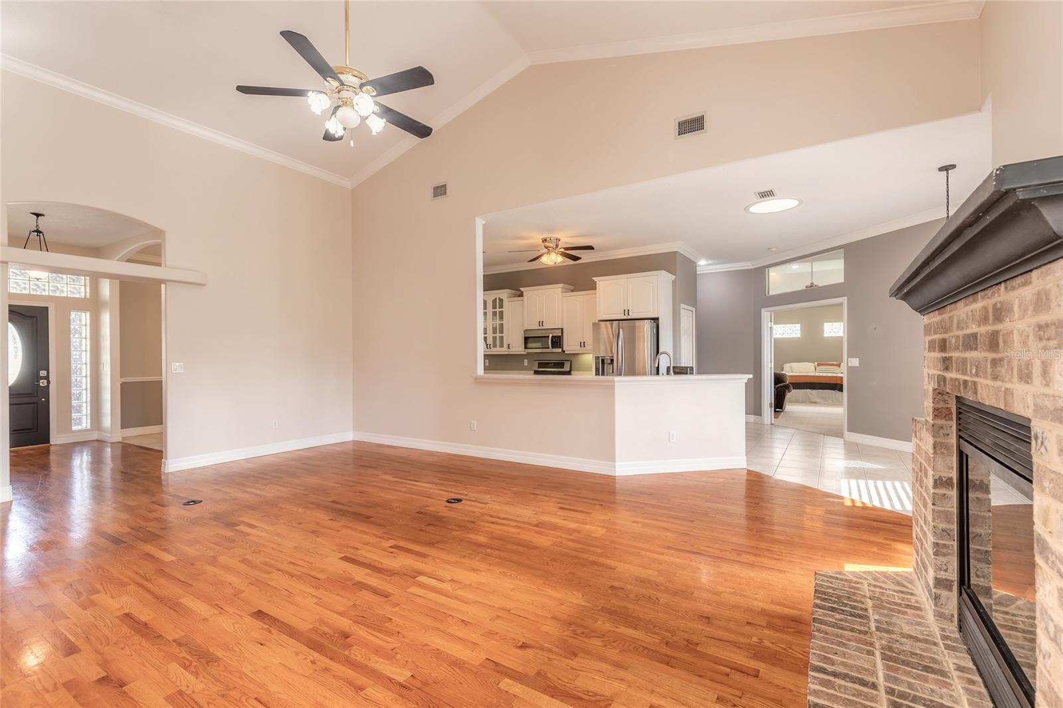
Prepare to be wowed by this exceptional brick-over-block construction home, showcasing new upgrades and ample space for comfort and entertaining. Enjoy peace of mind with a new roof (2020) and new A/C (2024)! Step inside to find expansive rooms with cathedral ceilings and sun tunnels that bathe the interior in natural light, creating a bright, open atmosphere. The great room features a cozy propane fireplace and built-in entertainment center. A formal dining room adds versatility—ideal for gatherings or as a game room—while the spacious eat-in kitchen provides plenty of room for family dining. The well-appointed kitchen includes a brand-new dishwasher, a massive walk-in pantry, and a roomy laundry room. The master suite is generously sized with an en suite bathroom that’s nearly as large, complete with his-and-hers walk-in closets. A split-bedroom floor plan and ceiling fans throughout provide comfort and privacy for all. Storage is abundant, and the property’s prime location within the neighborhood offers stunning, unobstructed views. From the screened lanai and fenced backyard, walk directly into Reed Canal Park and stroll along scenic pathways to the lake. For those with hobbies, the spacious garage accommodates a boat or other toys and includes storage cabinets for a neat and organized space. Zoned for Sugar Mill Elementary, Silver Sands Middle, and Atlantic High, this home offers everything for modern family living in a location you’ll love! Don’t miss this show-stopper—schedule your showing today!
/u.realgeeks.media/homesinorlando/NextHome-Neighborhood-Realty-Logo-Horizontal-OrangeOnWhite-Web-RGB.jpg)
Additional Information
- Taxes
- $4113
- Minimum Lease
- 1 Month
- HOA Fee
- $135
- HOA Payment Schedule
- Annually
- Community Features
- No Deed Restriction
- Property Description
- One Story
- Zoning
- R1
- Interior Layout
- Built-in Features, Ceiling Fans(s), Crown Molding, High Ceilings, Split Bedroom, Vaulted Ceiling(s), Walk-In Closet(s)
- Interior Features
- Built-in Features, Ceiling Fans(s), Crown Molding, High Ceilings, Split Bedroom, Vaulted Ceiling(s), Walk-In Closet(s)
- Floor
- Carpet, Tile, Wood
- Appliances
- Dishwasher, Disposal, Microwave, Range, Refrigerator
- Utilities
- Electricity Connected, Sewer Connected, Water Connected
- Heating
- Central
- Air Conditioning
- Central Air
- Fireplace Description
- Gas, Living Room
- Exterior Construction
- Block, Concrete, Stucco
- Exterior Features
- Other
- Roof
- Shingle
- Foundation
- Slab
- Pool
- No Pool
- Garage Carport
- 2 Car Garage
- Garage Spaces
- 2
- Fences
- Chain Link, Fenced
- Pets
- Allowed
- Flood Zone Code
- X500
- Parcel ID
- 6337-33-00-0290
- Legal Description
- LOT 29 BRYAN CAVE ESTATES MB 42 PGS 104-105 INC PER OR 4229 PG 3310 PER OR 7702 PG 2184 PER OR 7702 PG 2186 PER OR 7896 PG 2078
Listing courtesy of EXIT REAL ESTATE PROPERTY SOL. 386-402-7909
Selling Office: STELLAR NON-MEMBER OFFICE.Mortgage Calculator
StellarMLS is the source of this information via Internet Data Exchange Program. All listing information is deemed reliable but not guaranteed and should be independently verified through personal inspection by appropriate professionals. Listings displayed on this website may be subject to prior sale or removal from sale. Availability of any listing should always be independently verified. Listing information is provided for consumer personal, non-commercial use, solely to identify potential properties for potential purchase. All other use is strictly prohibited and may violate relevant federal and state law. Data last updated on