2681 Sweet Magnolia Place, Oviedo, FL 32765
- $360,000
- 3
- BD
- 3
- BA
- 1,656
- SqFt
- Sold Price
- $360,000
- List Price
- $368,800
- Status
- Sold
- Days on Market
- 214
- Closing Date
- Jul 16, 2025
- MLS#
- NS1083021
- Property Style
- Townhouse
- Year Built
- 2008
- Bedrooms
- 3
- Bathrooms
- 3
- Baths Half
- 1
- Living Area
- 1,656
- Lot Size
- 2,917
- Acres
- 0.07
- Total Acreage
- 0 to less than 1/4
- Building Name
- 2681
- Legal Subdivision Name
- Clayton Crossing Twnhms Second Amd
- MLS Area Major
- Oviedo
Property Description
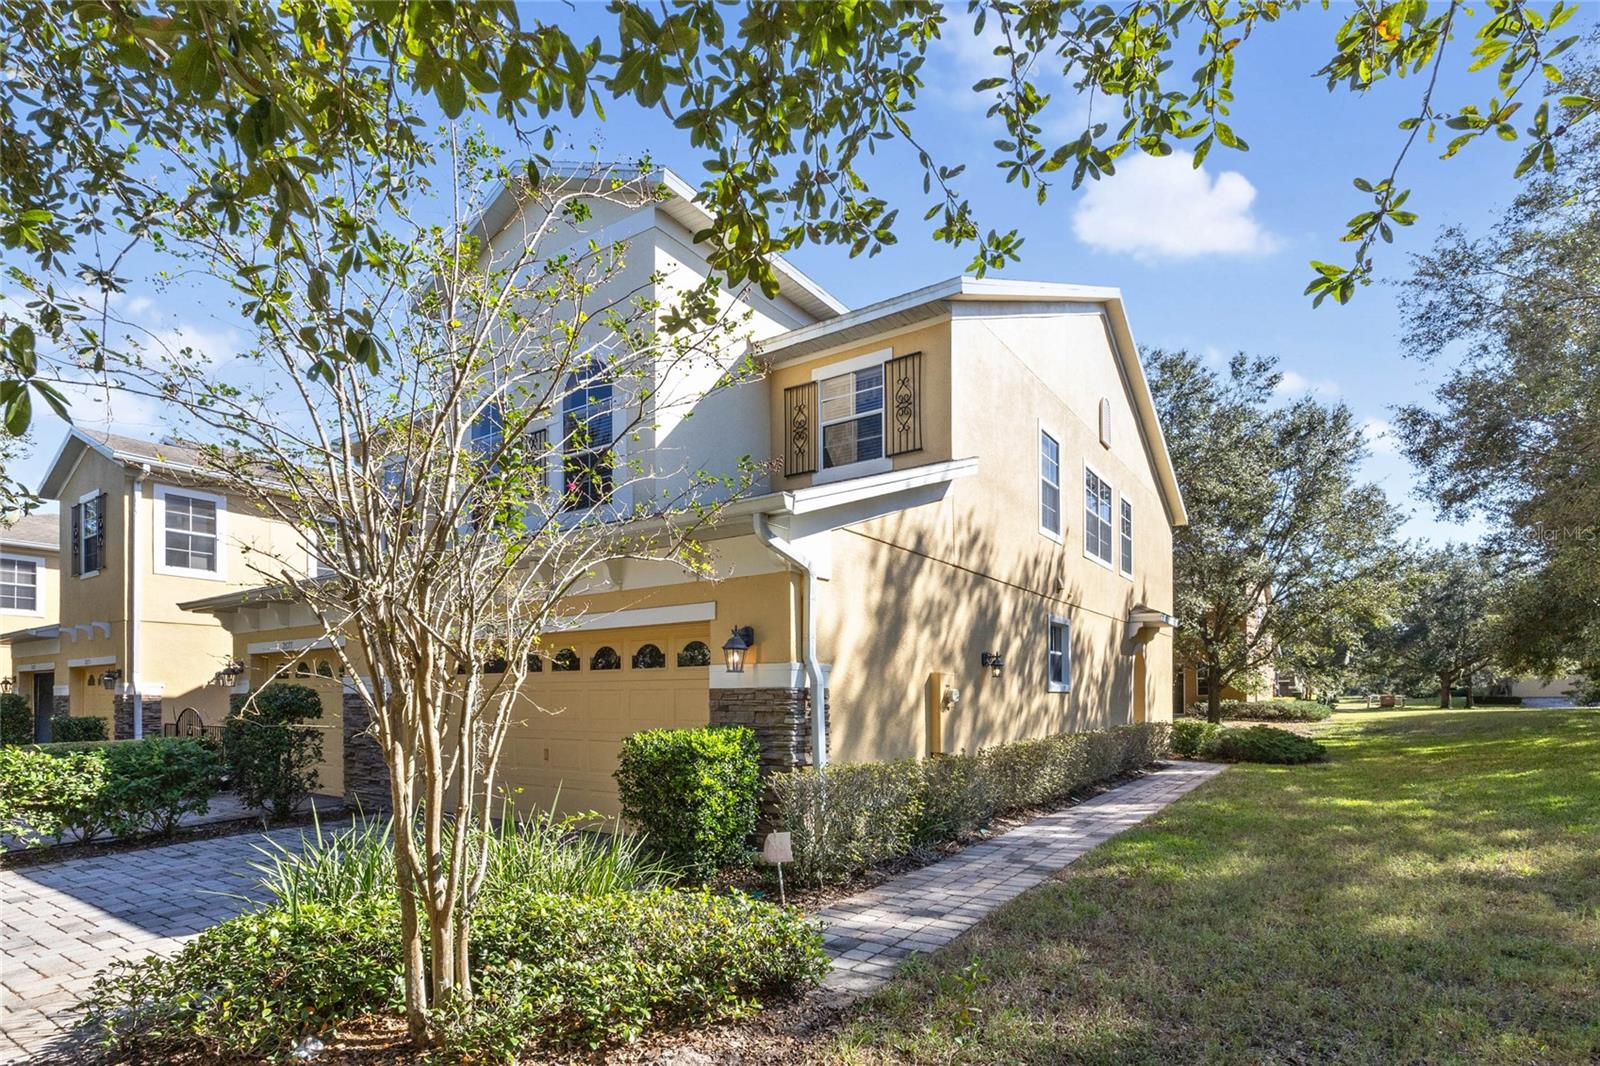
Welcome home to Clayton Crossing, where comfort meets convenience! This beautifully maintained end unit 3-bedroom, 2.5-bath townhome offers 1,656 sq ft of spacious living. Featuring an open floor plan on the first level with powder room and attached TWO car garage. The spacious kitchen and dining area are open to the family room, leading to sliding doors out to your private patio, perfect for relaxing and grilling. Extra storage is conveniently located under the stairs. Stylish and beautiful bamboo flooring cover the stairs, second story main flooring and in the bedrooms. Upstairs the primary bedroom, with ensuite bathroom, 2 additional bedrooms and second full bath provide a split floor plan. Plenty of shelving for linens and storage in the 2nd level laundry room, washer and dryer included. Enjoy access to the beautiful community pool and cabana and the Seminole Trail at the entrance to the community! Perfect for walking the dogs, biking or a leisurely stroll. Located close to the 417 for easy commuting and close to Publix , shopping and restaurants.
/u.realgeeks.media/homesinorlando/NextHome-Neighborhood-Realty-Logo-Horizontal-OrangeOnWhite-Web-RGB.jpg)
Additional Information
- Taxes
- $2466
- Minimum Lease
- 8-12 Months
- Hoa Fee
- $810
- HOA Payment Schedule
- Quarterly
- Maintenance Includes
- Guard - 24 Hour, Pool, Maintenance Structure, Maintenance Grounds
- Community Features
- Gated Community - No Guard, Pool, No Deed Restriction
- Property Description
- Two Story
- Zoning
- PUD
- Interior Layout
- Eat-in Kitchen, Open Floorplan, PrimaryBedroom Upstairs, Split Bedroom, Thermostat, Walk-In Closet(s)
- Interior Features
- Eat-in Kitchen, Open Floorplan, PrimaryBedroom Upstairs, Split Bedroom, Thermostat, Walk-In Closet(s)
- Floor
- Bamboo, Ceramic Tile
- Appliances
- Dishwasher, Microwave
- Utilities
- Cable Available, Electricity Available, Public, Water Connected
- Heating
- Central
- Air Conditioning
- Central Air
- Exterior Construction
- Block, Stucco
- Exterior Features
- Rain Gutters, Sliding Doors
- Roof
- Shingle
- Foundation
- Block
- Pool
- Community
- Garage Carport
- 2 Car Garage
- Garage Spaces
- 2
- Elementary School
- Red Bug Elementary
- Middle School
- Tuskawilla Middle
- High School
- Lake Howell High
- Pets
- Allowed
- Flood Zone Code
- X
- Parcel ID
- 31-21-31-519-0000-1820
- Legal Description
- LOT 182 CLAYTON CROSSING TOWNHOMES SECOND AMENDMENT PB 74 PGS 54 - 59
Listing courtesy of KELLER WILLIAMS SPACE COAST. 321-450-5600
Selling Office: CENTURY 21 CARIOTI.Mortgage Calculator
StellarMLS is the source of this information via Internet Data Exchange Program. All listing information is deemed reliable but not guaranteed and should be independently verified through personal inspection by appropriate professionals. Listings displayed on this website may be subject to prior sale or removal from sale. Availability of any listing should always be independently verified. Listing information is provided for consumer personal, non-commercial use, solely to identify potential properties for potential purchase. All other use is strictly prohibited and may violate relevant federal and state law. Data last updated on