1412 Bridlebrook Drive, Casselberry, FL 32707
- $325,000
- 2
- BD
- 2
- BA
- 1,092
- SqFt




- Sold Price
- $325,000
- List Price
- $344,900
- Status
- Sold
- Days on Market
- 87
- Closing Date
- Feb 28, 2025
- MLS#
- NS1082970
- Property Style
- Single Family
- Year Built
- 1983
- Bedrooms
- 2
- Bathrooms
- 2
- Living Area
- 1,092
- Lot Size
- 7,184
- Acres
- 0.16
- Total Acreage
- 0 to less than 1/4
- Legal Subdivision Name
- The Terraces At Deer Run
- MLS Area Major
- Casselberry
Property Description
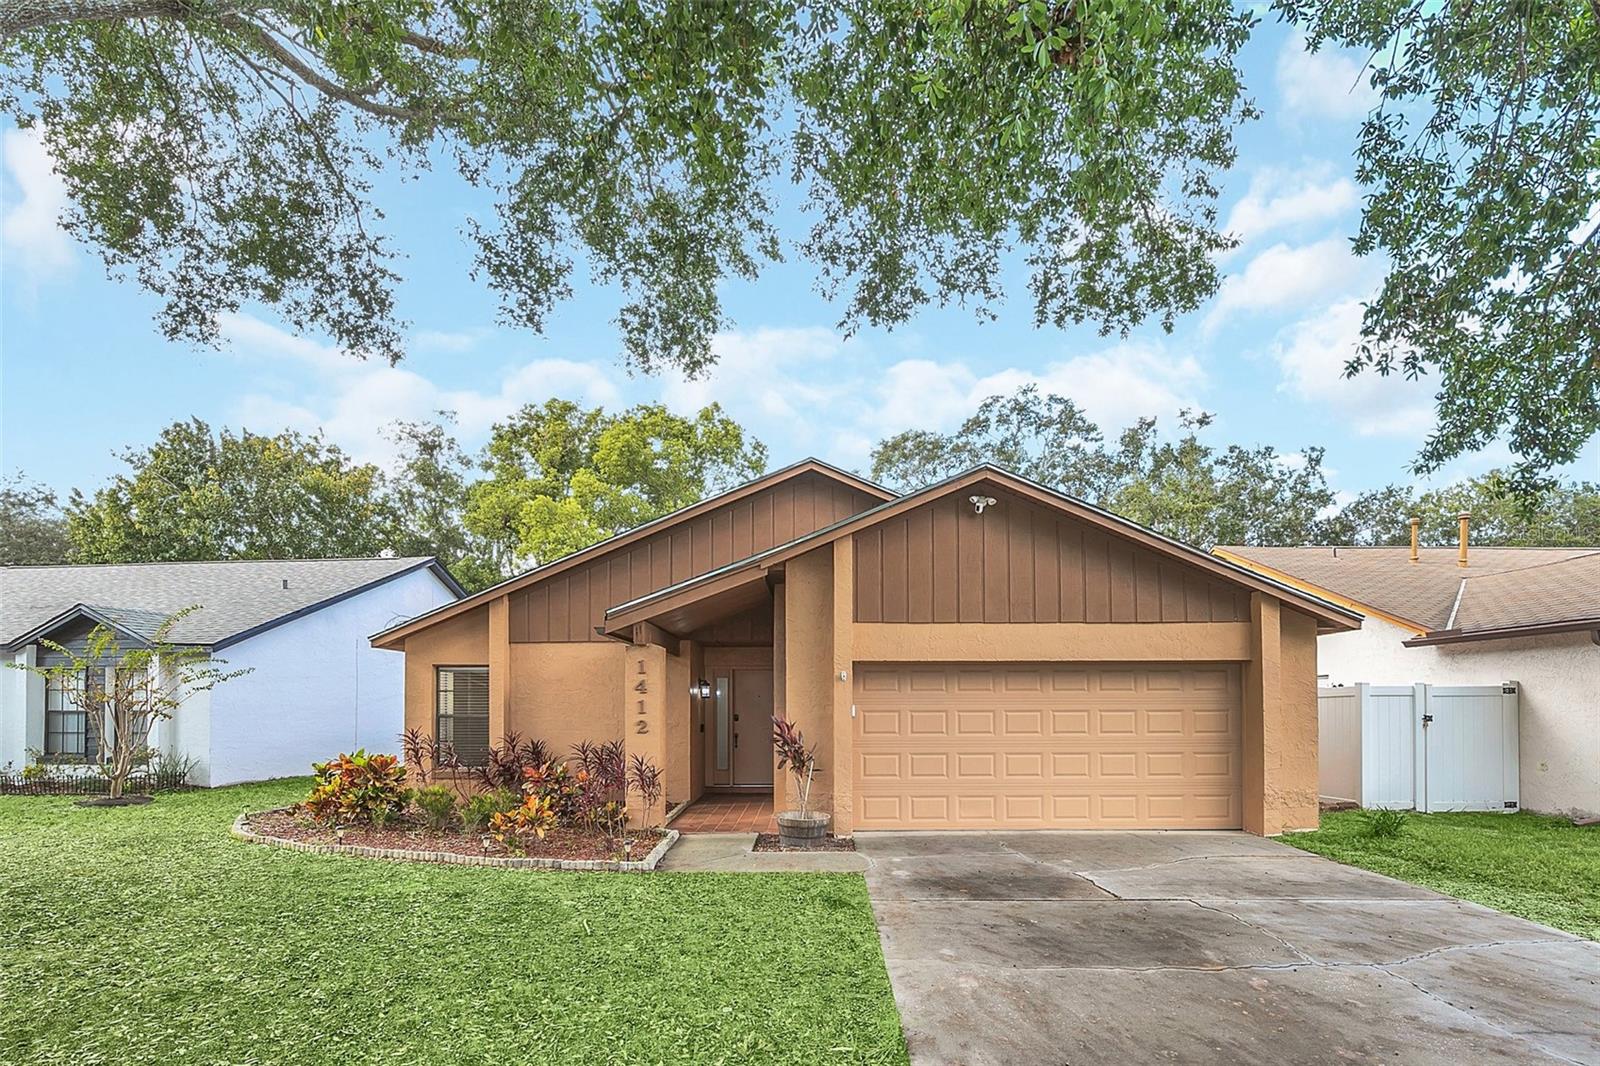
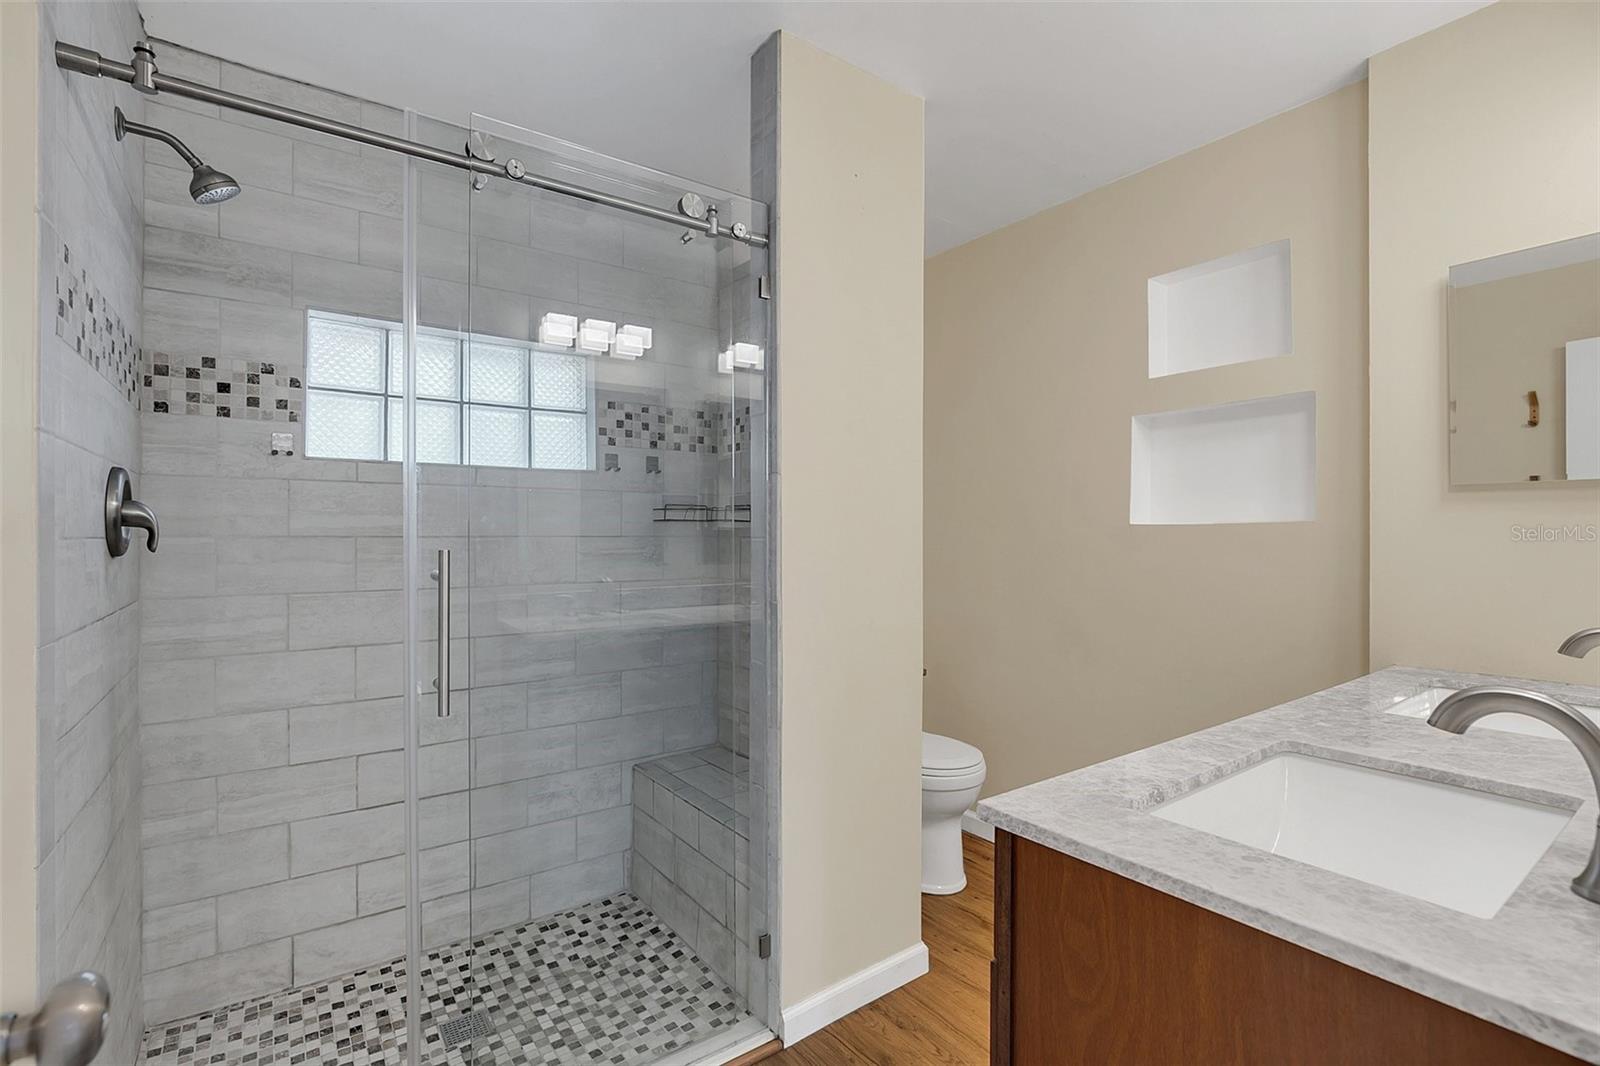
Look No Further!! Beautiful remodeled home with brand new roof in 2023, great big back yard with fire place, 2 bedroom 2 bath with 2 car garage. Stainless steel Appliances. Oversized farmhouse sink. Kitchen Island with seating. Spectacular wood plank wall in great room. This home has so much details all paired with cathedral ceilings give you more square footage with the vertical space! Freshly painted inside & out. Newly renovated spa-like Primary Shower and updated second guest bath. Large walk-in closet in the Primary with lots of space and shelvng. Brand new luxury vinyl wood plank flooring throughout. Inside Laundry room is conveniently located right off the garage with utility sink. Built in work bench in garage and lots of storage and shelving. Open floor plan with Eat In Kitchen and Great room. Sit out on the screened lanai for an additional entertainment area or a great place to just relax or enjoy a great book. Enjoy the oversized tropical oasis backyard including a wooden bench swing, fire pit and a separate isolated area to set up a hammock or your favorite chair to enjoy those beautiful Florida outdoor days!! Incredibly quiet neighborhood and centrally located to shopping, restaurants and the wonderful Seminole County Parks. Jump on SR417 and you are only 50 minutes to the beach or 30 minutes to the famous attractions. This home has a natural gas tankless water heater, no more waiting for the hot water for your shower or bath. Walking distance to Sterling Park Elementary School. Seminole County School System. This home also comes with a transferable warranty. A true Gem in a sought after neighborhood.
/u.realgeeks.media/homesinorlando/NextHome-Neighborhood-Realty-Logo-Horizontal-OrangeOnWhite-Web-RGB.jpg)
Additional Information
- Taxes
- $2870
- Minimum Lease
- 6 Months
- HOA Fee
- $110
- HOA Payment Schedule
- Annually
- Community Features
- No Deed Restriction
- Property Description
- One Story
- Zoning
- PUD
- Interior Layout
- Ceiling Fans(s), High Ceilings, Kitchen/Family Room Combo, Primary Bedroom Main Floor, Solid Wood Cabinets, Vaulted Ceiling(s)
- Interior Features
- Ceiling Fans(s), High Ceilings, Kitchen/Family Room Combo, Primary Bedroom Main Floor, Solid Wood Cabinets, Vaulted Ceiling(s)
- Floor
- Luxury Vinyl
- Appliances
- Dishwasher, Disposal, Dryer, Exhaust Fan, Ice Maker, Microwave, Range, Refrigerator, Washer
- Utilities
- Public
- Heating
- Electric, Gas
- Air Conditioning
- Central Air
- Exterior Construction
- Block
- Exterior Features
- French Doors
- Roof
- Shingle
- Foundation
- Slab
- Pool
- No Pool
- Garage Carport
- 2 Car Garage
- Garage Spaces
- 2
- Garage Dimensions
- 20x23
- Pets
- Allowed
- Flood Zone Code
- X
- Parcel ID
- 15-21-30-5GD-0000-0190
- Legal Description
- LOT 19 DEER RUN UNIT 7A PB 26 PGS 91
Listing courtesy of EXIT REAL ESTATE PROPERTY SOL. 386-402-7909
Selling Office: KELLER WILLIAMS ADVANTAGE REALTY.Mortgage Calculator
StellarMLS is the source of this information via Internet Data Exchange Program. All listing information is deemed reliable but not guaranteed and should be independently verified through personal inspection by appropriate professionals. Listings displayed on this website may be subject to prior sale or removal from sale. Availability of any listing should always be independently verified. Listing information is provided for consumer personal, non-commercial use, solely to identify potential properties for potential purchase. All other use is strictly prohibited and may violate relevant federal and state law. Data last updated on