1033 Deer Springs Road, Port Orange, FL 32129
- $273,475
- 2
- BD
- 2
- BA
- 1,359
- SqFt




- Sold Price
- $273,475
- List Price
- $300,000
- Status
- Sold
- Days on Market
- 95
- Closing Date
- Feb 18, 2025
- MLS#
- NS1082609
- Property Style
- Single Family
- Year Built
- 1992
- Bedrooms
- 2
- Bathrooms
- 2
- Living Area
- 1,359
- Lot Size
- 5,750
- Acres
- 0.13
- Total Acreage
- 0 to less than 1/4
- Legal Subdivision Name
- Potato Patch Ph 02
- MLS Area Major
- Port Orange
Property Description
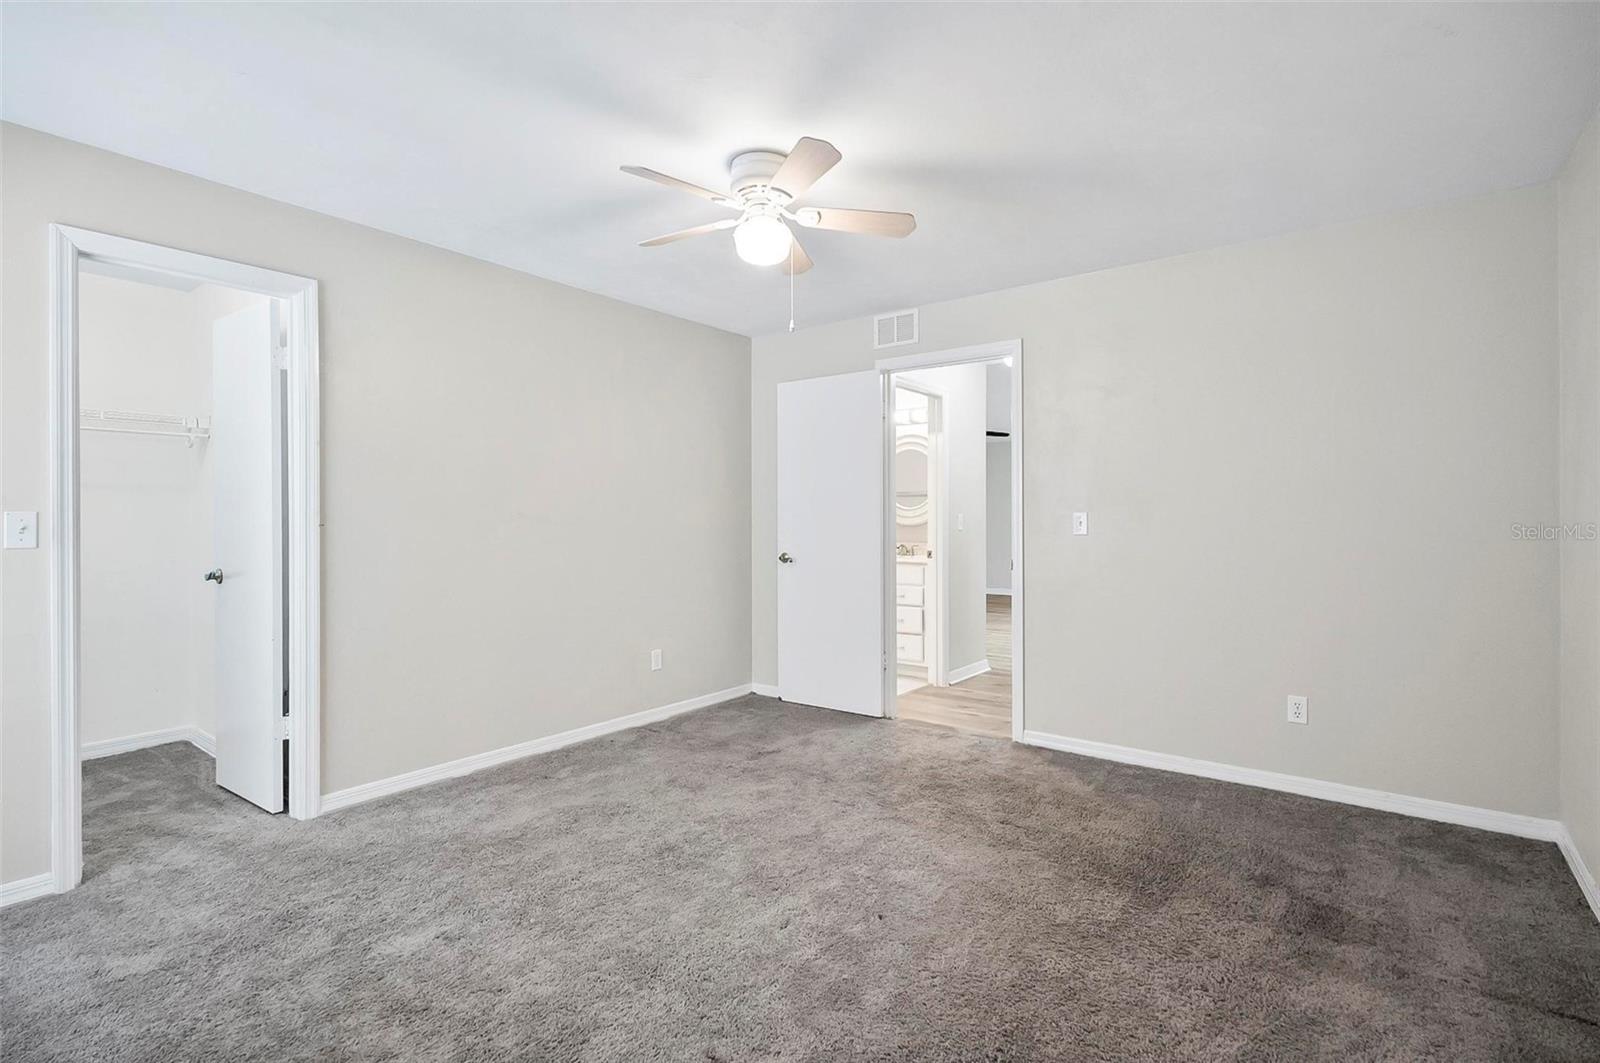
Seller offers $5000 Cash at closing to assist with Buyers Closing costs and Prepaids, a great help for First Time Buyers! Looking for a move-in ready low maintenance home conveniently located for dining, retail and healthcare in Port Orange and Daytona Beach, this 2-bed 2-bath could be your new home!. This nicely updated single-family home is nestled in a peaceful Port Orange neighborhood and has 1,359 sq. ft. of comfortable living space. Step inside to find a bright and open floor plan, with luxury vinyl plank flooring in the main living area and tiled floor in the upgraded kitchen. The kitchen has been thoughtfully modernized, offering ample counter space, stylish cabinetry, and a functional layout for both cooking and entertaining. The carpeted bedrooms provide a soft and relaxing retreat, while the Florida room adds extra space for gatherings, hobbies, or simply enjoying the Florida sunshine. Outside, you’ll love the large deck in the fenced backyard—ideal for BBQs, relaxation, or entertaining family and friends. With a brand new roof installed in May 2023, this home is move-in ready, offering peace of mind for years to come. Don't miss the opportunity to make this well-maintained gem your new home!
/u.realgeeks.media/homesinorlando/NextHome-Neighborhood-Realty-Logo-Horizontal-OrangeOnWhite-Web-RGB.jpg)
Additional Information
- Taxes
- $2415
- Minimum Lease
- 7 Months
- Community Features
- No Deed Restriction
- Property Description
- One Story
- Zoning
- RES
- Interior Layout
- Cathedral Ceiling(s), Ceiling Fans(s), Kitchen/Family Room Combo, Thermostat, Walk-In Closet(s)
- Interior Features
- Cathedral Ceiling(s), Ceiling Fans(s), Kitchen/Family Room Combo, Thermostat, Walk-In Closet(s)
- Floor
- Carpet, Laminate, Tile
- Appliances
- Dishwasher, Disposal, Microwave, Range, Refrigerator
- Utilities
- Electricity Connected, Sewer Connected
- Heating
- Electric, Heat Pump
- Air Conditioning
- Central Air
- Exterior Construction
- Block, Stucco
- Exterior Features
- Rain Gutters, Sidewalk
- Roof
- Shingle
- Foundation
- Slab
- Pool
- No Pool
- Garage Carport
- 2 Car Garage
- Garage Spaces
- 2
- Elementary School
- Sugar Mill Elem
- Middle School
- Silver Sands Middle
- High School
- Atlantic High
- Flood Zone Code
- X
- Parcel ID
- 6305-10-00-1180
- Legal Description
- LOT 118 THE POTATO PATCH PHASE 2 MB 43 PGS 37-38 INC PER OR 3720 PG 2731 PER OR 6204 PG 2901 PER OR 6849 PG 1557 PER OR 6889 PG 4553 PER OR 7858 PG 2513 PER OR 7881 PG 0171
Listing courtesy of BETTER HOMES & GARDENS RE SYNERGY.
Selling Office: KELLER WILLIAMS RLTY FL. PARTN.Mortgage Calculator
StellarMLS is the source of this information via Internet Data Exchange Program. All listing information is deemed reliable but not guaranteed and should be independently verified through personal inspection by appropriate professionals. Listings displayed on this website may be subject to prior sale or removal from sale. Availability of any listing should always be independently verified. Listing information is provided for consumer personal, non-commercial use, solely to identify potential properties for potential purchase. All other use is strictly prohibited and may violate relevant federal and state law. Data last updated on