4083 Clock Tower Drive, Port Orange, FL 32129
- $465,000
- 4
- BD
- 3
- BA
- 2,329
- SqFt









- Sold Price
- $465,000
- List Price
- $479,900
- Status
- Sold
- Days on Market
- 132
- Closing Date
- Apr 24, 2025
- MLS#
- NS1082564
- Property Style
- Single Family
- Year Built
- 1999
- Bedrooms
- 4
- Bathrooms
- 3
- Living Area
- 2,329
- Lot Size
- 7,500
- Acres
- 0.17
- Total Acreage
- 0 to less than 1/4
- Legal Subdivision Name
- Town Park Pud Ph 01a
- MLS Area Major
- Port Orange
Property Description
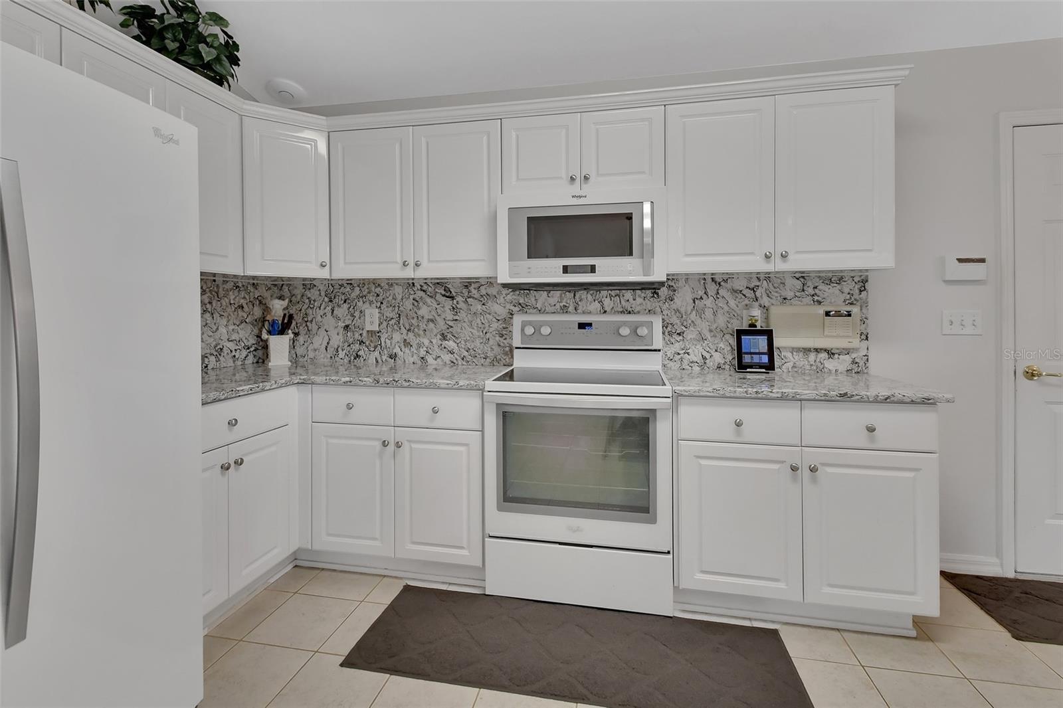
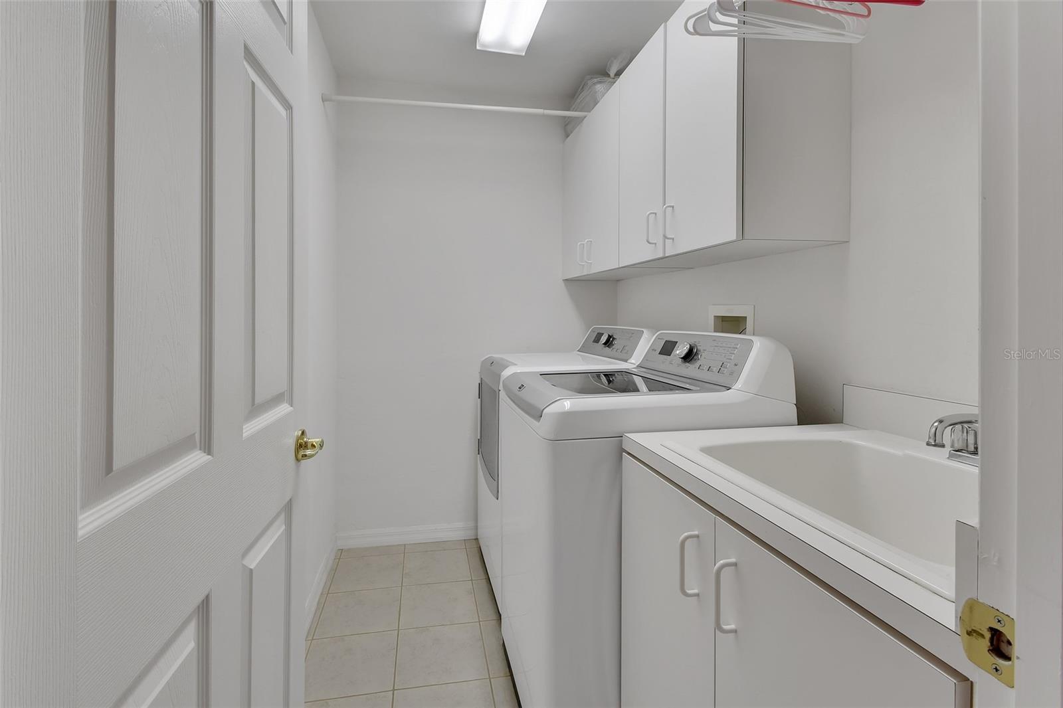
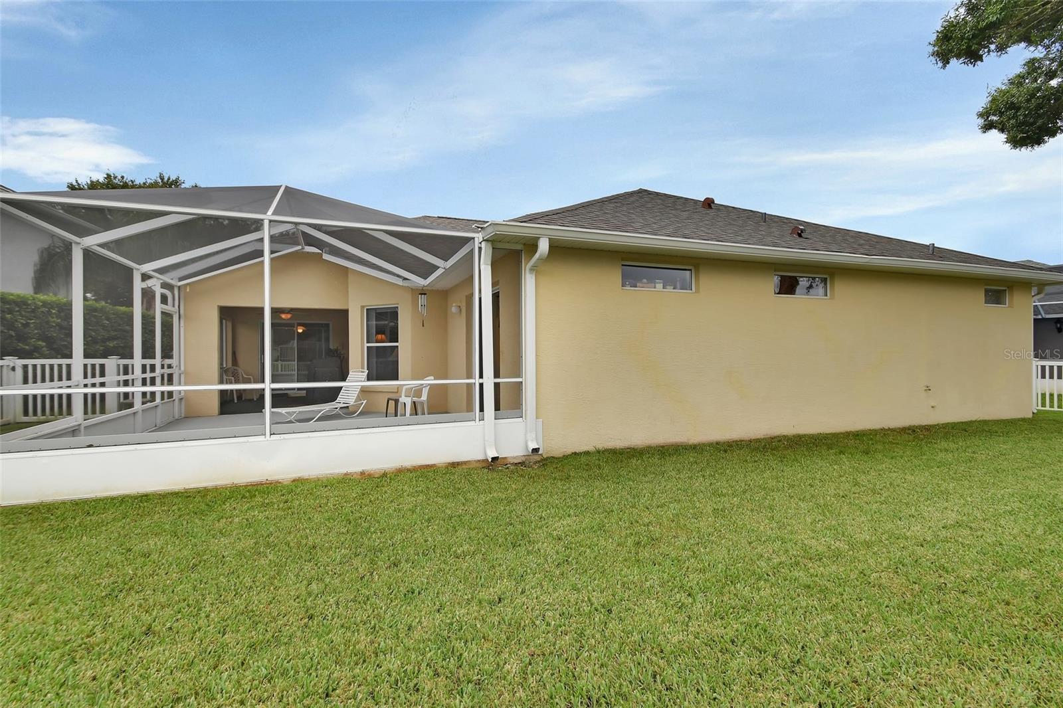
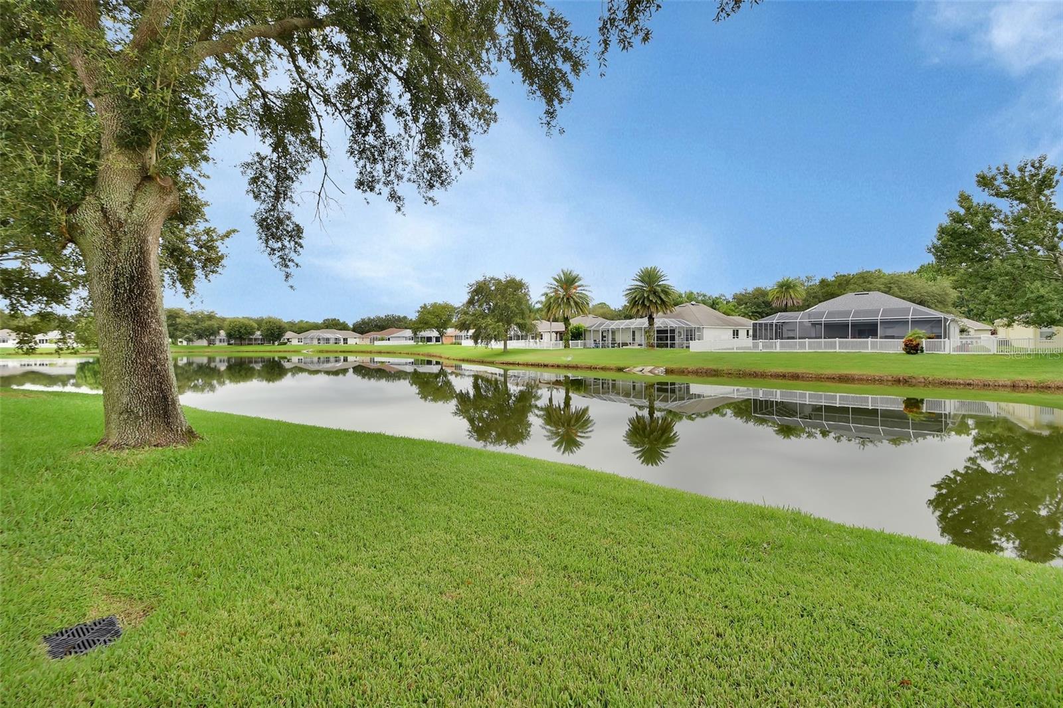
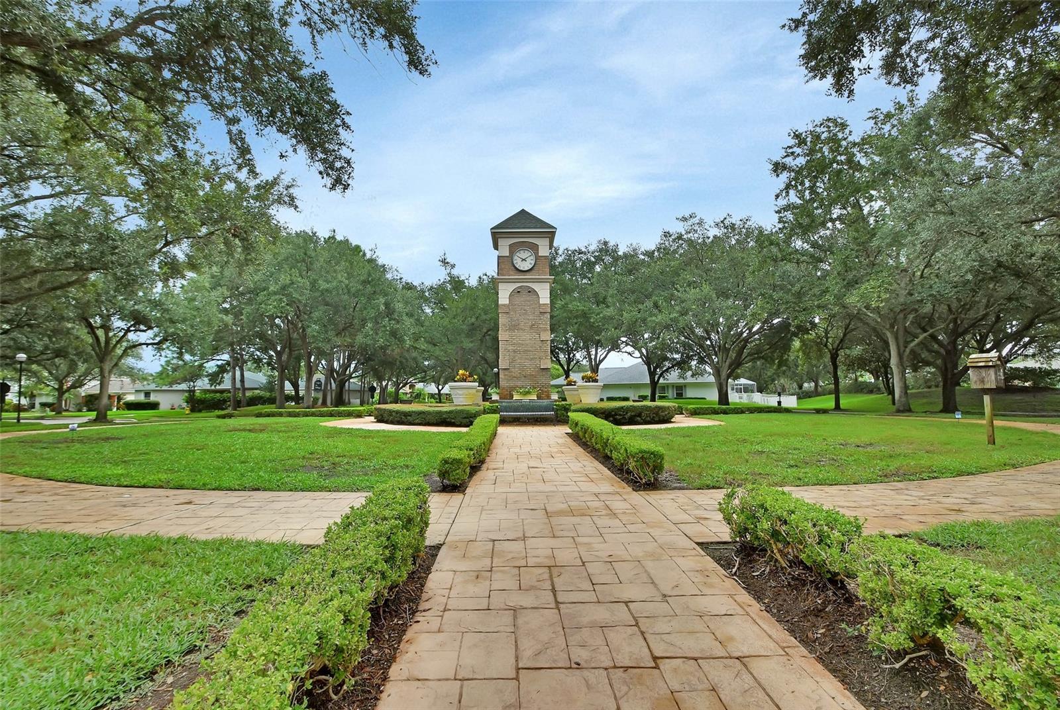
Public Remarks: Welcome to The Villages at Town Park where you will encounter beautiful tree lined streets and a town circle with clock tower. This is an open and spacious split 4/3 masterpiece. You first notice the brick paver driveway (Sept.2021) The front door brings you into the formal dining and living rooms. To your right are 2 of the 3 guest bedrooms and bath.All baths and kitchen feature Pompeii quartz counter tops and Kohler fixtures. This kitchen is a chefs dream with quartz countertops and backsplash, crisp white raised panel cabinets and high end Whirlpool appliances and large island.The kitchen flows into the large family room and breakfast area. sliding glass doors lead into the L shaped screened lanai overlooking the lake.The back and side yards are fenced with white vinyl. The master suite is tucked away with beautiful bath with separate shower and tub and 2 walk in closets one of which is a signature Johnson safe room.The 3rd guest suite and bath is close to primary bedroom.Thereis a laundry room with utility sink, cabinets and Maytag washer and dryer. the home features an oversize 2 car garage that has its own mini-split AC.The irrigation system features Port Orange reclaimed water and home has 12KW generator with hook ups.Fencing was added and ac/heat replaced in 2022,carpet 2022 roof 2020 interior painted 2024 water heater 2018 bath and kitchen renovated in 2019. Come see your new home soon.
/u.realgeeks.media/homesinorlando/NextHome-Neighborhood-Realty-Logo-Horizontal-OrangeOnWhite-Web-RGB.jpg)
Additional Information
- Taxes
- $3308
- Minimum Lease
- 1-2 Years
- HOA Fee
- $930
- HOA Payment Schedule
- Annually
- Community Features
- No Deed Restriction
- Property Description
- One Story
- Zoning
- PUD
- Interior Layout
- Cathedral Ceiling(s), Ceiling Fans(s), Living Room/Dining Room Combo, Primary Bedroom Main Floor
- Interior Features
- Cathedral Ceiling(s), Ceiling Fans(s), Living Room/Dining Room Combo, Primary Bedroom Main Floor
- Floor
- Carpet, Tile
- Appliances
- Dishwasher, Disposal, Dryer, Electric Water Heater, Microwave, Range, Range Hood, Refrigerator, Washer
- Utilities
- Cable Connected, Electricity Connected, Public, Sewer Connected, Sprinkler Recycled, Water Connected
- Heating
- Central, Electric, Heat Pump
- Air Conditioning
- Central Air, Ductless
- Exterior Construction
- Block, Concrete, Stucco
- Exterior Features
- Gray Water System, Hurricane Shutters
- Roof
- Shingle
- Foundation
- Slab
- Pool
- No Pool
- Garage Carport
- 2 Car Garage
- Garage Spaces
- 2
- Water View
- Pond
- Water Frontage
- Pond
- Pets
- Allowed
- Flood Zone Code
- X
- Parcel ID
- 6212-01-00-0200
- Legal Description
- LOT 20 TOWN PARK PUD PHASE 1A MB 47 PGS 5-7 INC PER OR 4511 PG 2555 PER OR 6731 PG 4957 PER OR 6962 PG 0079 PER OR 7051 PG 3761
Listing courtesy of OCEAN PROPERTIES & MANAGEMENT. 386-428-0975
Selling Office: KINCAID REALTY.Mortgage Calculator
StellarMLS is the source of this information via Internet Data Exchange Program. All listing information is deemed reliable but not guaranteed and should be independently verified through personal inspection by appropriate professionals. Listings displayed on this website may be subject to prior sale or removal from sale. Availability of any listing should always be independently verified. Listing information is provided for consumer personal, non-commercial use, solely to identify potential properties for potential purchase. All other use is strictly prohibited and may violate relevant federal and state law. Data last updated on