6218 Tortoise Creek Lane, Port Orange, FL 32128
- $625,000
- 3
- BD
- 2
- BA
- 2,225
- SqFt






- Sold Price
- $625,000
- List Price
- $625,000
- Status
- Sold
- Days on Market
- 6
- Closing Date
- Oct 30, 2024
- MLS#
- NS1082518
- Property Style
- Single Family
- Year Built
- 2004
- Bedrooms
- 3
- Bathrooms
- 2
- Living Area
- 2,225
- Lot Size
- 8,875
- Acres
- 0.20
- Total Acreage
- 0 to less than 1/4
- Legal Subdivision Name
- Ashton Lakes Ph 03 Cypress
- MLS Area Major
- Port Orange/Daytona Beach
Property Description
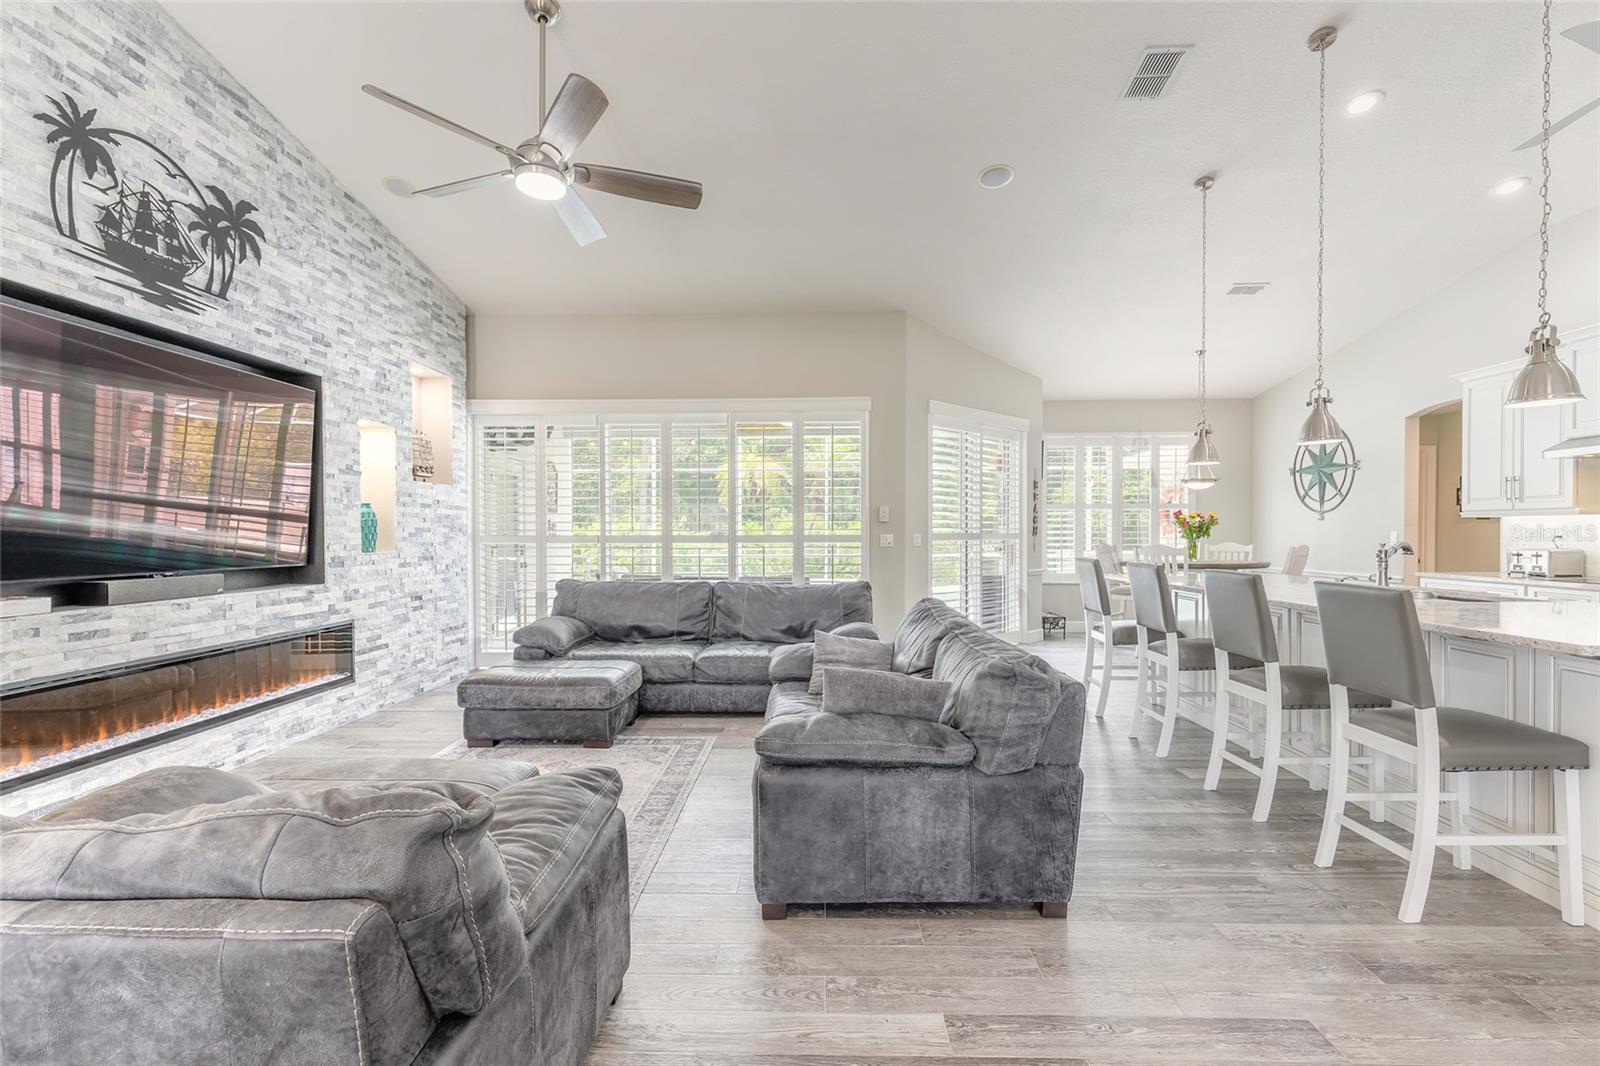
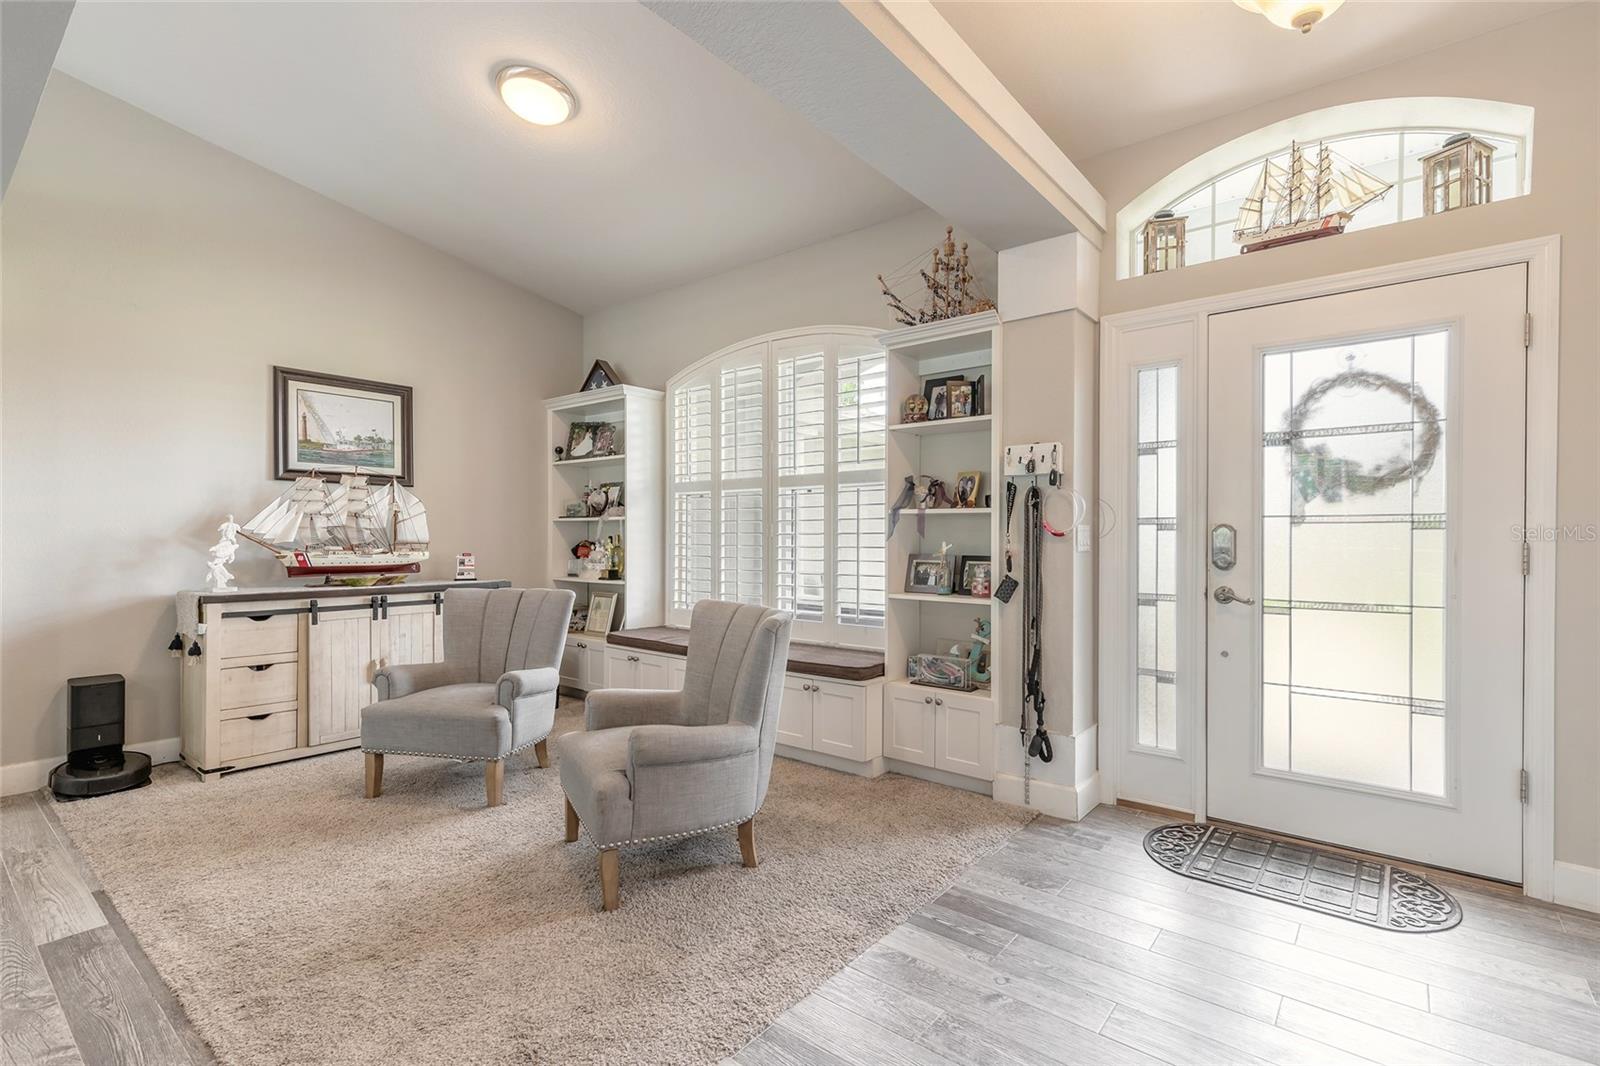
Nestled on an oversized lot in the desirable Ashton Lakes community, this beautifully remodeled 3-bedroom home offers a flexible fourth room that can serve as a bedroom, den, or office. The home features 2 bathrooms and has been meticulously updated with high-end finishes, including porcelain tile flooring and quartz countertops in the kitchen and primary bathroom. The open-concept living area is highlighted by a custom fireplace wall, creating a cozy yet modern atmosphere. Plantation shutters adorn every window, providing both style and privacy. Step outside to a private oasis where landscape lighting enhances the beauty of the solar heated salt water pool, salt water hot tub, and fire pit, perfect for relaxing or entertaining. This home also boasts recent upgrades for peace of mind, including a 2018 roof, a new AC unit installed in 2022, and a water heater also from 2022. Located in a top-rated school district, this property offers both luxury and practicality, making it the perfect family home. This one will not last! All Information recorded in the MLS intended to be accurate but can't be guaranteed.
/u.realgeeks.media/homesinorlando/NextHome-Neighborhood-Realty-Logo-Horizontal-OrangeOnWhite-Web-RGB.jpg)
Additional Information
- Taxes
- $130
- Minimum Lease
- 1 Month
- HOA Fee
- $710
- HOA Payment Schedule
- Annually
- Community Features
- No Deed Restriction
- Property Description
- One Story
- Zoning
- SFR
- Interior Layout
- Cathedral Ceiling(s), Ceiling Fans(s), Eat-in Kitchen, High Ceilings, Kitchen/Family Room Combo, Living Room/Dining Room Combo, Open Floorplan, Primary Bedroom Main Floor, Split Bedroom, Thermostat, Vaulted Ceiling(s), Window Treatments
- Interior Features
- Cathedral Ceiling(s), Ceiling Fans(s), Eat-in Kitchen, High Ceilings, Kitchen/Family Room Combo, Living Room/Dining Room Combo, Open Floorplan, Primary Bedroom Main Floor, Split Bedroom, Thermostat, Vaulted Ceiling(s), Window Treatments
- Floor
- Carpet, Tile
- Appliances
- Convection Oven, Cooktop, Dishwasher, Disposal, Dryer, Exhaust Fan, Microwave, Range Hood, Refrigerator, Washer
- Utilities
- Public
- Heating
- Central
- Air Conditioning
- Central Air
- Fireplace Description
- Electric
- Exterior Construction
- Block, Stucco
- Exterior Features
- Irrigation System, Lighting, Rain Gutters, Sidewalk, Sliding Doors
- Roof
- Shingle
- Foundation
- Slab
- Pool
- Private
- Pool Type
- Salt Water, Screen Enclosure, Solar Heat
- Garage Carport
- 2 Car Garage
- Garage Spaces
- 2
- Pets
- Allowed
- Flood Zone Code
- X
- Parcel ID
- 6332-05-00-0100
- Legal Description
- LOT 10 ASHTON LAKES PHASE III AT CYPRESS HEAD MB 49 PGS 162-163 INC PER OR 5282 PG 3160 PER OR 6998 PG 1102
Listing courtesy of REALTY PROS ASSURED. 386-767-7653
Selling Office: NEXTHOME AT THE BEACH.Mortgage Calculator
StellarMLS is the source of this information via Internet Data Exchange Program. All listing information is deemed reliable but not guaranteed and should be independently verified through personal inspection by appropriate professionals. Listings displayed on this website may be subject to prior sale or removal from sale. Availability of any listing should always be independently verified. Listing information is provided for consumer personal, non-commercial use, solely to identify potential properties for potential purchase. All other use is strictly prohibited and may violate relevant federal and state law. Data last updated on