484 Oakland Park Boulevard, Port Orange, FL 32127
- $530,000
- 3
- BD
- 3
- BA
- 2,709
- SqFt












- Sold Price
- $530,000
- List Price
- $539,000
- Status
- Sold
- Days on Market
- 23
- Closing Date
- Oct 29, 2024
- MLS#
- NS1082430
- Property Style
- Single Family
- Year Built
- 1993
- Bedrooms
- 3
- Bathrooms
- 3
- Living Area
- 2,709
- Lot Size
- 13,410
- Acres
- 0.31
- Total Acreage
- 1/4 to less than 1/2
- Legal Subdivision Name
- Oakland Park Ph 01
- MLS Area Major
- Port Orange/Ponce Inlet/Daytona Beach
Property Description
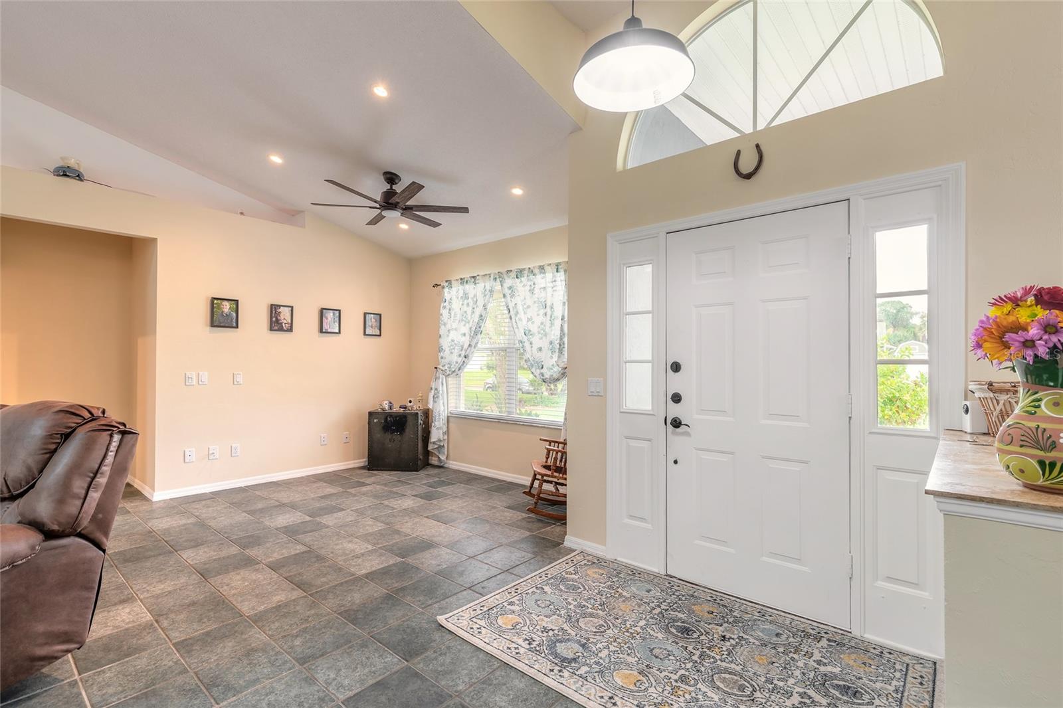
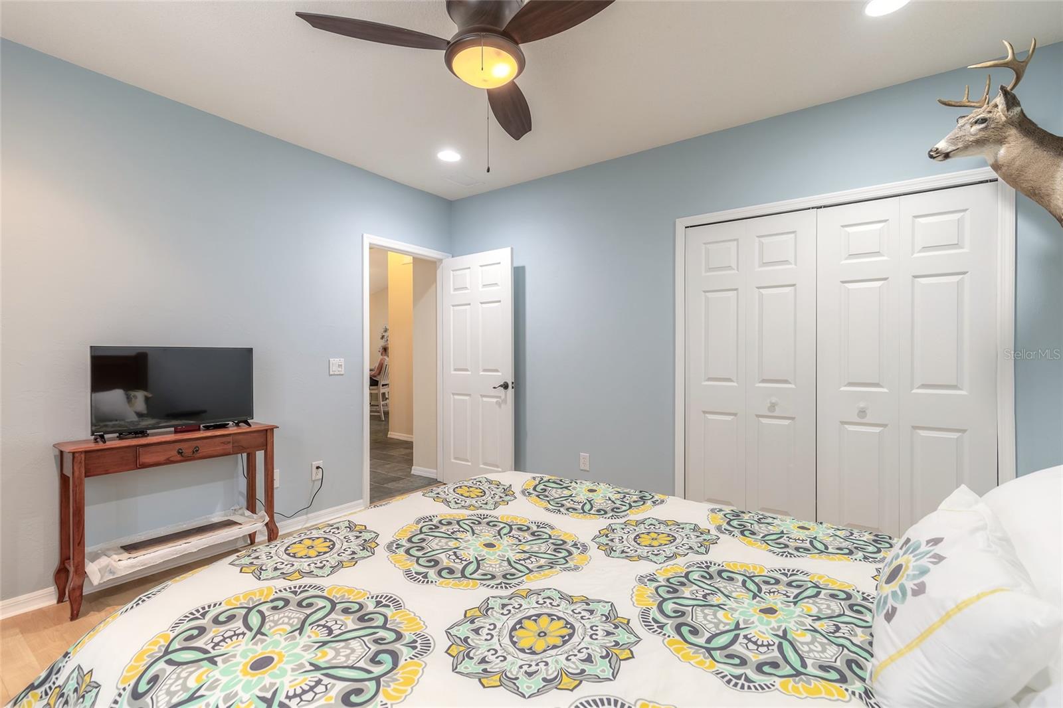
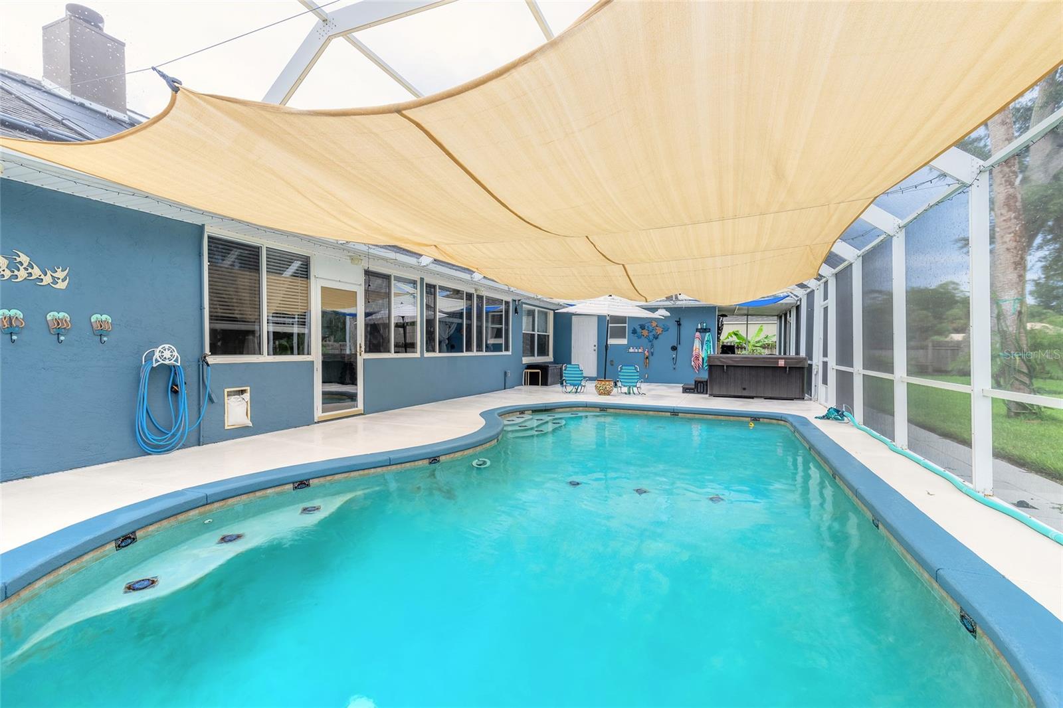
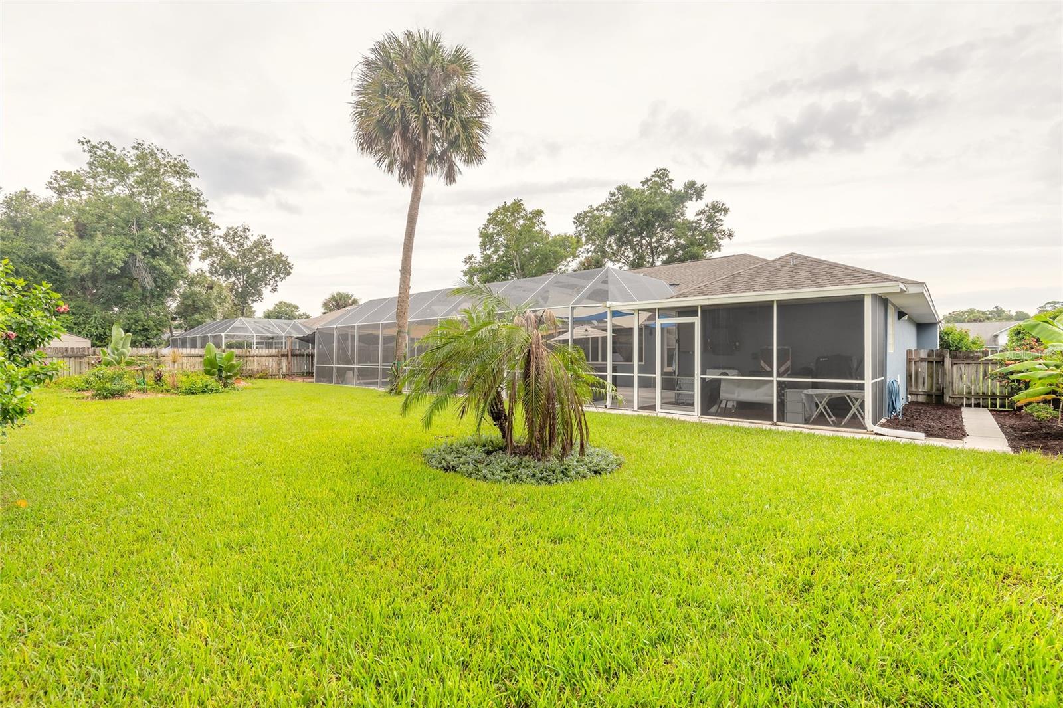
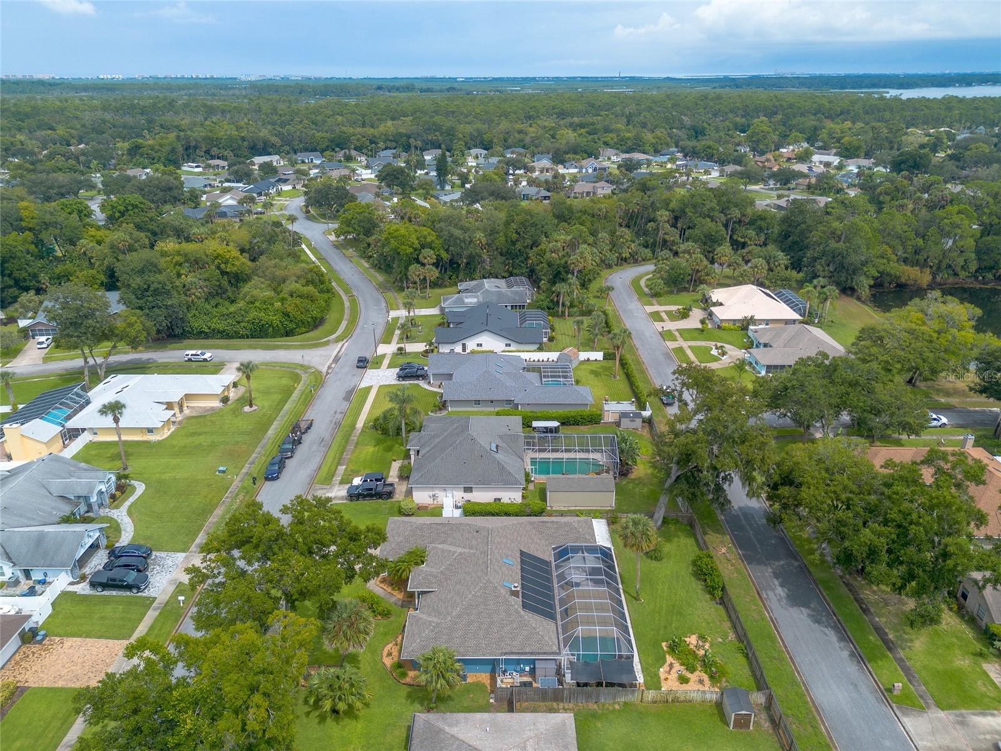
This charming 3-bedroom, 3-bathroom pool home is nestled on an expansive almost 1/3 acre lot, offering ample space for relaxation and entertainment. Step inside and be greeted by a bright, airy and open living room with fireplace leading to the eat-in kitchen, perfect for family gatherings and casual dining. The primary bedroom is a true sanctuary, featuring an en-suite bath complete with a luxurious walk-in shower and a marble jacuzzi, providing the ideal escape after a long day. The split-bedroom layout offers added privacy, with one guest room thoughtfully set up as a second primary suite, complete with its own en-suite bath. This home has seen numerous upgrades, making it a move-in ready haven. Recent improvements include: fresh paint throughout the interior and exterior, transformed laundry room, new saltwater cell, solar heating, and updated filters for the pool, an enhanced pool enclosure, a new hot tub, electrical upgrades, brand new AC unit, new landscaping in both the front and back yards, two year old roof among many more upgrades. The home also includes a Ryobi 6500 generator. Don’t miss out on this incredible opportunity to own a beautifully updated home in a desirable location. Schedule your private tour today and experience the perfect blend of comfort, style, and functionality!
/u.realgeeks.media/homesinorlando/NextHome-Neighborhood-Realty-Logo-Horizontal-OrangeOnWhite-Web-RGB.jpg)
Additional Information
- Taxes
- $130
- HOA Fee
- $125
- HOA Payment Schedule
- Annually
- Community Features
- No Deed Restriction
- Property Description
- One Story
- Zoning
- SFR
- Interior Layout
- Cathedral Ceiling(s), Ceiling Fans(s), Eat-in Kitchen, Solid Surface Counters, Solid Wood Cabinets, Split Bedroom, Walk-In Closet(s)
- Interior Features
- Cathedral Ceiling(s), Ceiling Fans(s), Eat-in Kitchen, Solid Surface Counters, Solid Wood Cabinets, Split Bedroom, Walk-In Closet(s)
- Floor
- Laminate, Tile
- Appliances
- Dishwasher, Disposal, Range, Refrigerator
- Utilities
- Cable Available, Electricity Connected, Public, Sewer Connected, Sprinkler Well, Water Connected
- Heating
- Central
- Air Conditioning
- Central Air
- Fireplace Description
- Living Room
- Exterior Construction
- Block, Concrete, Stucco
- Exterior Features
- Irrigation System, Outdoor Shower, Rain Gutters, Sauna
- Roof
- Shingle
- Foundation
- Slab
- Pool
- Private
- Pool Type
- Deck, Heated, In Ground, Salt Water, Screen Enclosure
- Garage Carport
- 2 Car Garage
- Garage Spaces
- 2
- Garage Features
- Garage Door Opener
- Pets
- Allowed
- Flood Zone Code
- X
- Parcel ID
- 632706000150
- Legal Description
- LOT 15 OAKLAND PARK PH 1 MB 43 PG 73 PER OR 4330 PG 2219 PER OR 7615 PGS 0422-0423
Listing courtesy of EXIT REAL ESTATE PROPERTY SOL. 386-402-7909
Selling Office: RE/MAX SIGNATURE.Mortgage Calculator
StellarMLS is the source of this information via Internet Data Exchange Program. All listing information is deemed reliable but not guaranteed and should be independently verified through personal inspection by appropriate professionals. Listings displayed on this website may be subject to prior sale or removal from sale. Availability of any listing should always be independently verified. Listing information is provided for consumer personal, non-commercial use, solely to identify potential properties for potential purchase. All other use is strictly prohibited and may violate relevant federal and state law. Data last updated on