317 Sagewood Drive, Port Orange, FL 32127
- $315,000
- 3
- BD
- 2
- BA
- 1,512
- SqFt




- Sold Price
- $315,000
- List Price
- $325,000
- Status
- Sold
- Days on Market
- 1
- Closing Date
- Sep 23, 2024
- MLS#
- NS1082385
- Property Style
- Single Family
- Architectural Style
- Ranch, Traditional
- Year Built
- 1976
- Bedrooms
- 3
- Bathrooms
- 2
- Living Area
- 1,512
- Lot Size
- 9,130
- Acres
- 0.21
- Total Acreage
- 0 to less than 1/4
- Legal Subdivision Name
- Treetop
- MLS Area Major
- Port Orange/Ponce Inlet/Daytona Beach
Property Description
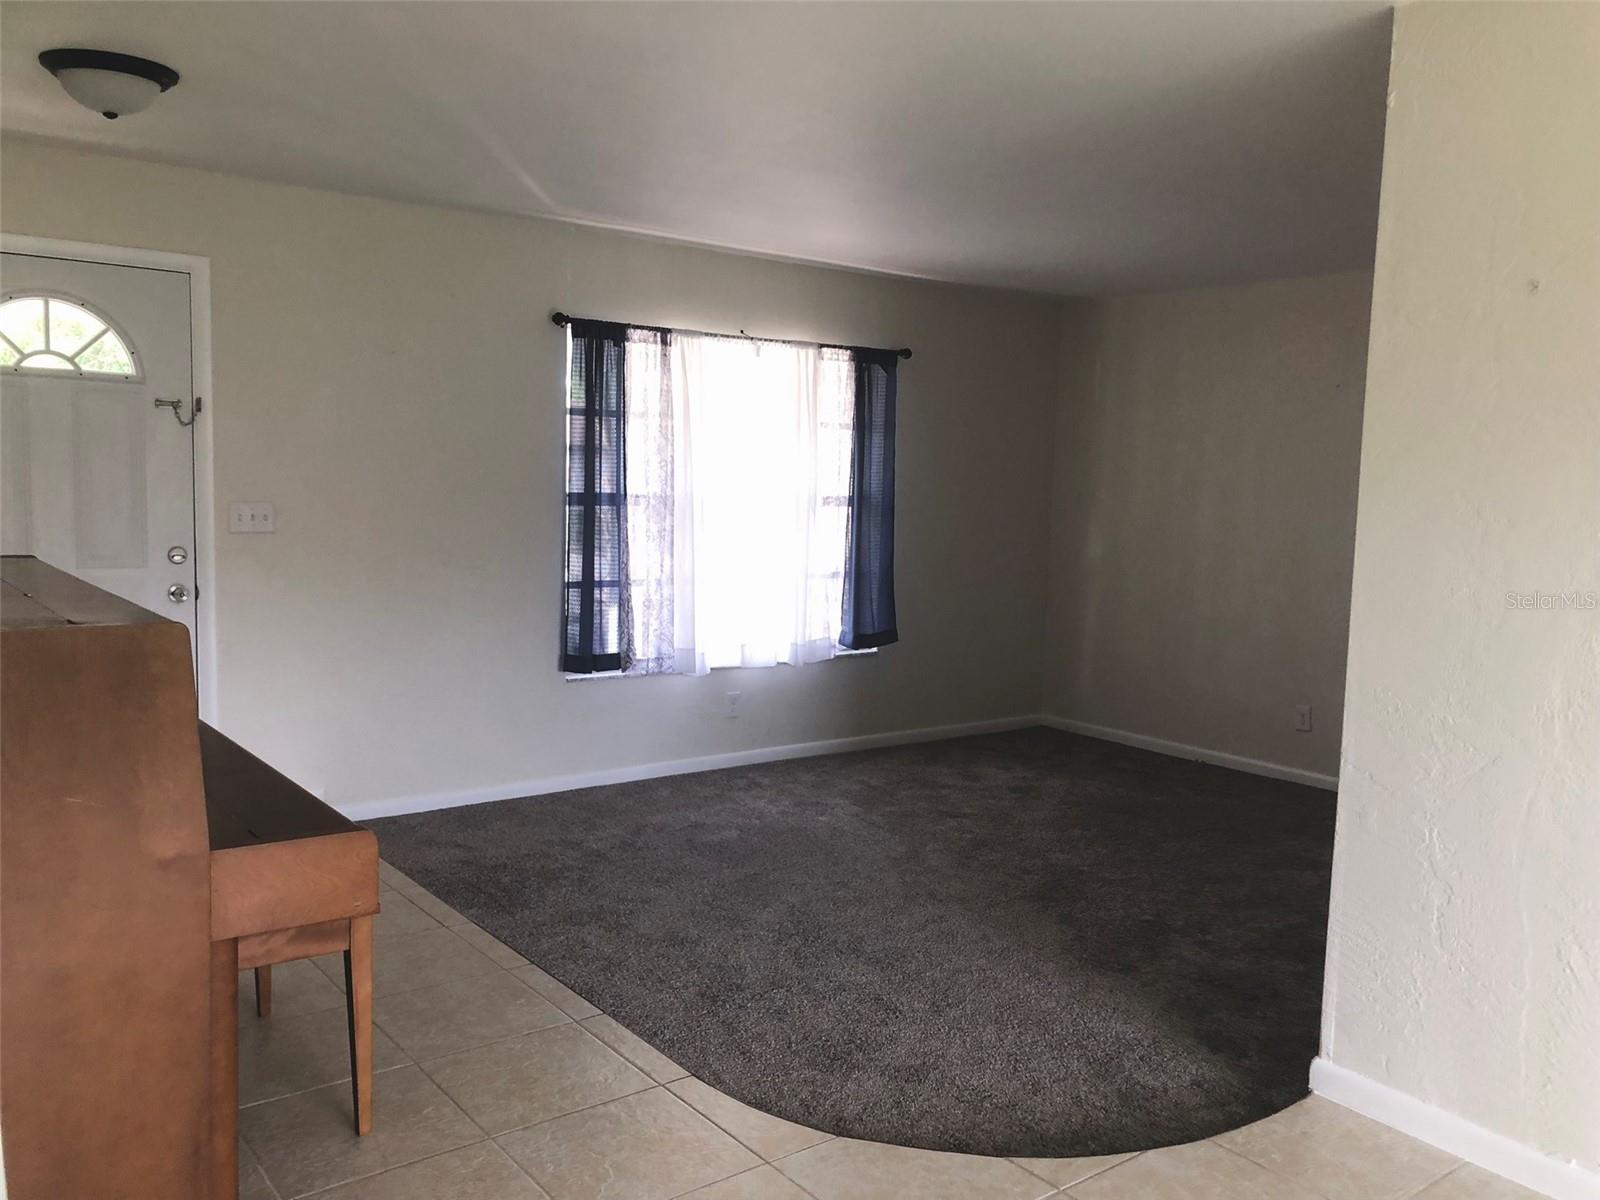
Public Remarks: 3 Bedroom 2 Bath 2 Car Garage. UPDATES: New Roof 2023, New Kitchen 2023, Both Bathrooms Newer with 2023 updates, Newer Carpet in bedrooms and in sunken living room. Newer Paint inside and out. New 2023 Kitchen, Tile Den/Family Room and separate Dining area. Family Room dubs as second living room, Garage screen sliders along with Custom Epoxy Floor makes garage an incredible workspace. HAS NOT FLOODED (Flood Zone X) Close proximity to Spruce creek elementary and Spruce Creek High School. Easy Access to US-1 and or I 95 as well as all local amenities. Eight minutes from front to to feet in the sand at the Sun Glow Pier. 5 mins from BJ's, Walmart, Home Depot, Lowes, Publix, Winn Dixie and Dunlawton Ave. Owner is Licensed Broker REALTOR
/u.realgeeks.media/homesinorlando/NextHome-Neighborhood-Realty-Logo-Horizontal-OrangeOnWhite-Web-RGB.jpg)
Additional Information
- Taxes
- $2280
- Minimum Lease
- No Minimum
- Location
- Cul-De-Sac, City Limits, Sidewalk, Paved
- Community Features
- Sidewalks, No Deed Restriction
- Property Description
- One Story
- Zoning
- 16R8SF
- Interior Layout
- Ceiling Fans(s), Kitchen/Family Room Combo, Primary Bedroom Main Floor, Solid Surface Counters, Thermostat Attic Fan
- Interior Features
- Ceiling Fans(s), Kitchen/Family Room Combo, Primary Bedroom Main Floor, Solid Surface Counters, Thermostat Attic Fan
- Floor
- Carpet, Ceramic Tile, Epoxy
- Appliances
- Dishwasher, Electric Water Heater, Exhaust Fan, Microwave, Range, Refrigerator
- Utilities
- Cable Available, Sprinkler Well, Street Lights, Underground Utilities
- Heating
- Central, Heat Pump
- Air Conditioning
- Central Air
- Exterior Construction
- Block, Brick
- Exterior Features
- Irrigation System
- Roof
- Shingle
- Foundation
- Slab
- Pool
- No Pool
- Garage Carport
- 2 Car Garage
- Garage Spaces
- 2
- Garage Features
- Common, Garage Door Opener
- Garage Dimensions
- 21X25
- Elementary School
- Spruce Creek Elem
- Middle School
- Creekside Middle
- High School
- Spruce Creek High School
- Fences
- Other
- Pets
- Allowed
- Flood Zone Code
- X
- Parcel ID
- 16-33-22-05-00-0130
- Legal Description
- LOT 13 TREETOP SUB MB 34 PG 74 PER OR 2278 PG 0820 PER OR 5336 PGS 1771-1772 PER OR 6968 PG 4554 PER OR 7115 PG 0973 PER OR 7233 PGS 2703-2704
Listing courtesy of HOME & FAMILY RE & PROP. MGMT.
Selling Office: STELLAR NON-MEMBER OFFICE.Mortgage Calculator
StellarMLS is the source of this information via Internet Data Exchange Program. All listing information is deemed reliable but not guaranteed and should be independently verified through personal inspection by appropriate professionals. Listings displayed on this website may be subject to prior sale or removal from sale. Availability of any listing should always be independently verified. Listing information is provided for consumer personal, non-commercial use, solely to identify potential properties for potential purchase. All other use is strictly prohibited and may violate relevant federal and state law. Data last updated on