300 Osteen Maytown Road, Osteen, FL 32764
- $350,000
- 3
- BD
- 2
- BA
- 1,512
- SqFt





- Sold Price
- $350,000
- List Price
- $350,000
- Status
- Sold
- Days on Market
- 123
- Closing Date
- Jan 14, 2025
- MLS#
- NS1082305
- Property Style
- Single Family
- Year Built
- 2020
- Bedrooms
- 3
- Bathrooms
- 2
- Living Area
- 1,512
- Lot Size
- 12,350
- Acres
- 0.28
- Total Acreage
- 1/4 to less than 1/2
- Legal Subdivision Name
- Vestal Park
- MLS Area Major
- Osteen
Property Description
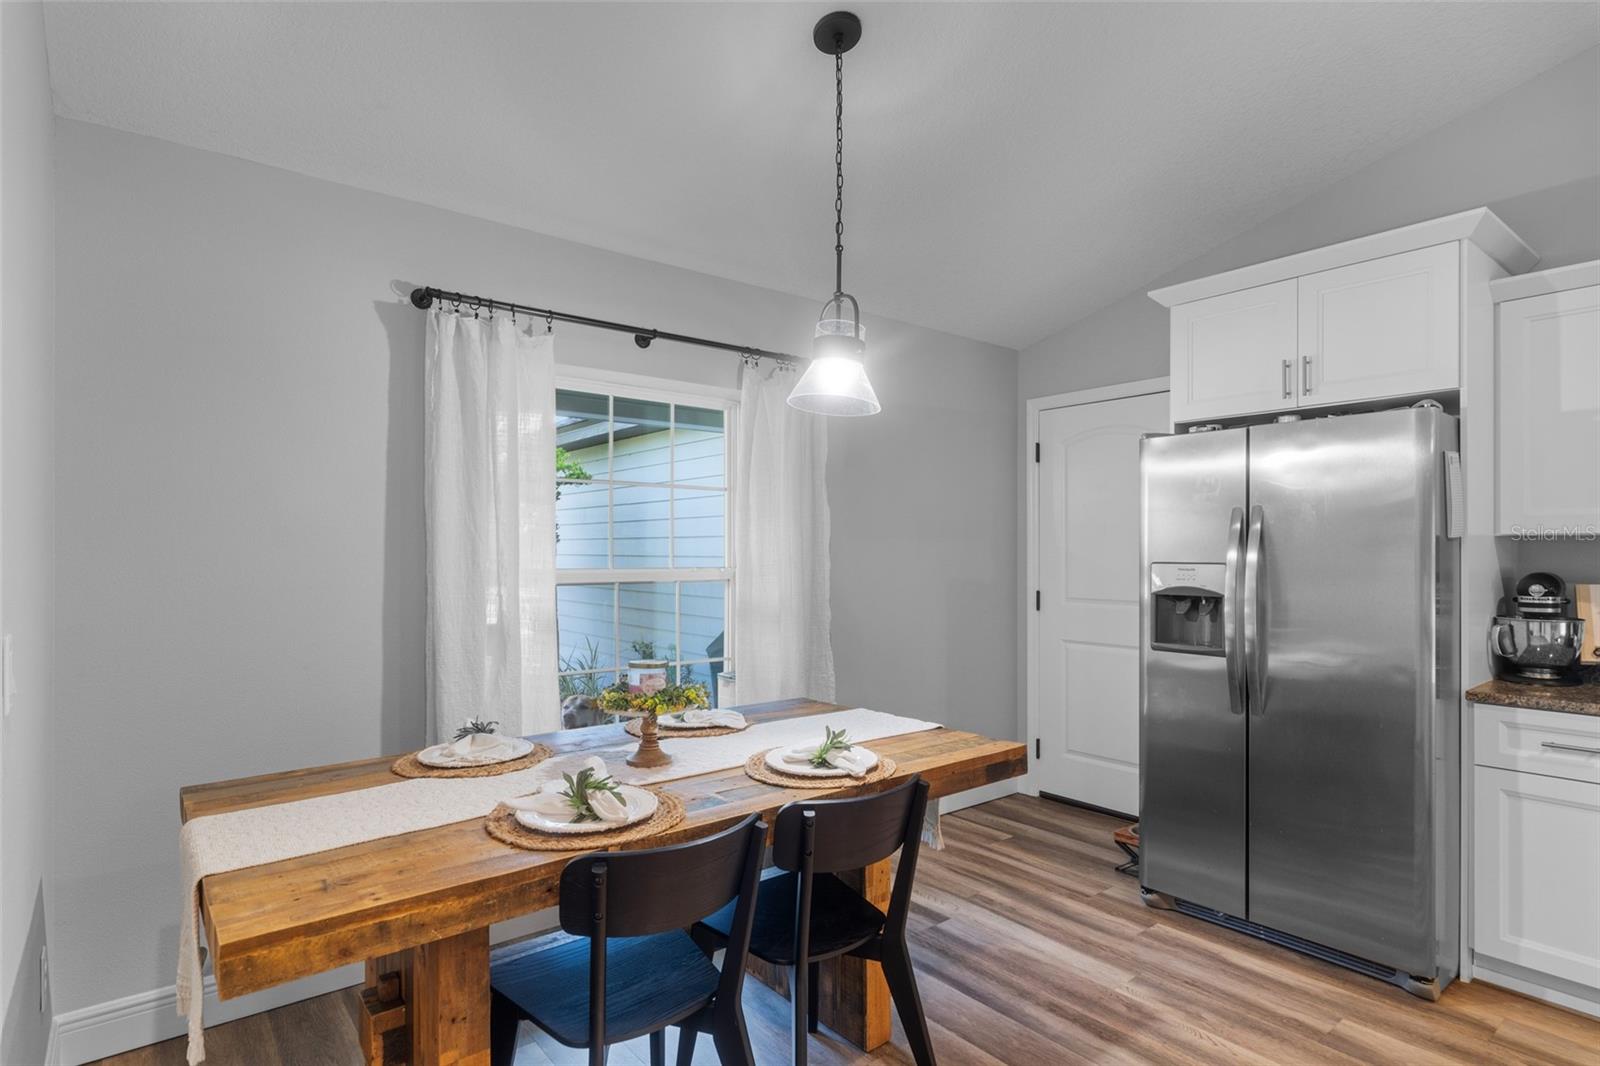
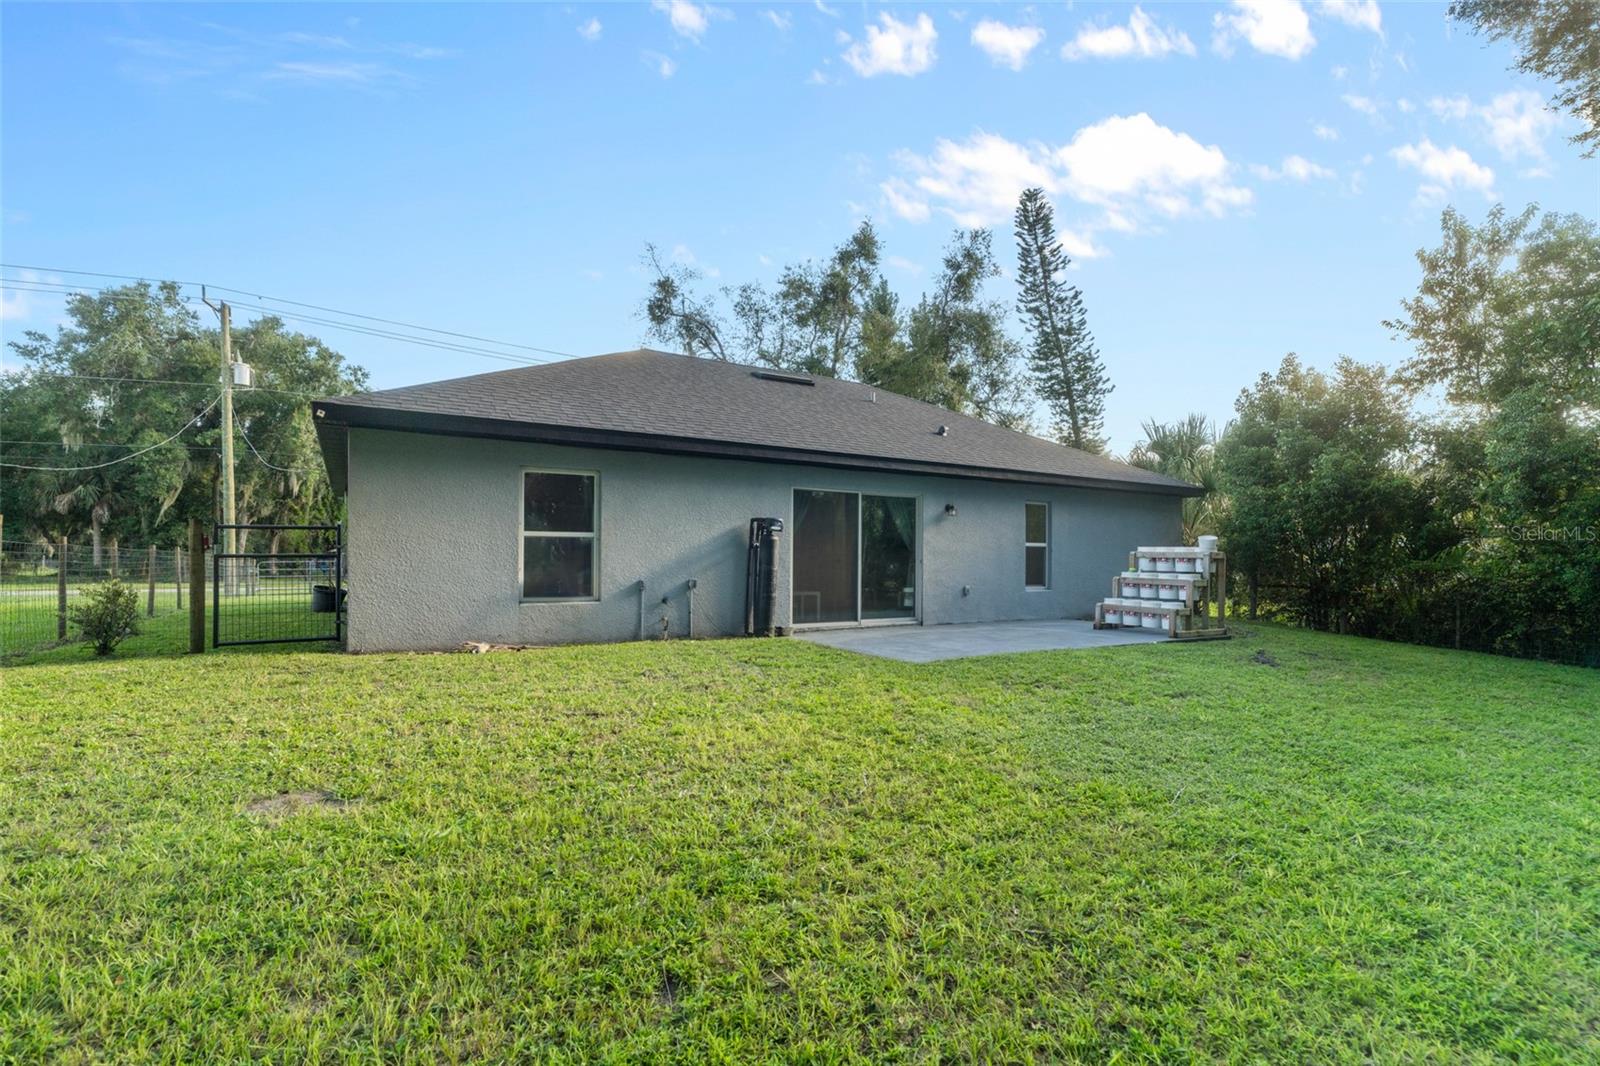
Discover your dream home in the heart of Osteen with this meticulously upgraded 3-bedroom, 2-bathroom gem offering the perfect blend of modern convenience and classic charm. This newer construction boasts a contemporary open-concept design, where the spacious living, dining, and kitchen areas seamlessly connect, creating an ideal space for both entertaining and everyday living. The kitchen is a highlight of the home, featuring elegant granite countertops that compliment the shaker style cabinetry and modern stainless steel appliances. You’ll also be able to enjoy meals at the oversized island or your eat in kitchen dining area. This home features a split floor plan which enhances privacy, with the master suite ideally separated from the secondary bedrooms. The master bedroom is a tranquil retreat, complete with an oversized en-suite bathroom designed with elegant finishes and fixtures and a large walk in closet. The two additional bedrooms are generously sized and share a thoughtfully designed bathroom with modern fixtures and finishes. Make sure to step outside to your expansive yard, set on an oversized, fenced in, lot at nearly ¼ of an acre, perfect for family gatherings, barbeques, gardening, or simply enjoying the outdoors. Located in a desirable area of Osteen, you'll have easy access to local amenities while still enjoying a peaceful setting. Don’t miss the chance to make this fantastic property your new home! Schedule your tour today and experience all that this fantastic property has to offer!
/u.realgeeks.media/homesinorlando/NextHome-Neighborhood-Realty-Logo-Horizontal-OrangeOnWhite-Web-RGB.jpg)
Additional Information
- Taxes
- $5087
- Community Features
- No Deed Restriction
- Property Description
- One Story
- Zoning
- R-5
- Interior Layout
- Open Floorplan
- Interior Features
- Open Floorplan
- Floor
- Carpet, Vinyl
- Appliances
- Dishwasher, Dryer, Microwave, Refrigerator, Washer
- Utilities
- Cable Connected, Electricity Connected
- Heating
- Central, Electric
- Air Conditioning
- Central Air
- Exterior Construction
- Block
- Exterior Features
- Other
- Roof
- Shingle
- Foundation
- Slab
- Pool
- No Pool
- Garage Carport
- 2 Car Garage
- Garage Spaces
- 2
- Flood Zone Code
- X
- Parcel ID
- 920702030120
- Legal Description
- 7-19-32 LOT 12 & W 1/2 LOT 13 BLK 3 VESTAL PARK MB 9 PG 23 PER OR 4135 PG 0813 PER OR 5950 PG 2998 PER OR 7354 PG 1180 PER OR 7530 PG 4120 PER OR 7530 PGS 4124-4125 PER OR 7656 PG 4923 PER OR 7815 PG 3524 PER OR 7954 PG 3363 PER OR 8225 PG 0769
Listing courtesy of THE HIGH TIDE GROUP.
Selling Office: WATSON REALTY CORP.Mortgage Calculator
StellarMLS is the source of this information via Internet Data Exchange Program. All listing information is deemed reliable but not guaranteed and should be independently verified through personal inspection by appropriate professionals. Listings displayed on this website may be subject to prior sale or removal from sale. Availability of any listing should always be independently verified. Listing information is provided for consumer personal, non-commercial use, solely to identify potential properties for potential purchase. All other use is strictly prohibited and may violate relevant federal and state law. Data last updated on