1450 Shady Meadow Lane, Deland, FL 32724
- $951,500
- 4
- BD
- 4
- BA
- 4,218
- SqFt




- Sold Price
- $951,500
- List Price
- $989,000
- Status
- Sold
- Days on Market
- 52
- Closing Date
- Nov 07, 2024
- MLS#
- NS1082275
- Property Style
- Single Family
- Architectural Style
- Custom
- Year Built
- 2005
- Bedrooms
- 4
- Bathrooms
- 4
- Baths Half
- 1
- Living Area
- 4,218
- Lot Size
- 46,609
- Acres
- 1.07
- Total Acreage
- 1 to less than 2
- Legal Subdivision Name
- Shady Meadow Estates
- MLS Area Major
- Deland
Property Description
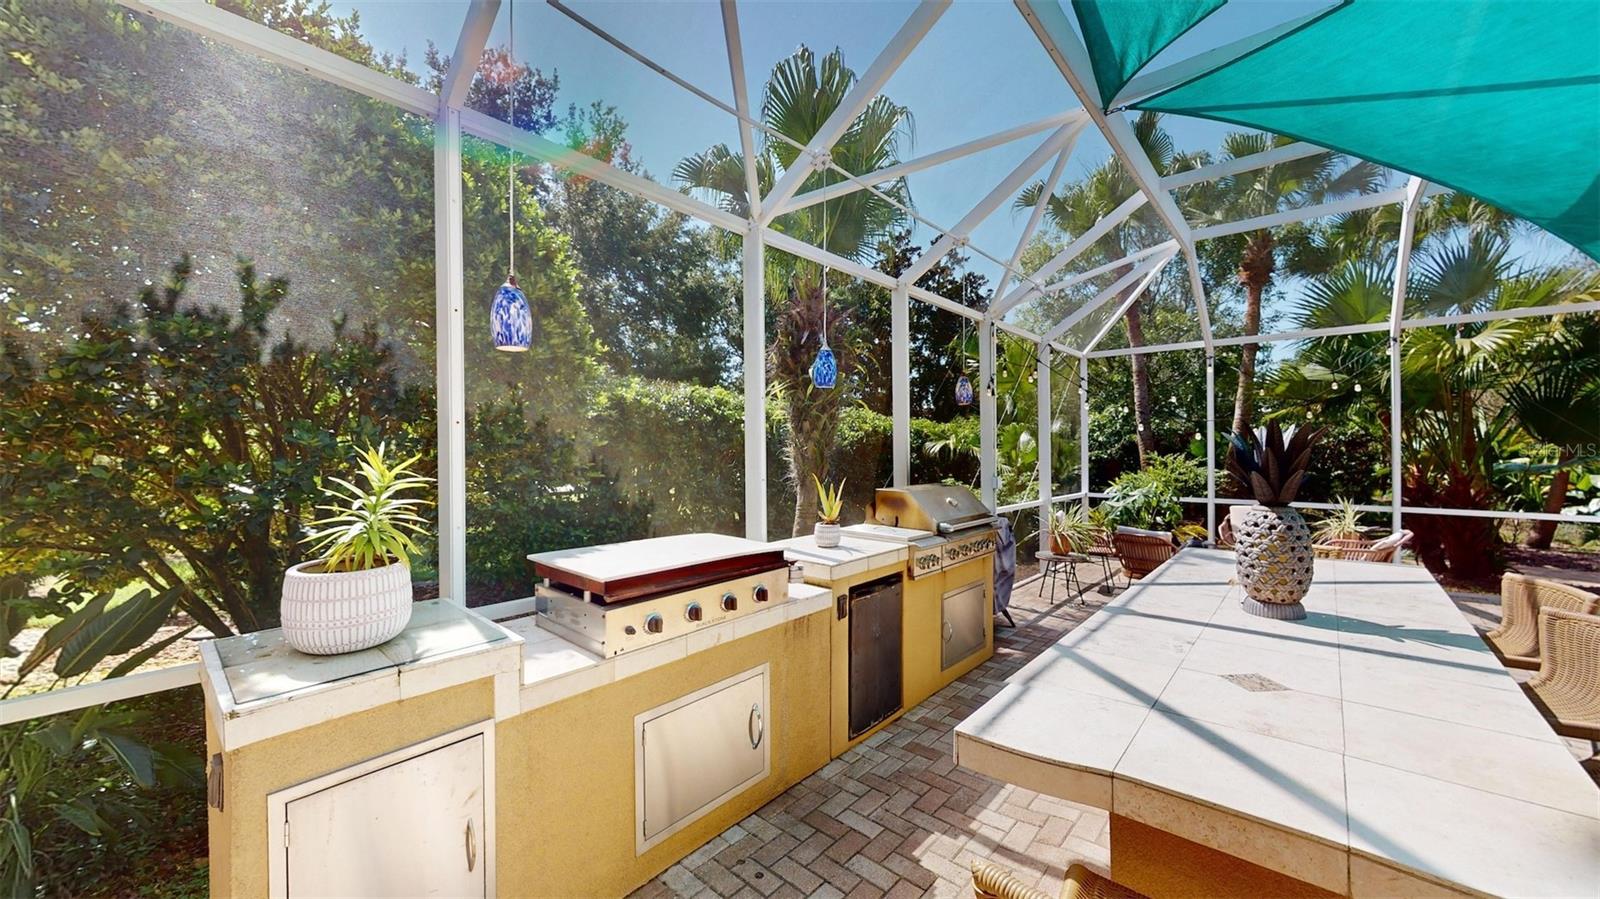
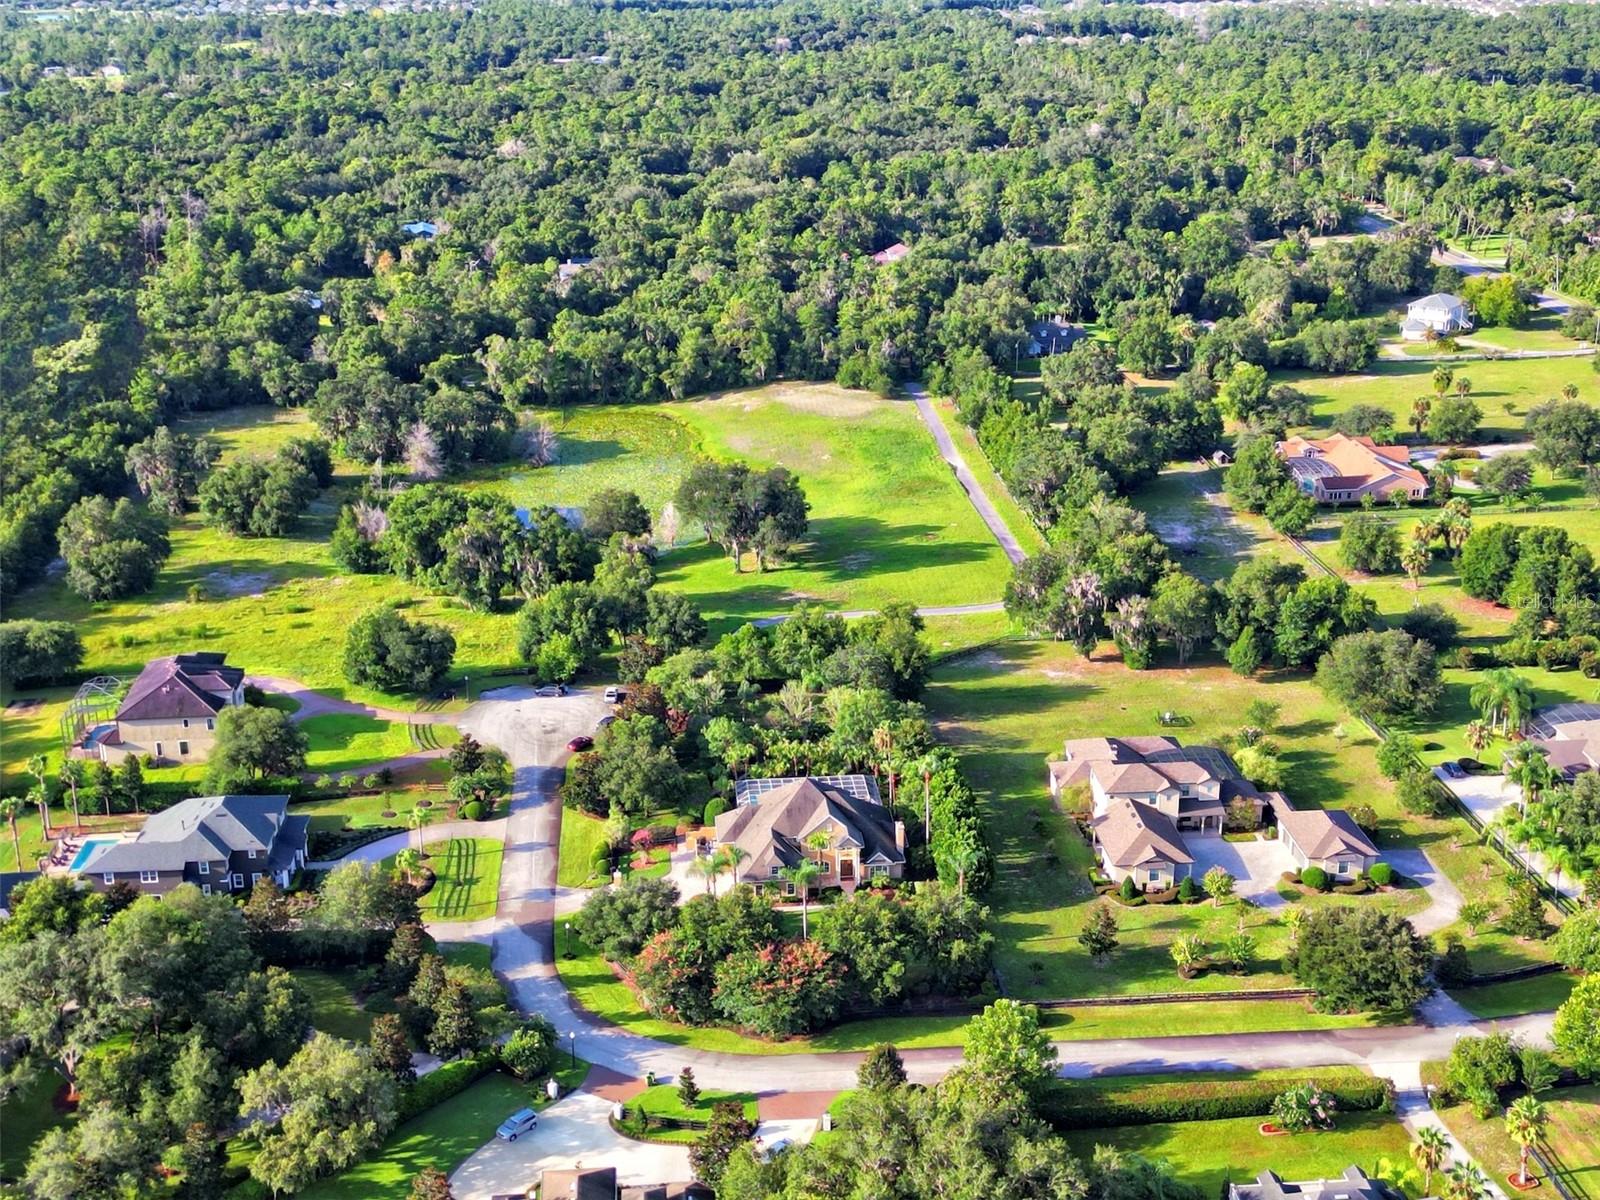
One or more photo(s) has been virtually staged. Welcome to a dream home that has been improved beyond imagination! Our customers have made numerous upgrades, updates, and improvements to create a luxurious home. This custom home is more glamorous than most homes in the area, with details that must be seen to be appreciated. Truly, a work of art! Located in a lovely, small private gated community that prioritizes safety, this home sits on over an acre of fully fenced land with an additional private electric gate. The property is a secret garden oasis, featuring a beautiful fountain, screened saltwater heated pool, hot tub, and an outdoor kitchen along with a whole house backup generator to power your entire home. A meandering shaded path leads to a private gazebo with a view of the koi pond and continues to a large shed with electricity. Enter through the dramatic front door and immediately fall in love with the high ceilings and open living space. The first-floor floors are a combination of high-quality wood and porcelain tile. The chef’s kitchen is fully equipped for hosting friends and family with a copper sink and dual ovens. The owner's suite is unbelievable, featuring incredible built-ins and detailed molding—a true masterpiece with a glamorous ensuite and two walk-in closets. The upstairs movie room is an entertainment dream with a ceiling mounted projector and plenty of space for gathering. Don’t miss this opportunity to own a luxurious, custom dream home.
/u.realgeeks.media/homesinorlando/NextHome-Neighborhood-Realty-Logo-Horizontal-OrangeOnWhite-Web-RGB.jpg)
Additional Information
- Minimum Lease
- 1-2 Years
- HOA Fee
- $610
- HOA Payment Schedule
- Quarterly
- Maintenance Includes
- Private Road
- Location
- Corner Lot, Cul-De-Sac, City Limits, Private, Paved
- Community Features
- No Deed Restriction
- Property Description
- Two Story
- Zoning
- RES
- Interior Layout
- Built-in Features, Ceiling Fans(s), Coffered Ceiling(s), Crown Molding, Eat-in Kitchen, High Ceilings, Kitchen/Family Room Combo, Open Floorplan, Primary Bedroom Main Floor, Solid Wood Cabinets, Split Bedroom, Stone Counters, Walk-In Closet(s), Window Treatments
- Interior Features
- Built-in Features, Ceiling Fans(s), Coffered Ceiling(s), Crown Molding, Eat-in Kitchen, High Ceilings, Kitchen/Family Room Combo, Open Floorplan, Primary Bedroom Main Floor, Solid Wood Cabinets, Split Bedroom, Stone Counters, Walk-In Closet(s), Window Treatments
- Floor
- Carpet, Tile, Wood
- Appliances
- Built-In Oven, Cooktop, Dishwasher, Disposal, Electric Water Heater, Exhaust Fan, Microwave, Refrigerator
- Utilities
- Cable Connected, Electricity Connected, Fire Hydrant, Propane, Sprinkler Well, Water Connected
- Heating
- Central
- Air Conditioning
- Central Air
- Fireplace Description
- Gas, Living Room, Primary Bedroom
- Exterior Construction
- Block, Stucco
- Exterior Features
- Awning(s), French Doors, Irrigation System, Lighting, Outdoor Grill, Outdoor Kitchen, Outdoor Shower, Rain Gutters
- Roof
- Shingle
- Foundation
- Slab
- Pool
- Private
- Pool Type
- Auto Cleaner, Gunite, Heated, In Ground, Lighting, Salt Water, Screen Enclosure, Tile
- Garage Carport
- 3 Car Garage
- Garage Spaces
- 3
- Garage Features
- Driveway, Garage Door Opener, Garage Faces Side, Ground Level, Open, Oversized
- Fences
- Fenced, Wire, Wood
- Pets
- Allowed
- Flood Zone Code
- X
- Parcel ID
- 702303000120
- Legal Description
- LOT 12 SHADY MEADOW ESTATES MB 50 PGS 189-191 PER OR 5352 PG 3200 PE ROR 5577 PG 2713 PER OR 7279 PG 3671
Listing courtesy of EXIT REAL ESTATE PROPERTY SOL. 386-402-7909
Selling Office: LPT REALTY.Mortgage Calculator
StellarMLS is the source of this information via Internet Data Exchange Program. All listing information is deemed reliable but not guaranteed and should be independently verified through personal inspection by appropriate professionals. Listings displayed on this website may be subject to prior sale or removal from sale. Availability of any listing should always be independently verified. Listing information is provided for consumer personal, non-commercial use, solely to identify potential properties for potential purchase. All other use is strictly prohibited and may violate relevant federal and state law. Data last updated on