800 Kathy Street, Daytona Beach, FL 32114
- $227,500
- 3
- BD
- 2
- BA
- 1,085
- SqFt




- Sold Price
- $227,500
- List Price
- $230,000
- Status
- Sold
- Days on Market
- 36
- Closing Date
- Oct 01, 2024
- MLS#
- NS1082227
- Property Style
- Single Family
- Architectural Style
- Ranch
- Year Built
- 1970
- Bedrooms
- 3
- Bathrooms
- 2
- Living Area
- 1,085
- Lot Size
- 6,825
- Acres
- 0.16
- Total Acreage
- 0 to less than 1/4
- Legal Subdivision Name
- Cedar Point
- MLS Area Major
- Daytona Beach
Property Description
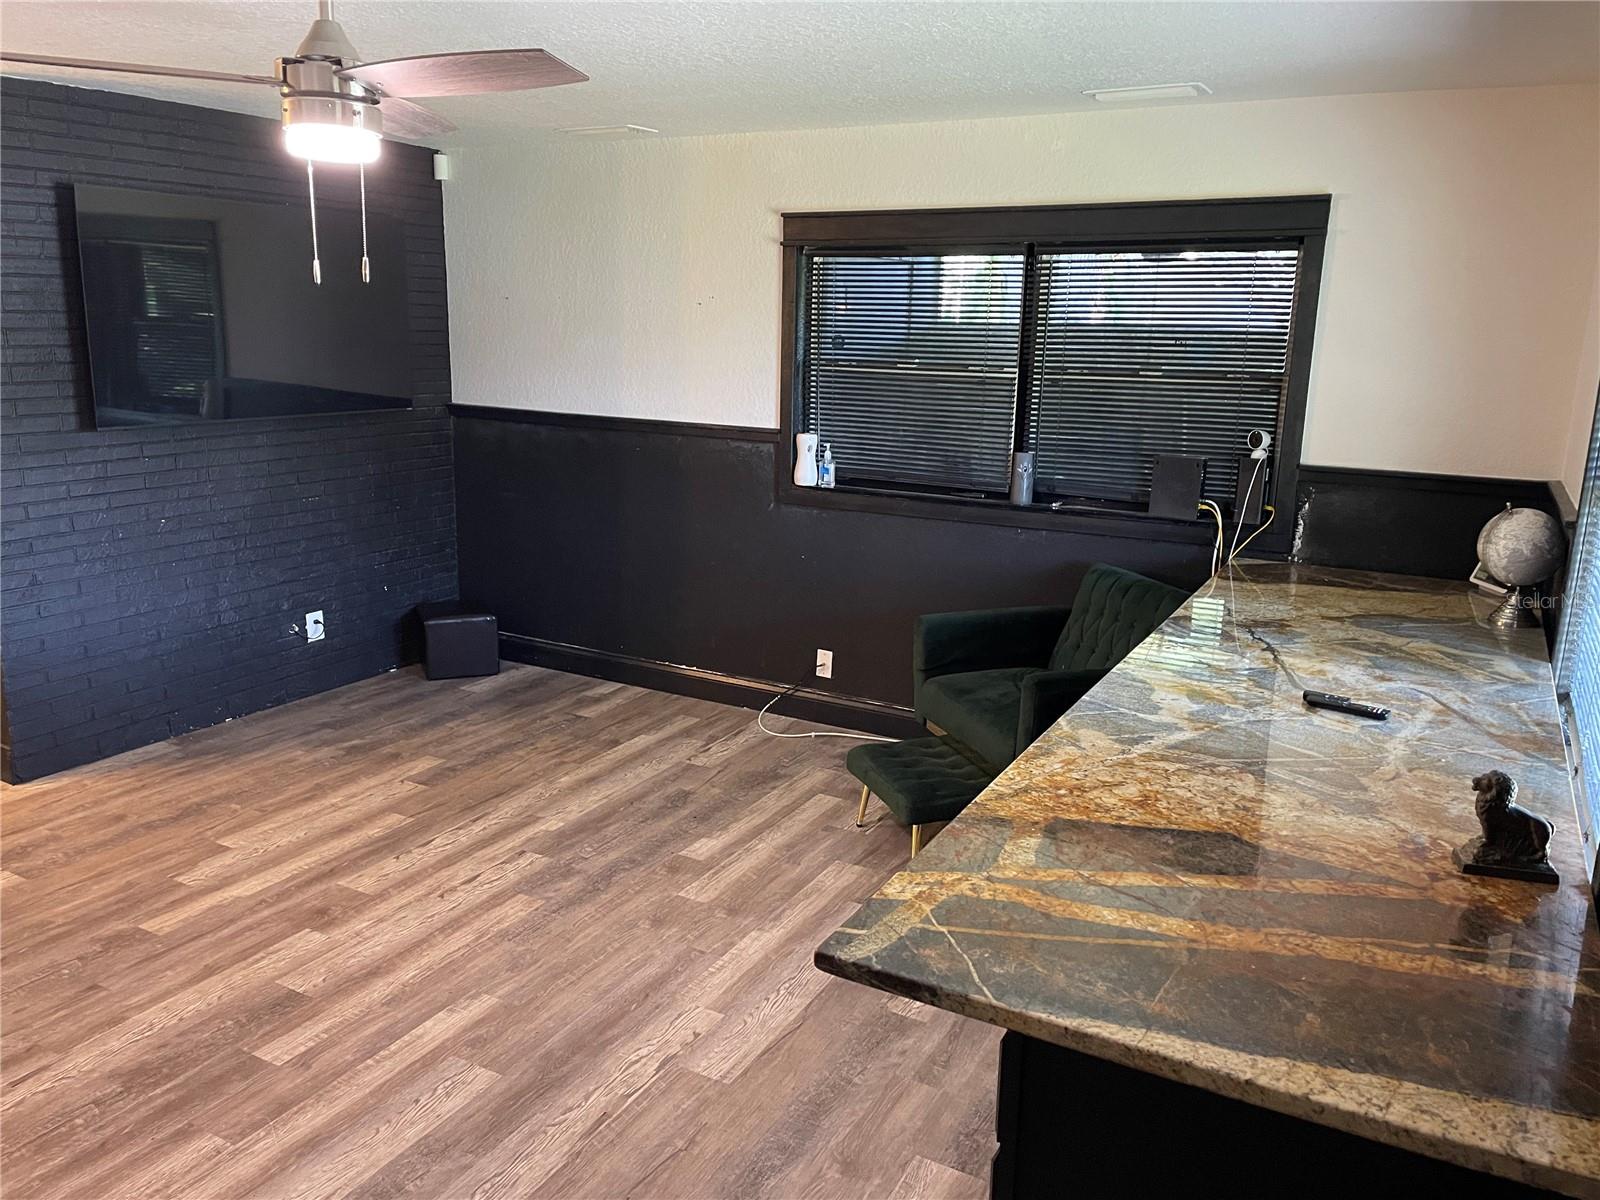
One or more photo(s) has been virtually staged. Price reduced on this recently remodeled home that is ready for a new family! This concrete block home features upgrades throughout the interior and exterior including; Luxury vinyl plank flooring, beautiful granite counter tops in kitchen, dining table/breakfast bar and both bathroom vanities. New cabinets in kitchen and baths. Full appliance package with washer & dryer. Newly expanded full bathroom in the master bedroom as well as newly remodeled main bathroom with tub. The exterior features a new roof (12/22) and is fully fenced with an entry gate. The back and front are equipped with recessed lighting and a security system. The home has a large backyard, is located on a cul de sac & backs up to Henry Lee Park with amenities to please the entire family. In close proximity to Samuel Butts Archeological Park, several schools and all that Daytona Beach has to offer; make this home a must see!
/u.realgeeks.media/homesinorlando/NextHome-Neighborhood-Realty-Logo-Horizontal-OrangeOnWhite-Web-RGB.jpg)
Additional Information
- Taxes
- $1564
- Minimum Lease
- 1 Month
- Location
- Cul-De-Sac, City Limits, Irregular Lot, Near Golf Course, Near Public Transit, Oversized Lot
- Community Features
- No Deed Restriction
- Property Description
- One Story
- Zoning
- 02R3
- Interior Layout
- Ceiling Fans(s), Primary Bedroom Main Floor, Solid Wood Cabinets, Stone Counters, Thermostat, Window Treatments
- Interior Features
- Ceiling Fans(s), Primary Bedroom Main Floor, Solid Wood Cabinets, Stone Counters, Thermostat, Window Treatments
- Floor
- Luxury Vinyl
- Appliances
- Dishwasher, Dryer, Gas Water Heater, Microwave, Range, Refrigerator, Washer
- Utilities
- BB/HS Internet Available, Electricity Connected, Natural Gas Available, Natural Gas Connected, Phone Available, Sewer Connected, Water Connected
- Heating
- Central, Electric, Heat Pump, Natural Gas
- Air Conditioning
- Central Air
- Exterior Construction
- Block, Stucco
- Exterior Features
- Lighting, Private Mailbox, Storage
- Roof
- Shingle
- Foundation
- Slab
- Pool
- No Pool
- Garage Carport
- 1 Car Carport
- Garage Features
- Driveway
- Elementary School
- Turie T. Small Elem
- Middle School
- Campbell Middle
- High School
- Mainland High School
- Fences
- Board, Fenced, Wood
- Flood Zone Code
- AE
- Parcel ID
- 5339A1000060
- Legal Description
- LOT 6 CEDAR POINT MB 29 PG 84 PER OR 2582 PG 1813 PER OR 7336 PG 1930 PER OR 8111 PG 0498
Listing courtesy of THE KEYES COMPANY. 386-428-5723
Selling Office: SIMPLY REAL ESTATE.Mortgage Calculator
StellarMLS is the source of this information via Internet Data Exchange Program. All listing information is deemed reliable but not guaranteed and should be independently verified through personal inspection by appropriate professionals. Listings displayed on this website may be subject to prior sale or removal from sale. Availability of any listing should always be independently verified. Listing information is provided for consumer personal, non-commercial use, solely to identify potential properties for potential purchase. All other use is strictly prohibited and may violate relevant federal and state law. Data last updated on